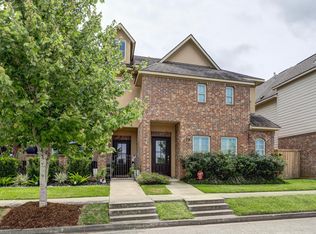
This beautifully maintained 2-bedroom, 2.5-bath townhome is nestled in the desirable Sugar Mill Pond neighborhood, offering both comfort and convenience in the heart of Youngsville.Enjoy an open floor plan that maximizes space and natural light, perfect for both relaxing and entertaining. The well-appointed kitchen features sleek appliances, generous counter space, and ample storage, making it a joy to prepare meals.Both bedrooms are generously sized with ensuite bathrooms, providing privacy and comfort for you and your guests. Step outside to a charming patio, ideal for morning coffee or evening gatherings with friends.Located in the vibrant Sugar Mill Pond neighborhood, you'll have access to scenic walking trails, parks, and a community pool, enhancing your lifestyle.This townhome is just minutes from local shops, restaurants, and schools, making it an ideal choice for families and young professionals alike.Don't miss out on this fantastic opportunity to own a piece of Youngsville's charm. Schedule your private tour today and experience all that this lovely townhome has to offer!
For sale
Price cut: $10K (5/20)
$279,000
102 Stonehurst Dr, Youngsville, LA 70592
2beds
1,652sqft
:
Get pre-qualified$1,856/mo
Townhouse
Built in 2014
2,178 Square Feet Lot
$275,600 Zestimate®
$169/sqft
$115/mo HOA
What's special
Ample storageSleek appliancesWell-appointed kitchenCharming patioGenerous counter space
- 181 days |
- 182 |
- 8 |
Zillow last checked:
Listing updated:
Listed by:
Drew Clark,
HUNCO Real Estate 337-889-5711
Source: RAA,MLS#: 2600000515
Facts & features
Interior
Bedrooms & bathrooms
- Bedrooms: 2
- Bathrooms: 3
- Full bathrooms: 2
- 1/2 bathrooms: 1
Heating
- Central
Cooling
- Central Air
Appliances
- Included: Dishwasher, Disposal, Microwave, Electric Stove Con, Gas Stove Con
- Laundry: Electric Dryer Hookup, Gas Dryer Hookup
Features
- Double Vanity, Separate Shower, Walk-In Closet(s), Granite Counters
- Flooring: Tile, Wood, Wood Laminate
- Windows: Double Pane Windows
- Number of fireplaces: 1
- Fireplace features: 1 Fireplace, Gas, Ventless
Interior area
- Total interior livable area: 1,652 sqft
Property
Parking
- Total spaces: 2
- Parking features: Garage Faces Rear
- Garage spaces: 2
- Has uncovered spaces: Yes
Features
- Stories: 2
- Patio & porch: Covered
- Exterior features: Balcony, Lighting
- Fencing: Privacy
- Waterfront features: Walk To
Lot
- Size: 2,178 Square Feet
- Dimensions: 34 x 90
- Features: 0 to 0.5 Acres, Landscaped
Details
- Parcel number: 6147791
Construction
Type & style
- Home type: Townhouse
- Architectural style: Other,Traditional
- Property subtype: Townhouse
Materials
- Brick Veneer, Brick
- Foundation: Slab
- Roof: Composition
Condition
- Resale
- Year built: 2014
Details
- Warranty included: Yes
Utilities & green energy
- Electric: Elec: SLEMCO
- Gas: Gas: Delta Utilities
- Sewer: Public Sewer
Community & HOA
Community
- Features: Pool, Fitness Center, Medical Facility, Playground, Shopping/Mall
- Subdivision: Sugar Mill Pond
HOA
- Has HOA: Yes
- Amenities included: Pool, Recreation Facilities
- HOA fee: $115 monthly
Location
- Region: Youngsville
Financial & listing details
- Price per square foot: $169/sqft
- Tax assessed value: $266,470
- Annual tax amount: $2,602
- Date on market: 2/3/2026
- Electric utility on property: Yes
Estimated market value
$275,600
$262,000 - $289,000
$2,053/mo
Price history
| Date | Event | Price |
|---|---|---|
| 5/20/2026 | Price change | $279,000-3.5%$169/sqft |
Source:  RAA #2600000515 Report a problem RAA #2600000515 Report a problem | ||
| 4/11/2026 | Price change | $289,000-3.3%$175/sqft |
Source: RAA #2600000515 Report a problem | ||
| 2/4/2026 | Listing removed | $2,200$1/sqft |
Source: Zillow Rentals Report a problem | ||
| 2/3/2026 | Listed for sale | $299,000+7%$181/sqft |
Source: RAA #2600000515 Report a problem | ||
| 1/3/2026 | Listed for rent | $2,200$1/sqft |
Source: Zillow Rentals Report a problem | ||
| 11/5/2025 | Listing removed | $2,200$1/sqft |
Source: Zillow Rentals Report a problem | ||
| 10/6/2025 | Listed for rent | $2,200+10%$1/sqft |
Source: Zillow Rentals Report a problem | ||
| 4/10/2023 | Listing removed | -- |
Source: Zillow Rentals Report a problem | ||
| 3/25/2023 | Listed for rent | $2,000$1/sqft |
Source: Zillow Rentals Report a problem | ||
| 3/17/2023 | Sold | -- |
Source: RAA #23001239 Report a problem | ||
| 2/18/2023 | Pending sale | $279,500$169/sqft |
Source: RAA #23001239 Report a problem | ||
| 2/14/2023 | Listed for sale | $279,500+24.2%$169/sqft |
Source: RAA #23001239 Report a problem | ||
| 10/11/2022 | Sold | -- |
Source: Public Record Report a problem | ||
| 8/26/2021 | Sold | -- |
Source: Public Record Report a problem | ||
| 8/11/2021 | Pending sale | $225,000$136/sqft |
Source: Owner Report a problem | ||
| 7/25/2021 | Listed for sale | $225,000$136/sqft |
Source: Owner Report a problem | ||
| 10/1/2015 | Sold | -- |
Source: Public Record Report a problem | ||
Public tax history
| Year | Property taxes | Tax assessment |
|---|---|---|
| 2024 | $2,602 +38.1% | $26,647 +38.8% |
| 2023 | $1,884 0% | $19,200 |
| 2022 | $1,885 +4.1% | $19,200 +4.5% |
| 2021 | $1,810 +0.1% | $18,372 |
| 2020 | $1,809 +4.6% | $18,372 |
| 2019 | $1,729 -1.9% | $18,372 |
| 2018 | $1,762 +0.1% | $18,372 |
| 2017 | $1,760 | $18,372 +593.3% |
| 2015 | $1,760 +595.2% | $2,650 -41.1% |
| 2013 | $253 | $4,500 |
Find assessor info on the county website
Monthly payment
Est. payment
Payment breakdown
Explore the cost of this home by adjusting the details. Changes won't be saved.Climate risks
Neighborhood: 70592
Nearby schools
GreatSchools rating
- 8/10Ernest Gallet Elementary SchoolGrades: PK-5Distance: 0.2 mi
- 6/10Youngsville Middle SchoolGrades: 6-8Distance: 1.1 mi
- 10/10Southside High SchoolGrades: 9-12Distance: 2.7 mi
Schools provided by the listing agent
- Elementary: Ernest Gallet
- Middle: Youngsville
- High: Southside
Source: RAA. This data may not be complete. We recommend contacting the local school district to confirm school assignments for this home.
- $258,9002 bd3 ba1.8k sqft104 Stonehurst Dr, Youngsville, LA 70592Off Market

- $--3 bd2 ba2.1k sqft100 Stonehurst Dr, Youngsville, LA 70592Sold
- $261,200-- bd-- ba-- sqft100 Stonehurst Dr, Youngsville, LA 70592Off Market
- $299,9003 bd3 ba2.1k sqft106 Stonehurst Dr, Youngsville, LA 70592Off Market

- $--2 bd3 ba1.6k sqft108 Stonehurst Dr, Youngsville, LA 70592Sold
- $255,6002 bd3 ba1.8k sqft110 Stonehurst Dr, Youngsville, LA 70592Off Market
- $341,800-- bd-- ba1.5k sqft714 Harbor Rd, Youngsville, LA 70592Off Market
- $426,6003 bd3 ba2k sqft712 Harbor Rd, Youngsville, LA 70592Off Market
A local agent can set up tours, give advice and negotiate with sellers.
A local lender can help you make sure your offer is ready when you are.
Similar homes
- $289,0002 bd3 ba1.3k sqft115 Gaunt Ln #501, Youngsville, LA 70592For Sale

 MLS ID #2600003236, Elizabeth Coleman, ReHive, LLC. RAA
 - $280,0003 bd2 ba1.4k sqft117 Harvey Cay Ln, Youngsville, LA 70592For Sale
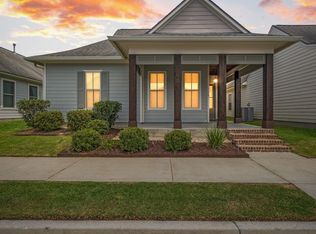 MLS ID #2600006776, Pat Barnard, Keller Williams Realty Acadiana. RAA
 - $266,0003 bd2 ba1.6k sqft313 Wallingsford Cir, Youngsville, LA 70592For Sale
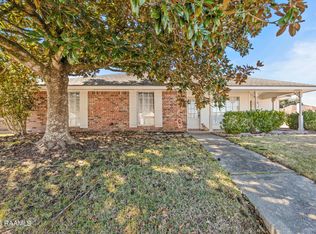 MLS ID #2600000798, Michaela Duhon, Real Broker, LLC. RAA
 - $241,9992 bd2 ba1.1k sqft105 Maplebrook Way, Youngsville, LA 70592New Construction
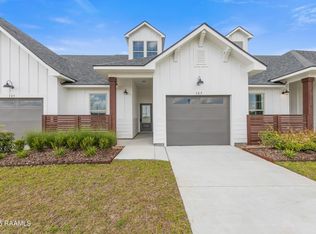 MLS ID #2600002552, Clare Hensarling Mouton, Compass. RAA
 - $241,9992 bd2 ba1.1k sqft107 Maplebrook Way, Youngsville, LA 70592New ConstructionMLS ID #2600002469, Clare Hensarling Mouton, Compass. RAA
- $318,9993 bd2 ba1.3k sqft108 Harbourside Dr, Youngsville, LA 70592New ConstructionRAA
- $298,9003 bd2 ba1.3k sqft705 Iberia St, Youngsville, LA 70592New ConstructionRAA
- $385,0003 bd2 ba1.8k sqft210 Palfrey Pkwy, Youngsville, LA 70592For SaleMLS ID #2500005611, Monica Dumesnil, Coldwell Banker Trahan Real Estate Group. RAA
- $269,0004 bd2 ba1.7k sqft306 Adry Ln, Youngsville, LA 70592For SaleMLS ID #2600005509, Stoney Richard, Real Broker, LLC. RAA
- $290,0004 bd3 ba2.4k sqft202 Caillou Grove Rd, Youngsville, LA 70592For SaleMLS ID #2600003386, Wendy McCombie, Compass. RAA
- $240,0003 bd2 ba1.4k sqft300 Highland View Dr, Youngsville, LA 70592For SaleMLS ID #2600005826, Brandy M Smith, EXP Realty, LLC. RAA
- $326,5003 bd2 ba1.3k sqft104 Harbourside Dr, Youngsville, LA 70592New ConstructionRAA
- $316,2003 bd3 ba1.8k sqft101 Central Village Way, Youngsville, LA 70592New ConstructionRAA
- $317,8003 bd2 ba1.8k sqft103 Central Village Way, Youngsville, LA 70592New ConstructionRAA
- $348,0003 bd2 ba1.6k sqft102 Harbourside Dr, Youngsville, LA 70592New ConstructionRAA
- $295,0003 bd2 ba2.2k sqft100 Bristow Bayou Rd, Broussard, LA 70518For SaleMLS ID #2600006939, Jaci R Hiatt, EXP Realty, LLC. RAA
- $280,0003 bd2 ba1.5k sqft100 Sunset Point Strip Ln, Lafayette, LA 70508For SaleMLS ID #2600006999, Hope B Kidder, Innovative Real Estate Consult. RAA
- $219,9903 bd2 ba1.4k sqft507 Flanders Ridge Dr, Youngsville, LA 70592For SaleMLS ID #2600005951, Blake T Arceneaux, EXP Realty, LLC. RAA
- $215,0003 bd2 ba1.3k sqft305 Adry Ln, Youngsville, LA 70592For SaleMLS ID #2600006848, Kathleen H Theriot, NextHome Cutting Edge Realty. RAA
- $335,0004 bd2 ba1.9k sqft106 Fox Hill Rd, Youngsville, LA 70592For SaleMLS ID #2600005807, Drake Abshire, Epique Realty. RAA
