This is a coming soon listing. Showings begin 6/28/2026.
Turnkey Perfection - Move Right In!
This magnificent RANCH has been meticulously updated with high-end, custom finishes throughout. The spectacular backyard is an entertainer's dream, showcasing a sparkling in-ground pool, pristine vinyl privacy fencing, a custom paver patio, and a built-in outdoor kitchen with a granite grill and fridge. Inside, enjoy a sunlit family room with a beautiful bow window and a chef's eat-in kitchen featuring elegant granite floors, a marble backsplash, a pantry, and a breakfast nook. Offering 3 bedrooms and a massive walk-up attic, this home is in immaculate, pristine condition. Even the most discerning buyers will be impressed!
Pending
$599,000
102 Susan Drive, Jackson, NJ 08527
3beds
1,534sqft
Single Family Residence
Built in 1969
0.35 Acres Lot
$597,900 Zestimate®
$390/sqft
$-- HOA
What's special
- 92 days
- 112
- 0
Zillow last checked:
Listing updated:
Listed by:
Rivka Basch 848-525-3074,
HomeSmart First Advantage
Source: MoreMLS,MLS#: 22618878
Facts & features
Interior
Bedrooms & bathrooms
- Bedrooms: 3
- Bathrooms: 2
- Full bathrooms: 1
- 1/2 bathrooms: 1
Bedroom
- Area: 90
- Dimensions: 10 x 9
Bedroom
- Area: 99
- Dimensions: 11 x 9
Other
- Area: 154
- Dimensions: 14 x 11
Dining room
- Area: 144
- Dimensions: 12 x 12
Family room
- Area: 247
- Dimensions: 19 x 13
Foyer
- Area: 56
- Dimensions: 14 x 4
Kitchen
- Description: Eat-In-Kitchen
- Area: 192
- Dimensions: 16 x 12
Laundry
- Area: 40
- Dimensions: 8 x 5
Living room
- Area: 210
- Dimensions: 15 x 14
Heating
- Natural Gas, Forced Air
Cooling
- Central Air
Features
- Dec Molding
- Flooring: Ceramic Tile, Granite, Marble, Wood
- Attic: Pull Down Stairs,Walk-up
Interior area
- Total structure area: 1,534
- Total interior livable area: 1,534 sqft
Property
Parking
- Parking features: Paved
Features
- Stories: 1
- Exterior features: Other
- Has private pool: Yes
- Pool features: Fenced, In Ground, Pool Equipment, Vinyl
Lot
- Size: 0.35 Acres
- Features: Oversized
Details
- Parcel number: 1205702000000003
- Zoning description: Residential, Single Family
Construction
Type & style
- Home type: SingleFamily
- Architectural style: Custom,Ranch
- Property subtype: Single Family Residence
Materials
- Foundation: Slab
Condition
- Year built: 1969
Utilities & green energy
- Sewer: Public Sewer
Community & HOA
Community
- Subdivision: Pheasant Run
HOA
- Has HOA: No
Location
- Region: Jackson
Financial & listing details
- Price per square foot: $390/sqft
- Tax assessed value: $529,000
- Annual tax amount: $7,898
- Date on market: 6/28/2026
- Inclusions: Outdoor Lighting, Washer, Window Treatments, Dishwasher, Dryer, Light Fixtures, Security System, Stove, Refrigerator, Screens, Gas Grill
- Exclusions: Personal belongings.
Estimated market value
$597,900
$568,000 - $628,000
$3,232/mo
Price history
| Date | Event | Price |
|---|---|---|
| 7/24/2026 | Pending sale | $599,000$390/sqft |
Source:  MoreMLS #22618878 Report a problem MoreMLS #22618878 Report a problem | ||
| 6/28/2026 | Listed for sale | $599,000+83.2%$390/sqft |
Source: MoreMLS #22618878 Report a problem | ||
| 3/23/2009 | Listing removed | $327,000$213/sqft |
Source: ERA #20837274 Report a problem | ||
| 11/16/2008 | Price change | $327,000-5.2%$213/sqft |
Source: ERA #20837274 Report a problem | ||
| 9/25/2008 | Price change | $345,000+900%$225/sqft |
Source: ERA #20837274 Report a problem | ||
| 9/23/2008 | Listed for sale | $34,500-90%$22/sqft |
Source: ERA #20837274 Report a problem | ||
| 2/10/2005 | Sold | $345,000+183%$225/sqft |
Source: Public Record Report a problem | ||
| 10/20/1998 | Sold | $121,900$79/sqft |
Source: Public Record Report a problem | ||
Public tax history
| Year | Property taxes | Tax assessment |
|---|---|---|
| 2023 | $6,326 +2% | $244,900 |
| 2022 | $6,203 | $244,900 |
| 2021 | $6,203 +2.6% | $244,900 |
| 2020 | $6,044 +2.6% | $244,900 |
| 2019 | $5,890 +2.5% | $244,900 |
| 2018 | $5,748 +1.7% | $244,900 |
| 2017 | $5,650 +2.1% | $244,900 |
| 2016 | $5,535 +2.7% | $244,900 |
| 2015 | $5,388 +2.7% | $244,900 |
| 2014 | $5,246 +3.7% | $244,900 |
| 2013 | $5,057 -9% | $244,900 |
| 2012 | $5,559 +6.3% | $244,900 -10.3% |
| 2011 | $5,231 +3.1% | $272,900 |
| 2010 | $5,076 -0.9% | $272,900 |
| 2009 | $5,123 +1.9% | $272,900 +118.3% |
| 2008 | $5,028 | $125,000 |
| 2007 | -- | $125,000 |
| 2006 | $4,529 | $125,000 |
| 2004 | -- | $125,000 |
| 2003 | -- | $125,000 +3.7% |
| 2002 | -- | $120,500 |
| 2001 | -- | $120,500 |
Find assessor info on the county website
Monthly payment
Est. payment
Payment breakdown
Explore the cost of this home by adjusting the details. Changes won't be saved.Climate risks
Neighborhood: 08527


Similar homes
- $605,0004 bd2 ba1.7k sqft131 Manhattan Street, Jackson, NJ 08527For Sale
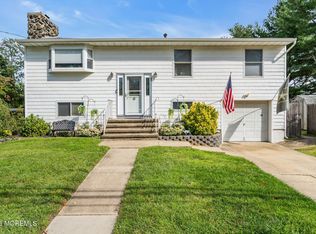
 MLS ID #22628768, Resa Shapiro, HomeSmart First Advantage. MoreMLS
 - $599,9994 bd2 ba1.6k sqft14 Anita Drive, Jackson, NJ 08527For Sale
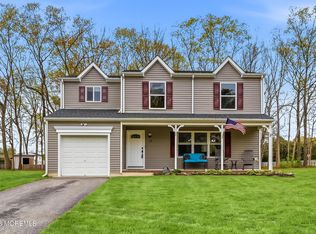 MLS ID #22612443, James Finley, C21/ Solid Gold Realty. MoreMLS
 - $639,0003 bd3 ba1.7k sqft20 Elana Drive, Jackson, NJ 08527For Sale
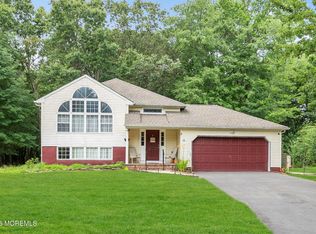 MLS ID #22621179, Karen Kelley Ochs, Goldstone Realty. MoreMLS
 - $699,9004 bd2 ba1.9k sqft194 Ross Lane, Jackson, NJ 08527For Sale
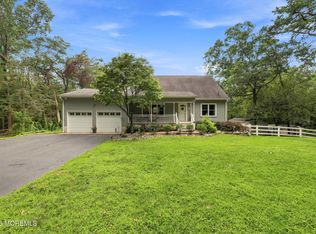 MLS ID #22627207, Sally Dennis, Weichert Realtors-Brick. MoreMLS
 - $629,0004 bd2 ba1.8k sqft5 Lake Drive, Howell, NJ 07731For SaleMLS ID #22626780, Antonio M Henriques, Prominent Properties Sotheby's. MoreMLS
- $760,0003 bd2 ba1.6k sqft296 Sunnybrook Road, Jackson, NJ 08527For SaleMLS ID #22619229, Thomas Clancy, Keller Williams Realty West Monmouth. MoreMLS
- $610,0003 bd2 ba1.5k sqft48 Markwood Drive, Howell, NJ 07731For SaleMLS ID #22626839, Jon Day, Keller Williams Realty East Monmouth. MoreMLS
- $669,0003 bd4 ba2k sqft8 Concord Circle, Howell, NJ 07731For SaleMLS ID #22628898, Patricia Simler, RE/MAX Realty 9. MoreMLS
- $440,0002 bd2 ba1.7k sqft64 Merion Lane, Jackson, NJ 08527For SaleMLS ID #22627351, Edward N Bowen, Realty One Group Central. MoreMLS
- $610,0004 bd3 ba1.6k sqft5 Berkshire Drive, Howell, NJ 07731For SaleMLS ID #22609804, Miriam Zaks, NextHome Realty Premier Properties. MoreMLS
- $695,0004 bd3 ba1.7k sqft55 Concord Circle, Howell, NJ 07731For SaleMLS ID #22628765, Angela Verdesco Greco, Keller Williams Realty West Monmouth. MoreMLS
- $519,0003 bd2 ba1.5k sqft215 Sunset Lane, Howell, NJ 07731For SaleMLS ID #22621036, Tsivia Cynamon, Crossroads Realty Sapphire Group. MoreMLS
- $599,0003 bd2 ba1.7k sqft247 20th Avenue, Brick, NJ 08724For SaleMLS ID #22627985, Kim L Spector, Coldwell Banker Realty. MoreMLS
- $679,9994 bd3 ba1.6k sqft7 Cannon Ball Drive, Howell, NJ 07731For SaleMLS ID #22622448, Ryan Kinghorn, RE/MAX First Class. MoreMLS
- $599,0004 bd2 ba1.6k sqft325 18th Avenue, Brick, NJ 08724For SaleMLS ID #22612812, Judith Keelan, Berkshire Hathaway HomeServices Fox & Roach - Spring Lake. MoreMLS
- $485,5003 bd1 ba1.2k sqft17 Locust Road, Howell, NJ 07731For SaleMLS ID #22622052, Julie Noack, Keller Williams Realty Monmouth/Ocean. MoreMLS
- $699,9004 bd3 ba2k sqft59 Marc Drive, Howell, NJ 07731For SaleMLS ID #22627796, Danielle Arena, C21/ Action Plus Realty. MoreMLS
- $699,0005 bd2 ba2k sqft26 Newport Drive, Howell, NJ 07731For SaleMLS ID #22619206, Sherry Koplowitz, Shemtov Realty LLC. MoreMLS
- $575,0003 bd2 ba1.6k sqft469 River Terrace, Toms River, NJ 08755For SaleMLS ID #22627509, Marcel Diaz, Realty One Group Open Door. MoreMLS
- $324,9002 bd2 ba1.4k sqft134 Meli Lane, Jackson, NJ 08527For SaleMLS ID #22612743, Catherine DiFiore, Weichert Realtors-Holmdel. MoreMLS
