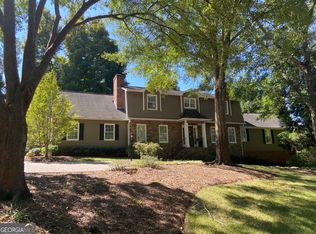
Ready to move into a home with space, space, and more space? This one has it all! This beautiful home features a spacious kitchen, a generously sized family room, and a convenient main-level primary suite. Upstairs, you'll find three additional bedrooms, a full bath, and a versatile den area that would be perfect for a second family room, playroom, or home office. The den overlooks the kitchen and adds even more functional living space. As you enter, you're welcomed by a beautiful foyer with an impressive staircase that sets the tone for the home. Outside, the property offers the perfect setup for entertaining, complete with an outbuilding for additional storage or workspace. Bring your vision and make the interior your own with a fresh coat of paint and a few personal touches. With its generous space, flexible layout, and great entertaining areas, this home is ready to welcome your family! Come see all this home has to offer-you won't want to miss it!
Pending
Price cut: $10K (9/3)
$289,000
102 Valley Brook Dr SE, Rome, GA 30161
5beds
2,580sqft
Single Family Residence
Built in 1978
0.68 Acres Lot
$279,600 Zestimate®
$112/sqft
$-- HOA
What's special
Convenient main-level primary suiteVersatile den areaImpressive staircaseSpacious kitchenDen overlooks the kitchenPerfect setup for entertainingBeautiful foyer
- 56 days
- 243
- 18
Zillow last checked:
Listing updated:
Listed by:
Tressa Cagle 706-936-8699,
Key To Your Home Realty
Source: GAMLS,MLS#: 10834727
Facts & features
Interior
Bedrooms & bathrooms
- Bedrooms: 5
- Bathrooms: 3
- Full bathrooms: 3
- Main level bathrooms: 2
- Main level bedrooms: 2
Rooms
- Room types: Bonus Room, Family Room, Foyer, Laundry, Loft
Heating
- Central
Cooling
- Central Air
Appliances
- Included: Dishwasher, Microwave, Oven/Range (Combo), Refrigerator
- Laundry: Mud Room
Features
- Bookcases, High Ceilings, Master On Main Level, Vaulted Ceiling(s)
- Flooring: Carpet, Laminate
- Basement: Crawl Space
- Attic: Pull Down Stairs
- Number of fireplaces: 1
Interior area
- Total structure area: 2,580
- Total interior livable area: 2,580 sqft
- Finished area above ground: 2,580
- Finished area below ground: 0
Property
Parking
- Parking features: Parking Pad
- Has uncovered spaces: Yes
Features
- Levels: Two
- Stories: 2
Lot
- Size: 0.68 Acres
- Features: Private
Details
- Parcel number: K14W 135
Construction
Type & style
- Home type: SingleFamily
- Architectural style: Craftsman
- Property subtype: Single Family Residence
Materials
- Wood Siding
- Roof: Composition
Condition
- Resale
- New construction: No
- Year built: 1978
Utilities & green energy
- Sewer: Public Sewer
- Water: Public
- Utilities for property: Cable Available, Electricity Available, High Speed Internet, Natural Gas Available, Phone Available, Sewer Available, Water Available
Community & HOA
Community
- Features: None
- Subdivision: Maplewood
HOA
- Has HOA: No
- Services included: None
Location
- Region: Rome
Financial & listing details
- Price per square foot: $112/sqft
- Tax assessed value: $315,919
- Annual tax amount: $4,517
- Date on market: 8/27/2026
- Cumulative days on market: 56 days
- Listing agreement: Exclusive Right To Sell
- Electric utility on property: Yes
Estimated market value
$279,600
$266,000 - $294,000
$2,359/mo
Price history
| Date | Event | Price |
|---|---|---|
| 9/24/2026 | Pending sale | $289,000$112/sqft |
Source:  FMLS GA #7828721 Report a problem FMLS GA #7828721 Report a problem | ||
| 9/3/2026 | Price change | $289,000-3.3%$112/sqft |
Source:  GAMLS #10834727 Report a problem GAMLS #10834727 Report a problem | ||
| 8/28/2026 | Listed for sale | $299,000+109.2%$116/sqft |
Source: GAMLS #10834727 Report a problem | ||
| 9/15/2008 | Listing removed | $142,900$55/sqft |
Source: SecondSpace #118431 Report a problem | ||
| 7/22/2008 | Listed for sale | $142,900$55/sqft |
Source: SecondSpace #118431 Report a problem | ||
Public tax history
| Year | Property taxes | Tax assessment |
|---|---|---|
| 2025 | $2,286 +0.1% | $126,368 +7.1% |
| 2024 | $2,283 +1.3% | $117,942 +0.9% |
| 2023 | $2,255 +8.1% | $116,935 +19.6% |
| 2022 | $2,086 +23.7% | $97,737 +25.8% |
| 2021 | $1,687 +6.5% | $77,672 +9.7% |
| 2020 | $1,584 +4.3% | $70,823 +3.8% |
| 2019 | $1,519 +3.3% | $68,247 +4.2% |
| 2018 | $1,471 +0% | $65,491 +5.1% |
| 2017 | $1,471 +3.9% | $62,320 +1.2% |
| 2016 | $1,416 | $61,560 -1.2% |
| 2015 | -- | $62,320 -4.1% |
| 2014 | -- | $64,965 |
| 2013 | -- | -- |
| 2012 | -- | -- |
| 2011 | -- | -- |
| 2010 | -- | -- |
| 2009 | -- | -- |
| 2008 | -- | -- |
| 2007 | -- | -- |
| 2006 | -- | -- |
| 2005 | -- | -- |
| 2003 | -- | -- |
Find assessor info on the county website
Monthly payment
Est. payment
Payment breakdown
Explore the cost of this home by adjusting the details. Changes won't be saved.Climate risks
Neighborhood: 30161
Nearby schools
Schools provided by the listing agent
- Elementary: East Central
- Middle: Rome
- High: Rome
Source: GAMLS. This data may not be complete. We recommend contacting the local school district to confirm school assignments for this home.
Similar homes
- $309,0004 bd3 ba2.5k sqft115 Margo Trl, Rome, GA 30161Active
 MLS ID #10875053, Lisa S Donner, Toles, Temple & Wright, Inc.. GAMLS
 - $339,0005 bd3 ba2.8k sqft8 Lakemoore Dr NE, Rome, GA 30161Active
 MLS ID #10674235, Heath Rogers, Hardy Realty & Development Company. GAMLS
 - $325,0004 bd2 ba1.9k sqft13 Pine Park Dr SE, Rome, GA 30161Active
 MLS ID #10775795, Laura Langley, Home Sweet Home GA Real Estate. GAMLS
 - $340,0004 bd2 ba2.1k sqft150 Beard Lake Rd SE, Rome, GA 30161Active
 MLS ID #10818433, Erica Watson, Atlanta Communities. GAMLS
 - $369,9004 bd3 ba3.5k sqft4 Windemere Ln SE, Rome, GA 30161ActiveMLS ID #10709219, Karen W McAlister-Jordan, Hardy Realty & Development Company. GAMLS
- $329,9004 bd2 ba2k sqft34 Cumberland Dr SE, Rome, GA 30161ActiveMLS ID #10832708, Jacob Calvert, Ansley RE | Christie's Int'l RE. GAMLS
- $312,9004 bd2 ba1.8k sqft9 Wellington Way SE, Rome, GA 30161ActiveMLS ID #10803719, Brian Corntassel, Real Broker, LLC. GAMLS
- $279,9003 bd2 ba1.6k sqft414 Robin Hood Rd NE, Rome, GA 30161ActiveMLS ID #10817699, Tyler Short, Keller Williams Northwest. GAMLS
- $369,0003 bd4 ba2.4k sqft203 Turner Chapel Rd SE, Rome, GA 30161ActiveMLS ID #10867995, Lori Walker Davidson, Hardy Realty & Development Company. GAMLS
- $319,9004 bd2 ba2k sqft34 Wellington Way SE, Rome, GA 30161ActiveMLS ID #10763550, Jeb Arp, Toles, Temple & Wright, Inc.. GAMLS
- $325,0004 bd3 ba2k sqft10 Seay Dr SE, Rome, GA 30161ActiveMLS ID #10844624, Debbie Hayes, Hardy Realty & Development Company. GAMLS
- $349,5005 bd3 ba2.4k sqft9 Downing St SE, Rome, GA 30161Active Under ContractMLS ID #10758213, Justin C Pollard, Realty One Group Edge. GAMLS
- $298,0003 bd2 ba2.1k sqft113 Wood Valley Dr SW, Rome, GA 30165ActiveMLS ID #10819992, Lori Walker Davidson, Hardy Realty & Development Company. GAMLS
- $320,0003 bd2 ba1.7k sqft1 N Pointe Dr NE, Rome, GA 30161ActiveMLS ID #10868185, Debbie Hayes, Hardy Realty & Development Company. GAMLS
- $364,9005 bd3 ba2.5k sqft114 Margo Trl SE, Rome, GA 30161ActiveMLS ID #10780109, Jeffrey Howe, Atlanta Communities. GAMLS
- $425,0004 bd3 ba3k sqft17 N Pheasant Run SE, Rome, GA 30161ActiveMLS ID #10869004, Jacob Calvert, Ansley RE | Christie's Int'l RE. GAMLS
- $287,0003 bd2 ba1.8k sqft106 Thornwood Dr SW, Rome, GA 30165ActiveMLS ID #10854437, Jennifer Massey, Toles, Temple & Wright, Inc.. GAMLS
- $299,0004 bd3 ba2.5k sqft43 Ridgeview Dr SE, Silver Creek, GA 30173ActiveMLS ID #10848588, Chelsea Dotson, Maximum One Community Realtors. GAMLS
- $389,0004 bd2 ba2.2k sqft30 Gables Dr SE, Rome, GA 30161ActiveMLS ID #10868424, Larry E Cagle, Hardy Realty & Development Company. GAMLS
- $319,5003 bd2 ba1.5k sqft243 New Hermitage Rd NE, Rome, GA 30161Active Under ContractMLS ID #10812995, Christie Welch Carroll, Prestige Home Brokers. GAMLS
