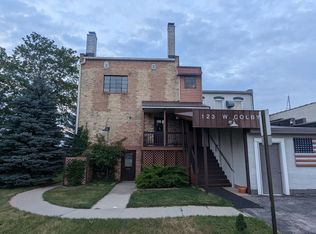
Welcome to Colby Place! This Whitehall landmark has been extensively renovated maintaining the original integrity of the building while adding modern amenities. This 9,600 sq ft building is zoned for commercial use on the main floor and residential use on the 2nd and 3rd floors. "The Loft", occupying 3900 sq ft on the upper floors, offers views of the water from the two story great room. This breathtaking space offers flexibility for use as a primary home, event space or short term rental. The great room space hosts an elevated music area, a kitchen and separate dry bar area. The original double staircase was maintained during renovations, while a new staircase and custom railings were added to meet todays safety code. The new staircase leads you to a sitting area, sauna, and a catwalk to the 'loft bedroom' with full bathroom. Imagine waking up and looking over the great room and out to the water every morning! The original projector room has been turned into an extra large walk in clo set and could easily become a theatre room or den. Two bedroom spaces and a full bath compete the front section of the loft. This space is also heat zoned separately. It connects to the front foyer entrance from Colby, providing the opportunity to use it as a separate office suite. The architecture and quality of work in The Loft is sure to impress! The main level 3000 sq ft commercial suite offers a storefront on Colby in the downtown shopping district as well as an ADA entrance off the back public parking lot. This suite offers an ADA bathroom and the current buildout of offices has been converted into an escape room. Utilities for this suite are separate from The Loft. 3000 sq ft full basement with a fire-safe room provides plenty of storage or space to expand. This building had a new roof in 2026, new boiler in The Loft in 2022, and extensive renovations in the early 2000's to bring it back to life. Don't miss your opportunity to own this unique piece of history! Buyer to verify all information.
Active
$975,000
102 W Colby St, Whitehall, MI 49461
2beds
6,900sqft
Single Family Residence
Built in 1922
3,484 Square Feet Lot
$-- Zestimate®
$141/sqft
$-- HOA
What's special
Elevated music areaHeat zoned separatelySeparate dry bar areaSitting areaAda bathroomOriginal double staircase
- 4 days
- 649
- 39
Zillow last checked:
Listing updated:
Listed by:
Thomas A Serio 231-286-0102,
Real Estate West 231-246-8000
Source: MichRIC,MLS#: 26057273
Facts & features
Interior
Bedrooms & bathrooms
- Bedrooms: 2
- Bathrooms: 4
- Full bathrooms: 2
- 1/2 bathrooms: 2
Heating
- Baseboard, Forced Air, Hot Water, Radiant
Cooling
- Central Air
Appliances
- Included: Built-In Gas Oven, Cooktop, Dishwasher, Dryer, Microwave, Oven, Refrigerator, Washer
- Laundry: Laundry Closet
Features
- Sauna, Center Island
- Flooring: Carpet, Tile, Wood
- Windows: Replacement
- Basement: Full
- Number of fireplaces: 2
- Fireplace features: Bedroom, Den, Family Room, Living Room
Interior area
- Total structure area: 6,900
- Total interior livable area: 6,900 sqft
- Finished area below ground: 0
Video & virtual tour
Property
Accessibility
- Accessibility features: Accessible Approach with Ramp, Accessible Mn Flr Full Bath
Features
- Stories: 3
Lot
- Size: 3,484 Square Feet
- Dimensions: 36 x 89
Details
- Parcel number: 22220009000600
- Zoning description: B2
Construction
Type & style
- Home type: SingleFamily
- Architectural style: Historic
- Property subtype: Single Family Residence
Materials
- Brick
- Roof: Rubber
Condition
- New construction: No
- Year built: 1922
Utilities & green energy
- Sewer: Public Sewer
- Water: Public
- Utilities for property: Natural Gas Connected, Cable Connected
Community & HOA
Community
- Security: Closed Circuit Camera(s)
Location
- Region: Whitehall
Financial & listing details
- Price per square foot: $141/sqft
- Tax assessed value: $117,044
- Annual tax amount: $7,033
- Date on market: 10/28/2026
- Listing terms: Other,Conventional
- Road surface type: Paved
Estimated market value
Not available
Estimated sales range
Not available
Not available
Price history
| Date | Event | Price |
|---|---|---|
| 10/28/2026 | Listed for sale | $975,000$141/sqft |
Source:  MichRIC #26057273 Report a problem | ||
Public tax history
Tax history is unavailable.
Monthly payment
Est. payment
Payment breakdown
Explore the cost of this home by adjusting the details. Changes won't be saved.Climate risks
Neighborhood: 49461
Similar homes
- $519,9005 bd3 ba3.6k sqft7474 Wiczer Dr, Whitehall, MI 49461For Sale

 MLS ID #26050033, Noel Berg, HomeRealty, LLC. MichRIC
- $995,0004 bd3 ba4.4k sqft1649 Ruddiman Dr, Muskegon, MI 49445For Sale
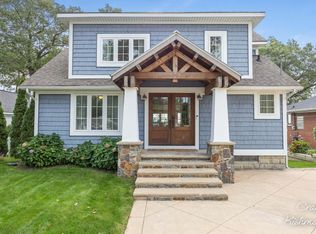 MLS ID #26053342, Craig Kishman, Kishman Realty LLC. MichRIC
- $979,9004 bd5 ba4.7k sqft760 Bridgeview Bay Dr, Muskegon, MI 49441For Sale
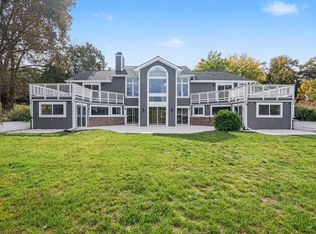 MLS ID #26055047, Blake Evans, Greenridge - Nexes. MichRIC
- $825,0005 bd3 ba3.7k sqft10 Morton Trl, Montague, MI 49437New Construction
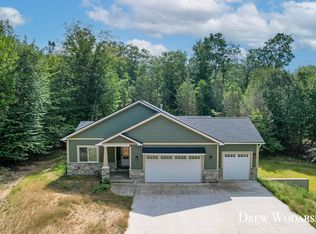 MLS ID #26047700, Drew Wodarski, Realty Michigan LLC. MichRIC
- $774,9005 bd4 ba3.6k sqft400 Sabine Dr #8, Muskegon, MI 49442New ConstructionMLS ID #26057628, Rebecca Perkins, HomeRealty Holland. MichRIC
- $749,9004 bd4 ba3.7k sqft1911 Forest Glen Dr, Norton Shores, MI 49441For SaleMLS ID #26056471, William E Carlston, Greenridge - Nexes. MichRIC
- $699,9005 bd3 ba3.4k sqft1294 Tall Tree Ln, Muskegon, MI 49445For SaleMLS ID #26031171, Brock Edward Carlston, Greenridge - Nexes. MichRIC
- $795,0004 bd3 ba3.8k sqft8562 W Woodridge Dr, Mears, MI 49436For SaleMLS ID #26030282, Jamie Zimmerman, Jamie Zimmerman Realty. MichRIC
- $819,9004 bd5 ba5.2k sqft3975 Harbor Breeze Dr, Muskegon, MI 49441For SaleMLS ID #26021048, Michael Nelson, Mitten Real Estate. MichRIC
- $529,9004 bd4 ba4.5k sqft3985 Harbor Point Dr, Muskegon, MI 49441For SaleMLS ID #26052731, Kim Colegrove, TrenSyd Realty LLC. MichRIC
- $700,0005 bd5 ba4k sqft1164 Terrace St, Muskegon, MI 49442For SaleMLS ID #26045247, Andrew J Straub, Five Star Real Estate (Grandv). MichRIC
