Welcome to 102 Wayne Street in Abbey, SK — where the expensive work has already been done for you. If you've been searching for an affordable home with major updates already completed, this property deserves a closer look. In recent years, the home has seen a long list of improvements, including a Lennox furnace, central air conditioning, and natural gas BBQ hookup in 2023, brand-new main floor windows and exterior doors, a newer roof in approx. 2022, new fridge, washer and dryer in 2024, and a new water heater in 2025. With so many of the major updates already taken care of, the next owner can focus primarily on adding their own cosmetic touches and making the space their own. This 880 sq. ft. bungalow offers a bright and functional layout with three main floor rooms that can be configured to suit your needs. The spacious living room features hardwood flooring and large windows that fill the home with natural light. The kitchen and dining area are practical and inviting, while one of the additional rooms can easily serve as a home office, pantry, craft room, or guest space. The partially developed basement provides even more potential, with room for a future bedroom, family room, workshop, or hobby area. A 3-piece bathroom, laundry area, utility room, and additional storage space are already in place. Outside, you'll find a large fenced backyard with alley access and plenty of room for gardening, entertaining, future garage development, or additional parking. Abbey is known for its welcoming small-town atmosphere and is surrounded by some of Southwest Saskatchewan's best upland bird hunting country. Whether you're looking for an affordable full-time residence, a weekend hunting retreat, or an investment property with major upgrades already completed, this home offers exceptional value and opportunity.
Active
C$59,900
102 Wayne STREET, Abbey, SK S0N 0A0
4beds
2baths
880sqft
Single Family Residence
Built in 1920
5,749 Square Feet Lot
$-- Zestimate®
C$68/sqft
C$-- HOA
What's special
Lennox furnaceCentral air conditioningNatural gas bbq hookupBrand-new main floor windowsNew fridgeNew water heaterBright and functional layout
- 41 days |
- 37 |
- 1 |
Zillow last checked:
Listing updated:
Listed by:
Jaceil Peakman,
eXp Realty
Source: Saskatchewan REALTORS® Association,MLS®#: SK039284Originating MLS®#: Saskatchewan REALTORS® Association
Facts & features
Interior
Bedrooms & bathrooms
- Bedrooms: 4
- Bathrooms: 2
Primary bedroom
- Features: Room Floor: Carpet
- Level: Main
- Area: 116.17 Square Feet
- Dimensions: 11.4x10.3
Bedroom
- Features: Room Floor: Carpet
- Level: Main
- Area: 89.69 Square Feet
- Dimensions: 8.9x10.3
Bedroom
- Features: Room Floor: Hardwood
- Level: Main
- Area: 100.79 Square Feet
- Dimensions: 9.10x10.3
Bedroom
- Features: Room Floor: Other
- Level: Basement
- Area: 100.79 Square Feet
- Dimensions: 9.10x10.3
Other
- Features: Room Floor: Linoleum
- Level: Basement
- Area: 38.5 Square Feet
- Dimensions: 7.4x5.3
Other
- Features: Room Floor: Linoleum
- Level: Main
- Area: 32.1 Square Feet
- Dimensions: 5.7x5.9
Den
- Features: Room Floor: Other
- Level: Basement
- Area: 105.86 Square Feet
- Dimensions: 12.4x8.7
Other
- Features: Room Floor: Linoleum
- Level: Main
- Area: 163.63 Square Feet
- Dimensions: 15.7x10.6
Laundry
- Features: Room Floor: Other
- Level: Basement
- Area: 65.33 Square Feet
- Dimensions: 8.0x8.2
Living room
- Features: Room Floor: Hardwood
- Level: Main
- Area: 182.88 Square Feet
- Dimensions: 17.5x10.6
Porch
- Features: Room Floor: Linoleum
- Level: Main
- Area: 30.48 Square Feet
- Dimensions: 6.5x4.9
Recreation room
- Features: Room Floor: Other
- Level: Basement
- Area: 165.06 Square Feet
- Dimensions: 14.3x11.7
Storage
- Features: Room Floor: Other
- Level: Basement
- Area: 38.67 Square Feet
- Dimensions: 8.0x4.10
Heating
- Forced Air, Natural Gas
Cooling
- Central Air
Appliances
- Included: Water Heater, Electric Water Heater, Dryer, Refrigerator, Stove, Washer
Features
- Windows: Window Treatments
- Basement: Full,Partially Finished,Preserved Wood
- Has fireplace: No
Interior area
- Total structure area: 880
- Total interior livable area: 880 sqft
Property
Parking
- Total spaces: 3
- Parking features: No Garage, Double Driveway, Gravel
- Has uncovered spaces: Yes
Features
- Patio & porch: Deck
- Exterior features: Lawn Back, Lawn Front
- Fencing: Fenced
- Frontage length: 50.00
Lot
- Size: 5,749 Square Feet
- Dimensions: 115
- Features: Rectangular Lot, Trees/Shrubs
Construction
Type & style
- Home type: SingleFamily
- Architectural style: Bungalow
- Property subtype: Single Family Residence
Materials
- Siding, Other
- Roof: Metal
Condition
- Year built: 1920
Community & HOA
Location
- Region: Abbey
Financial & listing details
- Price per square foot: C$68/sqft
- Annual tax amount: C$1,348
- Date on market: 6/12/2026
- Ownership: Freehold
Jaceil Peakman
Jaceil Peakman
(306) 551-9006
By pressing Contact Agent, you agree that the real estate professional identified above may call/text you about your search, which may involve use of automated means and pre-recorded/artificial voices. You don't need to consent as a condition of buying any property, goods, or services. Message/data rates may apply. You also agree to our Terms of Use. Zillow does not endorse any real estate professionals. We may share information about your recent and future site activity with your agent to help them understand what you're looking for in a home.
Price history
| Date | Event | Price |
|---|---|---|
| 6/12/2026 | Listed for sale | C$59,900C$68/sqft |
Source: Saskatchewan REALTORS® Association #SK039284 Report a problem | ||
Public tax history
Tax history is unavailable.
Climate risks
Neighborhood: S0N
Nearby schools
GreatSchools rating
No schools nearby
We couldn't find any schools near this home.
- C$184,9005 bd3 ba2k sqft101 Railway Ave, Lancer, SK S0N1G0For Sale

- C$35,0002 bd1 ba845 sqft221 Plume St, Lancer, SK S0N1G0For Sale
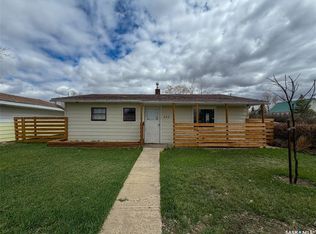
- C$224,9004 bd4 ba1.7k sqft512 1st St N, Cabri, SK S0N0J0For Sale
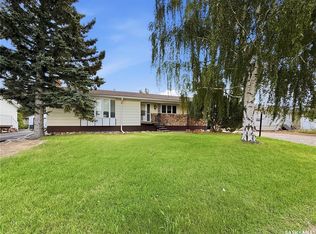
- C$---- bd-- ba-- sqft339 Main St, Leader, SK S0N1E0Off Market
- C$--3 bd2 ba-- sqft242 Main St, Leader, SK S0N1E0Off Market
- C$695,0006 bd3 ba3.3k sqftRural Address Snipe, 259 Lake, SK S0LFor Sale
- C$108,0003 bd1 ba960 sqft912 Larson Cres, Eston, SK S0L1A0For Sale
- C$30,0000.442 Acres129 7th Ave SW, Eston, SK S0L1A0Lot/Land
