Welcome to 221 Plume Street in Lancer, SK — an affordable bungalow offering small-town charm, a spacious yard, and plenty of potential. Situated on an impressive 150 x 115 ft. lot (17,250 sqft), this 845 sqft home features 2 bedrooms, 1 bathroom, and a functional layout that's ideal for first-time buyers, retirees, or anyone looking to enjoy a quieter pace of life. Enter the home through the unheated rear porch, a practical space lined with built-in cabinetry that provides excellent storage or could easily double as a workshop or hobby area. From here, you'll find the laundry room to the right with access into the main living space, while the bright kitchen sits to the left. Large windows fill the kitchen with natural light, creating a welcoming space that flows into the living room and front entry. Just off the living room are two bedrooms and a 4-piece bathroom, offering a simple, efficient floor plan that's easy to maintain. The basement provides storage along with the home's mechanical systems, including a water heater (2024), water softener, furnace and a 70-amp electrical panel. Outside, the oversized yard offers endless possibilities. One side of the property features a cozy patio area, mature shrubs for added privacy, and a garden shed, while the remainder of the lot provides an abundance of green space for gardening, a future garage or shop, recreational use, or simply enjoying the outdoors. Lane access adds even more convenience and flexibility. Located in the friendly community of Lancer, nearby communities such as Cabri, Abbey, and Swift Current provide convenient access to additional shopping, healthcare, schools, and recreation, making this an excellent opportunity to enjoy affordable living while staying connected to larger centres. If you're searching for a well-priced home with a huge yard and the opportunity to make it your own, 221 Plume Street is ready to welcome its next owner.
Conditional sale
C$35,000
221 Plume STREET, Lancer, SK S0N 1G0
2beds
1baths
845sqft
Single Family Residence
Built in 1950
0.4 Acres Lot
$-- Zestimate®
C$41/sqft
C$-- HOA
What's special
Spacious yardUnheated rear porchBuilt-in cabinetryBright kitchenSimple efficient floor planBasement provides storageCozy patio area
- 12 days |
- 220 |
- 14 |
Zillow last checked:
Listing updated:
Listed by:
Jaceil Peakman,
eXp Realty
Source: Saskatchewan REALTORS® Association,MLS®#: SK041815Originating MLS®#: Saskatchewan REALTORS® Association
Facts & features
Interior
Bedrooms & bathrooms
- Bedrooms: 2
- Bathrooms: 1
Bedroom
- Features: Room Floor: Carpet
- Level: Main
- Area: 105.42 Square Feet
- Dimensions: 11.0x9.7
Bedroom
- Features: Room Floor: Carpet
- Level: Main
- Area: 71.5 Square Feet
- Dimensions: 8.8x8.3
Other
- Features: Room Floor: Other
- Level: Main
- Area: 37.13 Square Feet
- Dimensions: 8.3x4.6
Other
- Features: Room Floor: Laminate
- Level: Main
- Area: 130.28 Square Feet
- Dimensions: 11.8x11.2
Laundry
- Features: Room Floor: Laminate
- Level: Main
- Area: 83.75 Square Feet
- Dimensions: 11.2x7.6
Living room
- Features: Room Floor: Carpet
- Level: Main
- Area: 219.46 Square Feet
- Dimensions: 19.1x11.6
Other
- Features: Room Floor: Laminate
- Level: Main
- Area: 83.75 Square Feet
- Dimensions: 11.2x7.6
Heating
- Forced Air, Natural Gas
Cooling
- Central Air
Appliances
- Included: Water Heater, Gas Water Heater, Water Softener, Dryer, Refrigerator, Microwave, Stove, Washer
Features
- Windows: Window Treatments
- Basement: Crawl Space,Partial,Unfinished,Walls Indeterminable
- Has fireplace: No
Interior area
- Total structure area: 845
- Total interior livable area: 845 sqft
Property
Parking
- Total spaces: 10
- Parking features: No Garage, RV Access/Parking, Parking Spaces, Gravel
- Has uncovered spaces: Yes
Features
- Exterior features: Lawn Back, Lawn Front
- Frontage length: 150.00
Lot
- Size: 0.4 Acres
- Dimensions: 115
- Features: Rectangular Lot, Trees/Shrubs
Details
- Additional structures: Shed(s)
Construction
Type & style
- Home type: SingleFamily
- Architectural style: Bungalow
- Property subtype: Single Family Residence
Materials
- Siding
- Roof: Asphalt
Condition
- Year built: 1950
Community & HOA
Location
- Region: Lancer
Financial & listing details
- Price per square foot: C$41/sqft
- Annual tax amount: C$1,702
- Date on market: 7/7/2026
- Ownership: Freehold
Jaceil Peakman
Jaceil Peakman
(306) 551-9006
By pressing Contact Agent, you agree that the real estate professional identified above may call/text you about your search, which may involve use of automated means and pre-recorded/artificial voices. You don't need to consent as a condition of buying any property, goods, or services. Message/data rates may apply. You also agree to our Terms of Use. Zillow does not endorse any real estate professionals. We may share information about your recent and future site activity with your agent to help them understand what you're looking for in a home.
Price history
| Date | Event | Price |
|---|---|---|
| 7/7/2026 | Listed for sale | C$35,000C$41/sqft |
Source: Saskatchewan REALTORS® Association #SK041815 Report a problem | ||
Public tax history
Tax history is unavailable.
Climate risks
Neighborhood: S0N
Nearby schools
GreatSchools rating
No schools nearby
We couldn't find any schools near this home.
- C$184,9005 bd3 ba2k sqft101 Railway Ave, Lancer, SK S0N1G0For Sale

- C$59,9004 bd2 ba880 sqft102 Wayne St, Abbey, SK S0N0A0For Sale
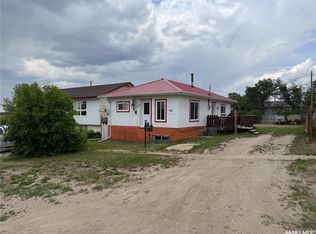
- C$695,0006 bd3 ba3.3k sqftRural Address Snipe, 259 Lake, SK S0LFor Sale

- C$108,0003 bd1 ba960 sqft912 Larson Cres, Eston, SK S0L1A0For Sale
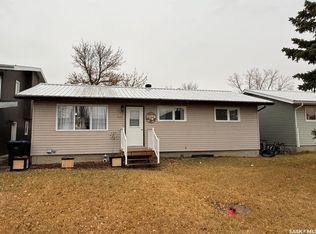
- C$45,0003 bd1 ba779 sqft603 5th St SW, Eston, SK S0L1A0For Sale
- C$30,0000.442 Acres129 7th Ave SW, Eston, SK S0L1A0Lot/Land
- C$175,0004 bd2 ba1.1k sqft210 6th Ave SW, Eston, SK S0L1A0For Sale
- C$194,0005 bd3 ba1.4k sqft342 4th Ave SW, Eston, SK S0L1A0For Sale
