What's Special: Large Kitchen Island | Fireplace | No Rear Neighbors. New Construction - November Completion! Built by America's Most Trusted Home Builder. Welcome to the Forsyth at 102 Wilder Ridge Way in Rosewood Farm! This thoughtfully designed three-story townhome combines modern comfort with everyday functionality. Enter through the welcoming foyer, where a private bedroom with an attached bathroom offers flexible space for guests, a home office, or a quiet retreat. The second floor features an open-concept layout with a spacious great room that flows seamlessly into the kitchen, dining area, and outdoor deck, creating the perfect setting for entertaining or unwinding at home. On the top floor, the inviting primary suite provides a relaxing escape, complete with a dual sink vanity, a spacious shower, and a generous walk-in closet. Relax at the pool, meet neighbors at the clubhouse, or unwind on scenic walking trails. Enjoy weekends at Rhodes Jordan, Alexander, or Tribble Mill parks with lakes, sports courts, and trails. Explore downtown dining and live music, top Gwinnett schools, and local favorites like Coolray Field, art galleries, and the Gwinnett Historic Courthouse. Additional Highlights Include: electric fireplace in great room. Photos are for representative purposes only. MLS#10847331
Active
$349,990
102 Wilder Ridge Way, Lawrenceville, GA 30044
3beds
1,967sqft
Townhouse
Built in 2026
-- sqft lot
$-- Zestimate®
$178/sqft
$107/mo HOA
What's special
Outdoor deckScenic walking trailsOpen-concept layoutDining areaGenerous walk-in closetDual sink vanitySpacious shower
- 1 day
- 32
- 6
Zillow last checked:
Listing updated:
Listed by:
Damion Escoffery 770-310-5682,
Taylor Morrison Realty of Georgia,
Jamil Jackson 770-741-0258,
Taylor Morrison Realty of Georgia
Source: GAMLS,MLS#: 10847331
Facts & features
Interior
Bedrooms & bathrooms
- Bedrooms: 3
- Bathrooms: 4
- Full bathrooms: 3
- 1/2 bathrooms: 1
Rooms
- Room types: Foyer, Great Room, Laundry, Other
Kitchen
- Features: Kitchen Island, Walk-in Pantry
Heating
- Forced Air
Cooling
- Central Air
Appliances
- Included: Dishwasher, Electric Water Heater, Microwave, Other, Oven/Range (Combo)
- Laundry: Upper Level
Features
- Double Vanity, Other, Tray Ceiling(s), Walk-In Closet(s)
- Flooring: Carpet, Tile
- Basement: None
- Number of fireplaces: 1
- Fireplace features: Family Room, Other
- Common walls with other units/homes: 2+ Common Walls
Interior area
- Total structure area: 1,967
- Total interior livable area: 1,967 sqft
- Finished area above ground: 1,967
- Finished area below ground: 0
Property
Parking
- Total spaces: 2
- Parking features: Attached, Garage, Garage Door Opener
- Has attached garage: Yes
Features
- Levels: Three Or More
- Stories: 3
- Patio & porch: Deck
Lot
- Features: Other
Details
- Parcel number: R5015 462
Construction
Type & style
- Home type: Townhouse
- Architectural style: Brick Front,Other
- Property subtype: Townhouse
- Attached to another structure: Yes
Materials
- Brick, Other
- Foundation: Slab
- Roof: Other
Condition
- Under Construction
- New construction: Yes
- Year built: 2026
Details
- Warranty included: Yes
Utilities & green energy
- Sewer: Public Sewer
- Water: Public
- Utilities for property: Sewer Available, Underground Utilities
Green energy
- Energy efficient items: Appliances, Thermostat, Water Heater, Windows
Community & HOA
Community
- Features: Playground, Pool, Sidewalks, Street Lights
- Security: Carbon Monoxide Detector(s), Smoke Detector(s)
- Subdivision: Rosewood Farm
HOA
- Has HOA: Yes
- Services included: Maintenance Grounds, Swimming
- HOA fee: $1,285 annually
Location
- Region: Lawrenceville
Financial & listing details
- Price per square foot: $178/sqft
- Date on market: 9/16/2026
- Listing agreement: Exclusive Right To Sell
- Listing terms: Cash,Conventional,Other,VA Loan
Estimated market value
Not available
Estimated sales range
Not available
Not available
Price history
| Date | Event | Price |
|---|---|---|
| 9/16/2026 | Listed for sale | $349,990$178/sqft |
Source:  GAMLS #10847331 Report a problem GAMLS #10847331 Report a problem | ||
Public tax history
Tax history is unavailable.
Monthly payment
Est. payment
Payment breakdown
Explore the cost of this home by adjusting the details. Changes won't be saved.Climate risks
Neighborhood: 30044
Nearby schools
Schools provided by the listing agent
- Elementary: J A Alford
- Middle: Richards
- High: Discovery
Source: GAMLS. This data may not be complete. We recommend contacting the local school district to confirm school assignments for this home.
- $410,0004 bd4 ba2.3k sqft517 Provence Gate Ln, Lawrenceville, GA 30044Sold

- $360,0003 bd4 ba1.9k sqft68 Wilder Ridge Way, Lawrenceville, GA 30044Sold

- $437,9904 bd4 ba2.3k sqft98 Wilder Ridge Way, Lawrenceville, GA 30044New Construction

- $349,9903 bd4 ba1.9k sqft96 Wilder Ridge Way, Lawrenceville, GA 30044New Construction
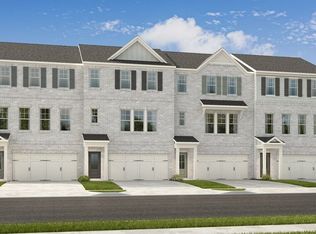
Similar homes
- $349,9903 bd4 ba1.9k sqft96 Wilder Ridge Way, Lawrenceville, GA 30044Active
 MLS ID #10847360, Damion Escoffery, Taylor Morrison Realty of Georgia. GAMLS
 - $349,9903 bd4 ba1.9k sqft609 Rose Hill Ln, Lawrenceville, GA 30044ActiveMLS ID #10847309, Damion Escoffery, Taylor Morrison Realty of Georgia. GAMLS
- $369,9003 bd2 ba1.9k sqft2246 Rhett Ct, Lawrenceville, GA 30044Active
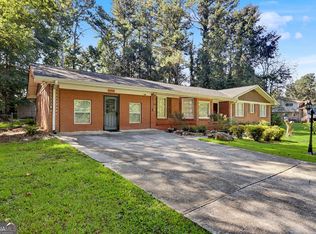 MLS ID #10846733, Ngun Thang, Virtual Properties Realty.com. GAMLS
 - $375,0003 bd4 ba1.9k sqft3608 Hidden Valley Cir, Lawrenceville, GA 30044Active
 MLS ID #10845148, Vincent Truong, Keller Williams Realty Atl. Partners. GAMLS
 - $350,0004 bd3 ba1.9k sqft2492 Halcyon Way, Lawrenceville, GA 30044For Sale
 MLS ID #7838443, Tanya Pickens, Opendoor Brokerage, LLC. FMLS GA
 - $370,0004 bd3 ba2k sqft2558 Kings Way, Lawrenceville, GA 30044ActiveMLS ID #10843596, Abel Aung, Virtual Properties Realty.com. GAMLS
- $349,9903 bd4 ba1.9k sqft603 Rose Hill Ln, Lawrenceville, GA 30044New ConstructionFMLS GA
- $385,0003 bd2 ba1.5k sqft225 Mirandy Way, Lawrenceville, GA 30044For SaleMLS ID #7831975, ADAM ROZEN, Club Realty Associates, Inc.. FMLS GA
- $379,0003 bd2 ba1.7k sqft3429 Lake Dr, Lawrenceville, GA 30044For SaleMLS ID #7837240, DINO KRGO, Virtual Properties Realty. Biz. FMLS GA
- $369,9903 bd4 ba1.9k sqft67 Wilder Ridge Way, Lawrenceville, GA 30044ActiveGAMLS
- $345,0003 bd3 ba1.9k sqft2499 Irwell Way, Lawrenceville, GA 30044ActiveMLS ID #10807372, Cynthia R Middleton, Middleton Realty Group LLC. GAMLS
- $359,0004 bd3 ba2.1k sqft2130 Crescentview Dr, Lawrenceville, GA 30044For SaleMLS ID #7837113, Qiru Hong, All Choices Realty, LLC.. FMLS GA
- $378,6503 bd2 ba1.9k sqft2681 Kings Cir, Lawrenceville, GA 30044ActiveMLS ID #10836670, Alcides Figueira Gonzalez, Virtual Properties Realty.com. GAMLS
- $319,9003 bd2 ba1.3k sqft2153 Cruse Rd, Lawrenceville, GA 30044For SaleMLS ID #7837823, Charles Li, Realty Resources ATL, Inc.. FMLS GA
- $344,0003 bd3 ba1.9k sqft2483 Quay Rdg, Lawrenceville, GA 30044ActiveMLS ID #10799977, Shana M Baylis, Keller Williams Realty Atl. Partners. GAMLS
- $399,9004 bd2 ba1.9k sqft405 Windstone Ct, Lawrenceville, GA 30044ActiveMLS ID #10841680, John Santiago, RE/MAX Center. GAMLS
- $365,0003 bd3 ba1.9k sqft2488 Irwell Way, Lawrenceville, GA 30044ActiveMLS ID #10811592, Janet P Nguyen, Real Broker, LLC. GAMLS
- $310,0003 bd3 ba1.8k sqft214 Oakland Hills Way, Lawrenceville, GA 30044For SaleMLS ID #7836370, PATRICK OKOSUN, Atlanta Home Estate Realty, Inc.. FMLS GA
