REDUCED!! Client is motivated and needs to move ASAP with school beginning!! RENOVATED and priced below market value!! Welcome Home to Wood Duck Circle! LOCATION is everything! Discover an exquisite blend of comfort and elegance in this stunning and lovingly renovated townhouse nestled within the coveted Quailwood Subdivision. This meticulously maintained residence boasts 1,420 sq. ft. of luxurious living space, featuring an open floor plan that seamlessly connects the gourmet kitchen to the inviting family room, perfect for entertaining or quiet evenings at home. Step into a culinary paradise with newly upgraded countertops, new stainless steel Samsung appliances, new cabinentry, and new flooring ensuring elegance and style. The home is adorned with tasteful window treatments and ceiling fans, enhancing the ambiance throughout. Retreat to the serene outdoor space, where a spacious deck off the family room overlooks a picturesque backdrop of trees and parkland, offering a tranquil escape right in your very own backyard. The partly wooded lot provides a sense of privacy and connection to nature, enhancing the lifestyle experience. With three full baths, including a convenient half bath, this home is designed for both comfort and functionality. Enjoy the convenience of 2 assigned parking spaces and easy access to commuter lots, making your daily travels a breeze. Embrace the exclusive lifestyle this property offers, where luxury and LOCATION meets nature in perfect harmony. New vinyl plank flooring on main and basement level! New carpet in bedrooms and stairwell! Newly installed bathroom vanities, toilets and mirrors! The list goes on.....Don't miss the opportunity to make this exceptional townhouse your new home! Commuter access to DC, VA, Naval Support Facility in King George, VA, NAVAIR/PAX River, Indian Head Naval Support Facility, Joint Base Andrews, Bolling AFB, the Pentagon, NOAA, and the US Census Burea.
Under contract
Price cut: $5K (7/13)
$339,950
102 Wood Duck Cir, La Plata, MD 20646
2beds
1,420sqft
:
Get pre-qualified$2,293/mo
Townhouse
Built in 1987
2,178 Square Feet Lot
$-- Zestimate®
$239/sqft
$35/mo HOA
What's special
Serene outdoor spaceNew flooringCeiling fansTasteful window treatmentsInviting family roomGourmet kitchenNewly upgraded countertops
- 38 days |
- 509 |
- 24 |
Likely to sell faster than
Zillow last checked:
Listing updated:
Listed by:
Audra Atkinson 703-568-5337,
CENTURY 21 New Millennium 3016099000
Source: Bright MLS,MLS#: MDCH2056424
Facts & features
Interior
Bedrooms & bathrooms
- Bedrooms: 2
- Bathrooms: 4
- Full bathrooms: 3
- 1/2 bathrooms: 1
- Main level bathrooms: 1
Basement
- Area: 300
Heating
- Heat Pump, Electric
Cooling
- Heat Pump, Electric
Appliances
- Included: Microwave, Disposal, Dryer, ENERGY STAR Qualified Dishwasher, ENERGY STAR Qualified Refrigerator, Oven/Range - Electric, Stainless Steel Appliance(s), Washer, Electric Water Heater
Features
- Ceiling Fan(s), Family Room Off Kitchen, Open Floorplan, Kitchen - Gourmet, Upgraded Countertops, Other
- Windows: Window Treatments
- Basement: Connecting Stairway,Finished,Walk-Out Access
- Has fireplace: No
Interior area
- Total structure area: 1,420
- Total interior livable area: 1,420 sqft
- Finished area above ground: 1,120
- Finished area below ground: 300
Property
Parking
- Parking features: Assigned, Other
- Details: Assigned Parking
Accessibility
- Accessibility features: Accessible Doors
Features
- Levels: Three
- Stories: 3
- Patio & porch: Deck
- Exterior features: Play Area, Street Lights, Sidewalks
- Pool features: None
- Fencing: Partial,Privacy
- Has view: Yes
- View description: Trees/Woods
Lot
- Size: 2,178 Square Feet
- Features: Backs - Open Common Area, Backs - Parkland, Backs to Trees, Front Yard, Wooded, Rear Yard
Details
- Additional structures: Above Grade, Below Grade
- Parcel number: 0901044281
- Zoning: R-10
- Special conditions: Standard
Construction
Type & style
- Home type: Townhouse
- Architectural style: Traditional
- Property subtype: Townhouse
Materials
- Vinyl Siding
- Foundation: Other
- Roof: Shingle
Condition
- New construction: No
- Year built: 1987
Utilities & green energy
- Sewer: Public Sewer
- Water: Public
Community & HOA
Community
- Subdivision: Quailwood Sub - La Plata
HOA
- Has HOA: Yes
- Amenities included: Tot Lots/Playground
- Services included: Common Area Maintenance
- HOA fee: $420 annually
Location
- Region: La Plata
Financial & listing details
- Price per square foot: $239/sqft
- Tax assessed value: $279,600
- Annual tax amount: $4,133
- Date on market: 6/23/2026
- Listing agreement: Exclusive Right To Sell
- Listing terms: Conventional,FHA,USDA Loan,VA Loan
- Inclusions: Blinds, Drapery Rods, Washer And Dryer
- Ownership: Fee Simple
Estimated market value
Not available
Estimated sales range
Not available
Not available
Price history
| Date | Event | Price |
|---|---|---|
| 7/24/2026 | Contingent | $339,950$239/sqft |
Source:  Bright MLS #MDCH2056424 Report a problem Bright MLS #MDCH2056424 Report a problem | ||
| 7/13/2026 | Price change | $339,950-1.4%$239/sqft |
Source: Bright MLS #MDCH2056424 Report a problem | ||
| 7/7/2026 | Price change | $344,950-1.4%$243/sqft |
Source: Bright MLS #MDCH2056424 Report a problem | ||
| 6/23/2026 | Listed for sale | $349,950+25%$246/sqft |
Source: Bright MLS #MDCH2056424 Report a problem | ||
| 10/18/2021 | Sold | $280,000+0.5%$197/sqft |
Source: Bright MLS #MDCH2002672 Report a problem | ||
| 9/2/2021 | Pending sale | $278,500$196/sqft |
Source: Bright MLS #MDCH2002672 Report a problem | ||
| 8/21/2021 | Contingent | $278,500$196/sqft |
Source: Bright MLS #MDCH2002672 Report a problem | ||
| 8/17/2021 | Listed for sale | $278,500+42.8%$196/sqft |
Source: Bright MLS #MDCH2002672 Report a problem | ||
| 10/19/2012 | Sold | $195,000+11.4%$137/sqft |
Source: Public Record Report a problem | ||
| 6/8/2004 | Sold | $175,000$123/sqft |
Source: Public Record Report a problem | ||
Public tax history
| Year | Property taxes | Tax assessment |
|---|---|---|
| 2025 | $4,061 +9.2% | $259,933 +8.2% |
| 2024 | $3,720 +17.8% | $240,267 +8.9% |
| 2023 | $3,157 +2.2% | $220,600 |
| 2022 | $3,090 +2.2% | $220,600 +4.4% |
| 2021 | $3,023 +2% | $211,267 +2.3% |
| 2020 | $2,963 -1.3% | $206,600 |
| 2019 | $3,002 +31.9% | $206,600 +7% |
| 2018 | $2,275 -19% | $193,133 +3.6% |
| 2017 | $2,809 -24.7% | $186,400 |
| 2016 | $3,732 | $186,400 |
| 2015 | $3,732 | $186,400 -9.6% |
| 2014 | $3,732 | $206,300 |
| 2013 | -- | $206,300 |
| 2012 | -- | $206,300 -21.3% |
| 2011 | -- | $262,100 +11.1% |
| 2010 | -- | $235,912 +12.5% |
| 2009 | -- | $209,726 +14.3% |
| 2008 | -- | $183,540 +12% |
| 2007 | -- | $163,836 +13.7% |
| 2006 | -- | $144,133 +15.8% |
| 2005 | -- | $124,430 +4.6% |
| 2004 | -- | $119,012 +4.8% |
| 2003 | -- | $113,596 +5% |
| 2002 | -- | $108,180 +0.4% |
| 2001 | -- | $107,700 |
Find assessor info on the county website
Monthly payment
Est. payment
Payment breakdown
Explore the cost of this home by adjusting the details. Changes won't be saved.Climate risks
Neighborhood: 20646
Nearby schools
GreatSchools rating
- 8/10Dr. James Craik Elementary SchoolGrades: PK-5Distance: 3.1 mi
- 4/10Milton M. Somers Middle SchoolGrades: 6-8Distance: 1.3 mi
- 5/10Maurice J. Mcdonough High SchoolGrades: 9-12Distance: 2.7 mi
Schools provided by the listing agent
- District: Charles County Public Schools
Source: Bright MLS. This data may not be complete. We recommend contacting the local school district to confirm school assignments for this home.
- $327,4003 bd2 ba1.5k sqft104 Wood Duck Cir, La Plata, MD 20646Off Market

- $340,5002 bd3 ba1.7k sqft100 Wood Duck Cir, La Plata, MD 20646Off Market

- $323,1003 bd2 ba1 sqft106 Wood Duck Cir, La Plata, MD 20646Off Market
- $313,8002 bd3 ba1.1k sqft108 Wood Duck Cir, La Plata, MD 20646Off Market
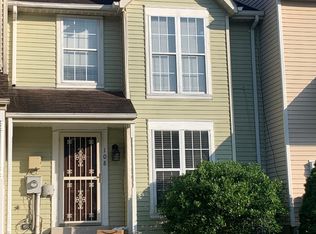
- $336,5003 bd3 ba1.4k sqft110 Wood Duck Cir, La Plata, MD 20646Off Market
- $339,9003 bd3 ba1.6k sqft128 Wood Duck Cir, La Plata, MD 20646For Sale
- $475,700-- bd2 ba2.4k sqft103 Thrush Ct, La Plata, MD 20646Off Market
- $309,800-- bd2 ba1.1k sqft103 Wood Duck Cir, La Plata, MD 20646Off Market
A local agent can set up tours, give advice and negotiate with sellers.
Similar homes
- $339,9003 bd3 ba1.6k sqft128 Wood Duck Cir, La Plata, MD 20646For Sale

 MLS ID #MDCH2057622, Ross Simone, RE/MAX Realty Group. Bright MLS
 - $375,0003 bd4 ba1.6k sqft65 Winners Cir, La Plata, MD 20646For Sale
 MLS ID #MDCH2056850, Hazel Shakur, Redfin Corp. Bright MLS
 - $315,0003 bd2 ba1.2k sqft4086 Bluebird Dr, Waldorf, MD 20603For Sale
 MLS ID #MDCH2057332, Bob Gauger, EXP Realty, LLC. Bright MLS
 - $425,0003 bd4 ba1.9k sqft12 Mustang Dr, La Plata, MD 20646For Sale
 MLS ID #MDCH2055634, Kitty Mausen, Coldwell Banker Premier. Bright MLS
 - $474,9993 bd3 ba1.4k sqft10909 Laplata Rd, La Plata, MD 20646For SaleMLS ID #MDCH2057662, Leona Partis, CENTURY 21 New Millennium. Bright MLS
- $450,0003 bd3 ba1.9k sqft907 Charles St, La Plata, MD 20646For SaleMLS ID #MDCH2053376, Lesa Clark, Redfin Corp. Bright MLS
- $350,0002 bd4 ba1.4k sqft11747 Sunningdale Pl, Waldorf, MD 20602For SaleMLS ID #MDCH2056564, Lesa Clark, Redfin Corp. Bright MLS
- $289,0002 bd2 ba1k sqft3086 Heathcote Rd, Waldorf, MD 20602For SaleMLS ID #MDCH2057862, Jaime Rollins, CENTURY 21 New Millennium. Bright MLS
- $445,0003 bd3 ba1.7k sqft569 Fawn Meadow Ln, La Plata, MD 20646For SaleMLS ID #MDCH2057594, Lesa Clark, Redfin Corp. Bright MLS
- $475,0003 bd3 ba1.9k sqft310 Buckeye Cir, La Plata, MD 20646For SaleMLS ID #MDCH2053916, Chris Craddock, EXP Realty, LLC. Bright MLS
- $327,0003 bd3 ba1.5k sqft4239 Drake Ct, Waldorf, MD 20603For SaleMLS ID #MDCH2053566, Leah Rodgers, Top Choice Realty LLC. Bright MLS
- $450,0004 bd2 ba1.7k sqft421 Mossy Grove Ln, La Plata, MD 20646For SaleMLS ID #MDCH2057524, Sarah Swann, Baldus Real Estate, Inc.. Bright MLS
- $359,9003 bd3 ba1.2k sqft1914 Fort Monroe Ct, Dumfries, VA 22026For SaleMLS ID #VAPW2125992, Jesse Price, CENTURY 21 New Millennium. Bright MLS
- $304,9003 bd2 ba1k sqft16 Chinaberry Ln, Indian Head, MD 20640For SaleMLS ID #MDCH2056628, BILL HICKS, Colonial Realty. Bright MLS
- $369,9003 bd3 ba1.7k sqft5043 Oyster Reef Pl, Waldorf, MD 20602For SaleMLS ID #MDCH2053910, Harris Okatta, Keller Williams Preferred Properties. Bright MLS
- $320,0003 bd2 ba1.2k sqftSequoyah Condo, Alexandria, VA 22309For SaleMLS ID #VAFX2328776, Arshia Kia, EXP Realty, LLC. Bright MLS
- $299,9993 bd2 ba1k sqft3083 Heathcote Rd, Waldorf, MD 20602For SaleMLS ID #MDCH2055958, Lynn Moul, Real Broker, LLC. Bright MLS
- $344,9903 bd2 ba1.4k sqft6544 Buckland Ct, Fort Washington, MD 20744For SaleMLS ID #MDPG2205818, James Archie, Own Real Estate. Bright MLS
- $305,0003 bd2 ba1.1k sqft332 Tumbleweed Pl, Waldorf, MD 20601For SaleMLS ID #MDCH2054764, Daniel Walcott, Keller Williams Capital Properties. Bright MLS
- $380,0004 bd4 ba1.7k sqft2134 Racquet Pl, Waldorf, MD 20601For SaleMLS ID #MDCH2053228, Cynthia Watts, Samson Properties. Bright MLS
