Welcome to this exceptional, meticulously maintained two-story home offering over 3,500 sqft of beautifully finished living space in the highly desirable Walker Pointe subdivision. Perfectly positioned on a private rear lot adjoining common green space and a wooded ravine, this property provides an ideal blend of privacy, comfort, and convenience. Step inside to a stunning two-story foyer featuring a grand wrap staircase, convenient half bath, and first-floor laundry. The impressive two-story great room is filled with natural light and showcases a cozy gas fireplace, flowing seamlessly into the spacious eat-in kitchen complete with a breakfast area, abundant cabinetry, generous counter space, and impeccably maintained appliances. A formal dining room provides the perfect setting for entertaining family and guests. The expansive first-floor owner's suite is a true retreat, featuring private access to the rear deck, a luxurious ensuite bath with soaking tub, dual walk-in closets, and a spacious vanity area. Upstairs, you'll find a versatile loft/flex space ideal for a second family room, home office, or playroom, along with 2 additional generously sized bedrooms and a full bath. The finished lower level offers additional living space with 9-foot ceilings, new flooring, a kitchenette, large family room, den, full bath, and an abundance of storage and closet space--making it the perfect area for entertaining guests, or multi-generational living. Outdoor living is equally impressive with a brand-new deck featuring vinyl and privacy railings, a canopy-covered seating area, and an ideal grilling space conveniently located just off the kitchen. The beautifully landscaped yard backs to a peaceful, wooded ravine and common area, creating a serene setting rarely found in subdivision living. Additional features include a 3-car attached garage, asphalt driveway, and a brand-new roof. This outstanding home has been lovingly maintained and is truly move-in ready!
Contingent
Price cut: $5K (8/15)
$454,900
102 Yukon Dr, Commercial Point, OH 43116
3beds
3,506sqft
Single Family Residence
Built in 2005
8,276 Square Feet Lot
$-- Zestimate®
$130/sqft
$15/mo HOA
What's special
Large family roomFirst-floor laundryAsphalt drivewayImpeccably maintained appliancesSpacious vanity areaConvenient half bathBreakfast area
- 94 days
- 253
- 22
Zillow last checked:
Listing updated:
Listed by:
Kelli A Poling 740-252-2184,
Hill Real Estate
Source: Columbus and Central Ohio Regional MLS ,MLS#: 226025876
Facts & features
Interior
Bedrooms & bathrooms
- Bedrooms: 3
- Bathrooms: 4
- Full bathrooms: 3
- 1/2 bathrooms: 1
- Main level bedrooms: 1
Heating
- Forced Air
Cooling
- Central Air
Appliances
- Included: Dishwasher, Electric Range, Microwave, Refrigerator
Features
- Flooring: Carpet, Vinyl
- Windows: Insulated Windows
- Basement: Full
- Number of fireplaces: 1
- Fireplace features: One, Gas Log
- Common walls with other units/homes: No Common Walls
Interior area
- Total structure area: 3,506
- Total interior livable area: 3,506 sqft
Property
Parking
- Total spaces: 3
- Parking features: Garage Door Opener, Attached
- Garage spaces: 3
Features
- Levels: Two
- Patio & porch: Porch, Patio, Deck
- Fencing: Invisible
Lot
- Size: 8,276 Square Feet
Details
- Additional structures: Shed(s)
- Parcel number: L2800100009400
- Special conditions: Standard
Construction
Type & style
- Home type: SingleFamily
- Property subtype: Single Family Residence
Materials
- Foundation: Block
Condition
- New construction: No
- Year built: 2005
Utilities & green energy
- Sewer: Public Sewer
- Water: Public
Community & HOA
Community
- Security: Security System
- Subdivision: Walker Pointe
HOA
- Has HOA: Yes
- Amenities included: Sidewalk
- HOA fee: $175 annually
Location
- Region: Commercial Point
Financial & listing details
- Price per square foot: $130/sqft
- Tax assessed value: $410,910
- Annual tax amount: $5,330
- Date on market: 8/7/2026
- Listing terms: VA Loan,FHA,Conventional
Estimated market value
Not available
Estimated sales range
Not available
Not available
Price history
| Date | Event | Price |
|---|---|---|
| 10/1/2026 | Contingent | $454,900$130/sqft |
Source:  Columbus and Central Ohio Regional MLS #226025876 Report a problem Columbus and Central Ohio Regional MLS #226025876 Report a problem | ||
| 8/15/2026 | Price change | $454,900-1.1%$130/sqft |
Source: Columbus and Central Ohio Regional MLS #226025876 Report a problem | ||
| 8/7/2026 | Listed for sale | $459,900$131/sqft |
Source: Columbus and Central Ohio Regional MLS #226025876 Report a problem | ||
| 7/22/2026 | Contingent | $459,900$131/sqft |
Source: Columbus and Central Ohio Regional MLS #226025876 Report a problem | ||
| 7/11/2026 | Listed for sale | $459,900+51.8%$131/sqft |
Source: Columbus and Central Ohio Regional MLS #226025876 Report a problem | ||
| 6/19/2020 | Sold | $303,000-2.2%$86/sqft |
Source: Columbus and Central Ohio Regional MLS #220013258 Report a problem | ||
| 5/4/2020 | Pending sale | $309,900$88/sqft |
Source: HER, Realtors #220013258 Report a problem | ||
| 5/1/2020 | Listed for sale | $309,900+156%$88/sqft |
Source: HER, Realtors #220013258 Report a problem | ||
| 5/6/2011 | Sold | $121,039+0.9%$35/sqft |
Source: Public Record Report a problem | ||
| 12/30/2010 | Sold | $120,000-5.7%$34/sqft |
Source: Public Record Report a problem | ||
| 12/15/2010 | Listed for sale | $127,200-41.6%$36/sqft |
Source: Altisource Homes #210045643 Report a problem | ||
| 2/12/2007 | Sold | $217,800$62/sqft |
Source: Public Record Report a problem | ||
Public tax history
| Year | Property taxes | Tax assessment |
|---|---|---|
| 2025 | $5,330 -1.3% | $143,820 |
| 2024 | $5,402 -0.1% | $143,820 |
| 2023 | $5,409 +31% | $143,820 +42.6% |
| 2022 | $4,130 -0.3% | $100,870 |
| 2021 | $4,143 0% | $100,870 |
| 2020 | $4,143 | $100,870 +19.3% |
| 2019 | $4,143 +25.7% | $84,570 |
| 2018 | $3,296 | $84,570 |
| 2017 | $3,296 +5.7% | $84,570 +8.7% |
| 2016 | $3,119 +11.7% | $77,830 |
| 2015 | $2,793 | $77,830 |
| 2014 | $2,793 -44.6% | $77,830 |
| 2013 | $5,038 +47.6% | $77,830 |
| 2012 | $3,413 +3.3% | $77,830 |
| 2011 | $3,304 -59.4% | $77,830 -1.8% |
| 2010 | $8,133 -24.8% | $79,280 -10.8% |
| 2009 | $10,811 +88.1% | $88,900 |
| 2008 | $5,746 +101.2% | $88,900 +54.9% |
| 2007 | $2,855 +7.5% | $57,380 |
| 2006 | $2,657 | $57,380 |
Find assessor info on the county website
Monthly payment
Est. payment
Payment breakdown
Explore the cost of this home by adjusting the details. Changes won't be saved.Climate risks
Neighborhood: 43116
- $376,2003 bd3 ba2.9k sqft104 Yukon Dr, Commercial Point, OH 43116Off Market
- $362,0004 bd2 ba2.3k sqft106 Yukon Dr, Commercial Point, OH 43116Off Market
- $469,3004 bd3 ba2.9k sqft103 Yukon Dr, Commercial Point, OH 43116Off Market

- $372,1004 bd2 ba2k sqft201 Cavanaugh Dr, Commercial Point, OH 43116Off Market

Similar homes
- $435,0004 bd4 ba3.1k sqft211 Cavanaugh Dr, Commercial Point, OH 43116For Sale

 MLS ID #226034338, Megan Kim Johnson, Carleton Realty, LLC. Columbus and Central Ohio Regional MLS
 - $409,9004 bd3 ba2.4k sqft291 Shady Hollow Dr, Commercial Pt, OH 43116For Sale
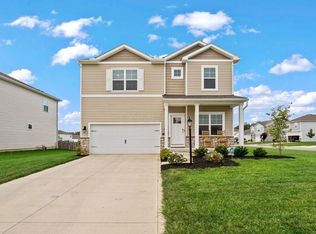 MLS ID #226033894, Maureen Plank, Cam Taylor Co. Ltd., Realtors. Columbus and Central Ohio Regional MLS
 - $509,9994 bd3 ba3.1k sqft355 Cherry Hills Rd, Commercial Point, OH 43116For Sale
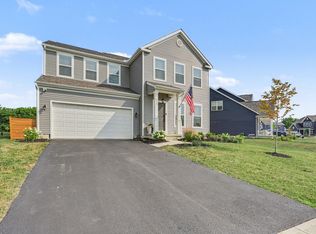 MLS ID #226027850, Julia N DiNardo, Century 21 Excellence Realty. Columbus and Central Ohio Regional MLS
 - $492,0004 bd3 ba2.5k sqft62 Chambers Bay Rd, Commercial Point, OH 43116For Sale
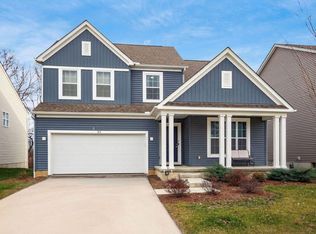 MLS ID #226005439, Sam Cooper, Howard Hanna Real Estate Svcs. Columbus and Central Ohio Regional MLS
 - $459,9003 bd4 ba2.9k sqft6474 Tallman Ct, Canal Winchester, OH 43110For SaleMLS ID #226025855, Maria P Milligan, RE/MAX Premier Choice. Columbus and Central Ohio Regional MLS
- $479,0004 bd4 ba2.6k sqft2870 Bridlewood St, Circleville, OH 43113For SaleMLS ID #226029795, Jeanine L McDowell, e-Merge Real Estate Crossroads. Columbus and Central Ohio Regional MLS
- $479,9003 bd2 ba2.1k sqft1991 Bald Eagle Dr, Grove City, OH 43123For SaleMLS ID #226028183, Constance D Parrett, Cutler Real Estate. Columbus and Central Ohio Regional MLS
- $425,0004 bd2 ba1.8k sqft4040 Chancellor Dr, Grove City, OH 43123For SaleMLS ID #226038072, Constance D Parrett, Cutler Real Estate. Columbus and Central Ohio Regional MLS
- $428,2264 bd3 ba2.8k sqft6414 Rossmore Ln, Canal Winchester, OH 43110For SaleMLS ID #226037678, Amanda Jeffries, e-Merge Real Estate Premium. Columbus and Central Ohio Regional MLS
- $419,9004 bd3 ba2.4k sqft1619 Tuscarora Dr, Grove City, OH 43123For SaleMLS ID #226024985, Constance D Parrett, Cutler Real Estate. Columbus and Central Ohio Regional MLS
- $439,0003 bd4 ba3.7k sqft6380 Rossmore Ln, Canal Winchester, OH 43110For SaleMLS ID #226028083, Kristin M Bell, ValEquity Real Estate. Columbus and Central Ohio Regional MLS
- $407,9003 bd3 ba2.5k sqft6324 Rossmore Ln, Canal Winchester, OH 43110For SaleMLS ID #226037700, Stacey L Flach-Moore, Coldwell Banker Realty. Columbus and Central Ohio Regional MLS
- $449,9004 bd3 ba2.2k sqft6487 Hilliard Dr, Canal Winchester, OH 43110For SaleMLS ID #226034901, Kelly Abbott, Howard Hanna Real Estate Svcs. Columbus and Central Ohio Regional MLS
- $360,0004 bd2 ba1.9k sqft2258 Stargrass Ave, Grove City, OH 43123For SaleMLS ID #226038055, Molly A Mosley, RE/MAX Revealty. Columbus and Central Ohio Regional MLS
- $449,9003 bd3 ba1.9k sqft9133 Greeno St, Stoutsville, OH 43154For SaleMLS ID #226032001, Elizabeth Brown, M3K Real Estate Network Inc.. Columbus and Central Ohio Regional MLS
- $425,0003 bd2 ba2.2k sqft5450 Mason Rd NW, Canal Winchester, OH 43110For SaleMLS ID #226023652, Drew R Hensel, RE/MAX ONE. Columbus and Central Ohio Regional MLS
- $439,9004 bd2 ba2.7k sqft17 E Oak St, Canal Winchester, OH 43110For SaleMLS ID #226030256, Kelly Abbott, Howard Hanna Real Estate Svcs. Columbus and Central Ohio Regional MLS
- $387,9003 bd3 ba1.8k sqft6296 Seneca Way, Grove City, OH 43123For SaleMLS ID #226032257, Kristina R Murphy, Howard Hanna Real Estate Svcs. Columbus and Central Ohio Regional MLS
- $399,9004 bd4 ba2.7k sqft3579 Natalie Dr, Grove City, OH 43123For SaleMLS ID #226030355, Gregory Hart, Hart Real Estate Agency LLC. Columbus and Central Ohio Regional MLS
- $624,9005 bd3 ba3.2k sqft3857 Miller Rd, Ashville, OH 43103For SaleMLS ID #226028930, William A Ett, Coldwell Banker Realty. Columbus and Central Ohio Regional MLS
