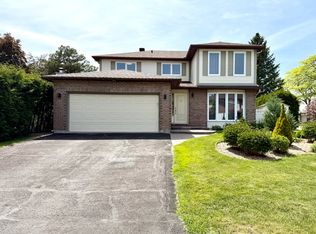
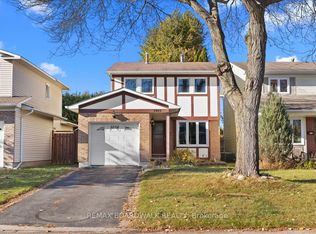
WELCOME TO 1020 ARROWHEAD PLACE! IMMACULATE, MOVE-IN READY HOME IN THE DESIRABLE CONVENT GLEN COMMUNITY OF ORLÉANS! This beautifully maintained 3-bedroom, 2-bathroom home offers the perfect combination of comfort, style and convenience. Pride of ownership is evident throughout, with thoughtful updates and exceptional care making this property truly stand out! Step inside and discover a warm and inviting interior featuring BEAUTIFUL HARDWOOD FLOORING THROUGHOUT, adding timeless elegance and charm. The NEWLY UPDATED KITCHEN offers a fresh, modern feel and a welcoming space for everyday living and entertaining. With three comfortable bedrooms and two bathrooms, this home provides a functional layout ideal for families, first-time buyers or those looking to downsize without compromising on comfort. The FINISHED BASEMENT features a spacious RECREATION ROOM, providing additional living space perfect for family movie nights, a games room, home office or a relaxing retreat. MAJOR UPDATES have already been completed, including REPLACED WINDOWS and a NEW ROOF, providing added value and peace of mind. Meticulously cared for and maintained in IMMACULATE CONDITION, this home is truly TURNKEY and ready for its next owners to move right in and enjoy! Nestled in the well-established and sought-after neighbourhood of Convent Glen, you'll appreciate the convenience of NEARBY PARKS, GREEN SPACES, SCHOOLS, SHOPPING and everyday amenities. Enjoy the charm of a mature community while remaining close to everything Orléans has to offer. Whether you're a first-time buyer, growing family or looking to downsize, this beautifully updated home has so much to offer. 1020 ARROWHEAD PLACE IS A MUST-SEE! JUST MOVE IN AND ENJOY!
For sale
C$629,900
1020 Arrowhead Pl, Ottawa, ON K1C 2S4
3beds
2baths
Single Family Residence
Built in ----
3,453 Square Feet Lot
$-- Zestimate®
C$--/sqft
C$-- HOA
What's special
Beautiful hardwood flooring throughoutNewly updated kitchenFinished basementSpacious recreation roomReplaced windowsNew roof
- 1 day
- 6
- 0
Zillow last checked:
Listing updated:
Listed by:
CENTURY 21 ACTION POWER TEAM LTD.
Source: TRREB,MLS®#: X14188076 Originating MLS®#: Ottawa Real Estate Board
Facts & features
Interior
Bedrooms & bathrooms
- Bedrooms: 3
- Bathrooms: 2
Primary bedroom
- Level: Second
- Dimensions: 5.32 x 3.54
Bedroom 2
- Level: Second
- Dimensions: 3.66 x 3.15
Bedroom 3
- Level: Second
- Dimensions: 3.54 x 2.9
Bathroom
- Level: Main
- Dimensions: 1.64 x 1.33
Bathroom
- Level: Second
- Dimensions: 2.32 x 2.03
Dining room
- Level: Main
- Dimensions: 3.56 x 2.87
Exercise room
- Level: Basement
- Dimensions: 4.46 x 3.42
Foyer
- Level: Main
- Dimensions: 1.96 x 1.77
Kitchen
- Level: Main
- Dimensions: 5.39 x 2.29
Laundry
- Level: Basement
- Dimensions: 6.78 x 4.63
Living room
- Level: Main
- Dimensions: 4.46 x 3.43
Utility room
- Level: Basement
- Dimensions: 4.14 x 3.38
Heating
- Forced Air, Gas
Cooling
- Central Air
Features
- Storage
- Basement: Partially Finished
- Has fireplace: Yes
- Fireplace features: Natural Gas
Interior area
- Living area range: 1100-1500 null
Video & virtual tour
Property
Parking
- Total spaces: 3
- Parking features: Garage Door Opener
- Has garage: Yes
Features
- Stories: 2
- Pool features: None
- Waterfront features: None
Lot
- Size: 3,453 Square Feet
- Features: Fenced Yard, Public Transit, School, Park
Details
- Parcel number: 044260359
Construction
Type & style
- Home type: SingleFamily
- Property subtype: Single Family Residence
Materials
- Brick, Vinyl Siding
- Foundation: Poured Concrete
- Roof: Asphalt Shingle
Utilities & green energy
- Sewer: Sewer
Community & HOA
Location
- Region: Ottawa
Financial & listing details
- Annual tax amount: C$4,159
- Date on market: 11/17/2026
Price history
Price history is unavailable.
Public tax history
Tax history is unavailable.
Climate risks
Neighborhood: Orléans
Nearby schools
GreatSchools rating
No schools nearby
We couldn't find any schools near this home.
Similar homes
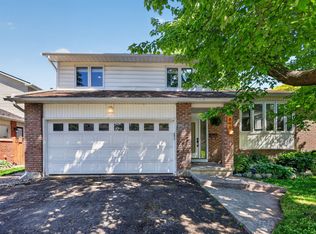
- C$650,0003 bd3 ba-- sqft993 Buckskin Way, Ottawa, ON K1C 2Y7For Sale
 MLS ID #X14180524, EXP REALTY. TRREB
- C$608,9003 bd3 ba-- sqft6285 Paddler Way, Ottawa, ON K1C 2G5For Sale
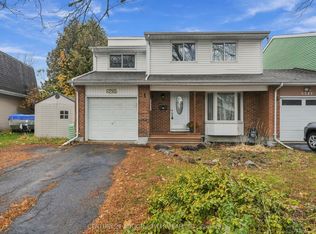 MLS ID #X14151040, CENTURY 21 ACTION POWER TEAM LTD.. TRREB
- C$679,9993 bd3 ba-- sqft6415 Viseneau Dr, Ottawa, ON K1C 5J2For Sale
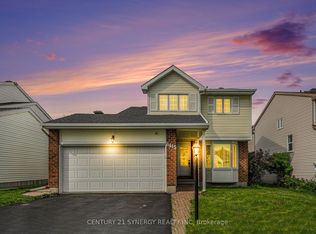 MLS ID #X14184124, CENTURY 21 SYNERGY REALTY INC.. TRREB
- C$560,0003 bd2 ba-- sqft1025 Arrowhead Pl, Ottawa, ON K1C 2S5For Sale
 MLS ID #X14131166, REMAX BOARDWALK REALTY. TRREB
