Exceptional 8.5-Acre Private Estate – Luxury, Privacy & Endless Possibilities Welcome to 1020 E. Malaga Road in Williamstown, NJ! Tucked away at the end of an approximately 1,200-foot paved driveway, this exceptional 5-bedroom, 3.5-bathroom home offers 2,954 square feet of living space on 8.5 acres of beautiful, private wooded property. Surrounded by nature and offering a peaceful, park-like setting, this remarkable estate combines spacious living, modern conveniences, and incredible opportunities for outdoor recreation. As you approach the property, you'll immediately appreciate the picturesque wooded surroundings, long private driveway, and circular drive leading to the home's side-entry garage. A charming wraparound porch, complete with a porch swing, provides the perfect place to unwind while enjoying the privacy and tranquility of your surroundings. Step inside to discover a spacious, thoughtfully designed floor plan featuring beautiful hardwood flooring, a formal dining room ideal for entertaining, and a separate sitting room offering a comfortable space to relax or gather with guests. The impressive two-story family room creates an open, airy atmosphere, highlighted by soaring ceilings and an elegant grand staircase that splits into two directions on the upper level, overlooking the living space below. A versatile first-floor bedroom provides additional flexibility as a guest room, private home office, or playroom. The spacious kitchen features beautiful wood cabinetry, generous counter space, and a suite of black Samsung appliances, including a smart refrigerator, natural gas range, dishwasher, and microwave. Smart LIFX lighting and approximately $20,000 worth of Hunter Douglas PowerView Duette motorized window treatments add convenience and sophistication throughout the home. The second floor is highlighted by an impressive primary suite featuring a tray ceiling, spacious sitting area with a ventless gas fireplace, and private access to a second-story deck overlooking the property. The completely renovated primary bathroom offers a luxurious, spa-like experience with large-format polished porcelain tile, elegant wall wainscoting, heated tile flooring, vaulted ceilings, an oversized glass-enclosed his-and-hers shower, and a dedicated makeup area. An expansive walk-in closet features separate his-and-hers sections, providing exceptional storage and organization. An additional upstairs bedroom serves as a princess suite, complete with its own private full bathroom and walk-in closet. The remaining bedrooms share a convenient Jack-and-Jill bathroom, while an upper-level laundry room adds everyday practicality. The full basement offers two spacious finished areas, an exterior entrance, and plumbing rough-ins for an additional full bathroom, providing excellent potential for additional recreational, entertainment, or flexible living space. Major mechanical upgrades include a newly installed high-efficiency furnace, central air conditioning system, and tankless water heater. The home also features a seven-zone damper-controlled HVAC system, natural gas service, and an interior and exterior French drain system. **The outdoor amenities truly set this property apart.** Approximately 2.5 acres of cleared backyard provide an incredible amount of open space, with plenty of room to envision a future in-ground swimming pool, outdoor entertaining area, or other recreational improvements, subject to applicable approvals. For outdoor enthusiasts, this property is a hunter's paradise! The extensive wooded acreage offers exceptional privacy, opportunities to enjoy nature, and established trails ideal for ATV and dirt-bike riding. A private shooting range, complete with a concrete shooting pad and table, adds another distinctive recreational feature, subject to applicable laws and regulations. Whether you're enjoying a peaceful morning on the wraparound porch, entertaining friends and everyone in the expansive backyard.
For sale
$824,900
1020 E Malaga Rd, Williamstown, NJ 08094
5beds
2,954sqft
Single Family Residence
Built in 2006
8.5 Acres Lot
$813,400 Zestimate®
$279/sqft
$-- HOA
What's special
Spacious kitchenPorch swingExpansive backyardSoaring ceilingsVaulted ceilingsCentral air conditioning systemNewly installed high-efficiency furnace
- 6 days
- 692
- 86
Zillow last checked:
Listing updated:
Listed by:
homecoin.com Minerick 888-400-2513,
Homecoin.com
Source: Bright MLS,MLS#: NJGL2079834
Facts & features
Interior
Bedrooms & bathrooms
- Bedrooms: 5
- Bathrooms: 4
- Full bathrooms: 3
- 1/2 bathrooms: 1
- Main level bathrooms: 1
- Main level bedrooms: 1
Rooms
- Room types: Dining Room, Primary Bedroom, Sitting Room, Bedroom 2, Bedroom 4, Kitchen, Family Room, Bedroom 1, Bathroom 1
Primary bedroom
- Features: Primary Bedroom - Dressing Area, Primary Bedroom - Sitting Area, Walk-In Closet(s), Fireplace - Gas, Ceiling Fan(s), Balcony Access, Cathedral/Vaulted Ceiling
- Level: Upper
Bedroom 1
- Features: Flooring - HardWood, Window Treatments
- Level: Main
Bedroom 2
- Features: Flooring - Carpet, Walk-In Closet(s), Window Treatments
- Level: Upper
Bedroom 4
- Features: Walk-In Closet(s), Flooring - Carpet, Window Treatments
- Level: Upper
Bathroom 1
- Features: Flooring - Tile/Brick
- Level: Main
Dining room
- Features: Flooring - HardWood, Dining Area, Window Treatments, Formal Dining Room
- Level: Main
Family room
- Features: Cathedral/Vaulted Ceiling, Ceiling Fan(s), Fireplace - Wood Burning, Flooring - Carpet, Window Treatments
- Level: Main
Kitchen
- Features: Breakfast Bar, Granite Counters, Dining Area, Flooring - Tile/Brick, Pantry, Kitchen - Gas Cooking, Window Treatments, Breakfast Nook
- Level: Main
Sitting room
- Features: Flooring - HardWood, Window Treatments
- Level: Main
Heating
- Forced Air, Zoned, Natural Gas
Cooling
- Central Air, Ceiling Fan(s), Natural Gas
Appliances
- Included: Dishwasher, Dryer, Microwave, Oven/Range - Gas, Refrigerator, Tankless Water Heater, Extra Refrigerator/Freezer, Washer, Dual Flush Toilets, Gas Water Heater
- Laundry: Upper Level, Dryer In Unit, Washer In Unit, Has Laundry
Features
- Primary Bath(s), Eat-in Kitchen, Pantry, Recessed Lighting, Formal/Separate Dining Room, Dining Area, Family Room Off Kitchen, Additional Stairway, Breakfast Area, Walk-In Closet(s), Ceiling Fan(s), 2 Story Ceilings, 9'+ Ceilings, Dry Wall, Vaulted Ceiling(s)
- Flooring: Hardwood, Ceramic Tile, Tile/Brick, Heated, Carpet, Wood
- Doors: French Doors, Sliding Glass
- Windows: Double Pane Windows, Bay/Bow, Window Treatments
- Basement: Rear Entrance,Walk-Out Access,Sump Pump,Windows,Drainage System,Finished,Interior Entry
- Number of fireplaces: 2
- Fireplace features: Wood Burning, Gas/Propane, Glass Doors, Stone
Interior area
- Total structure area: 2,954
- Total interior livable area: 2,954 sqft
- Finished area above ground: 2,954
Property
Parking
- Total spaces: 1
- Parking features: Storage, Garage Faces Side, Built In, Covered, Garage Door Opener, Oversized, Asphalt, Circular Driveway, Attached, Driveway
- Attached garage spaces: 1
- Has uncovered spaces: Yes
Accessibility
- Accessibility features: Doors - Lever Handle(s), >84" Garage Door, 2+ Access Exits, Accessible Electrical and Environmental Controls
Features
- Levels: Two
- Stories: 2
- Patio & porch: Porch, Wrap Around, Roof
- Exterior features: Rain Gutters, Lighting, Flood Lights, Balcony
- Pool features: None
- Has view: Yes
- View description: Trees/Woods
Lot
- Size: 8.5 Acres
- Features: Wooded, Front Yard, Secluded, Not In Development, SideYard(s), Private, Rural
Details
- Additional structures: Above Grade
- Parcel number: 110460100026
- Zoning: RESIDENTIAL
- Special conditions: Standard
Construction
Type & style
- Home type: SingleFamily
- Architectural style: Contemporary
- Property subtype: Single Family Residence
Materials
- Asphalt, Mixed Plumbing, Vinyl Siding, Frame, Concrete
- Foundation: Other
- Roof: Shingle
Condition
- Very Good
- New construction: No
- Year built: 2006
Utilities & green energy
- Electric: Underground
- Sewer: On Site Septic, Septic Exists
- Water: Well
- Utilities for property: Cable Connected, Electricity Available, Natural Gas Available, Cable
Green energy
- Energy efficient items: Fireplace/Wood Stove
Community & HOA
Community
- Security: Main Entrance Lock, Security System, Smoke Detector(s)
- Subdivision: None Available
HOA
- Has HOA: No
- Amenities included: None
- Services included: None
Location
- Region: Williamstown
- Municipality: MONROE TWP
Financial & listing details
- Price per square foot: $279/sqft
- Tax assessed value: $370,200
- Annual tax amount: $13,952
- Date on market: 10/23/2026
- Listing agreement: Exclusive Agency
- Listing terms: Cash,Conventional,FHA,VA Loan,USDA Loan
- Ownership: Fee Simple
Estimated market value
$813,400
$773,000 - $854,000
$4,062/mo
Price history
| Date | Event | Price |
|---|---|---|
| 10/23/2026 | Listed for sale | $824,900+26.9%$279/sqft |
Source:  Bright MLS #NJGL2079834 Report a problem | ||
| 7/25/2023 | Sold | $650,000+4%$220/sqft |
Source: Bright MLS #NJGL2028522 Report a problem | ||
| 4/28/2023 | Pending sale | $625,000$212/sqft |
Source: Bright MLS #NJGL2028522 Report a problem | ||
| 4/26/2023 | Contingent | $625,000$212/sqft |
Source: Bright MLS #NJGL2028522 Report a problem | ||
| 4/21/2023 | Listed for sale | $625,000+25%$212/sqft |
Source: Bright MLS #NJGL2028522 Report a problem | ||
| 12/25/2019 | Listing removed | $500,000$169/sqft |
Source: RE/MAX Associates #NJGL239762 Report a problem | ||
| 4/25/2019 | Listed for sale | $500,000+0.2%$169/sqft |
Source: RE/MAX Associates - Sewell #NJGL239762 Report a problem | ||
| 10/31/2018 | Listing removed | $499,000$169/sqft |
Source: BHHS Fox & Roach - Washington-Gloucester Home Marketing Center #1000440170 Report a problem | ||
| 7/30/2018 | Price change | $499,000-5.7%$169/sqft |
Source: BHHS Fox & Roach - Washington-Gloucester Home Marketing Center #1000440170 Report a problem | ||
| 4/25/2018 | Listed for sale | $529,000+1.9%$179/sqft |
Source: Bhhs Fox & Roach-Washington-Gl #1000440170 Report a problem | ||
| 12/1/2017 | Listing removed | $519,000$176/sqft |
Source: BHHS Fox & Roach-Washington-Gloucester #6999987 Report a problem | ||
| 8/14/2017 | Price change | $519,000-1.9%$176/sqft |
Source: BHHS Fox & Roach-Washington-Gloucester #6999987 Report a problem | ||
| 6/10/2017 | Listed for sale | $529,000+634.7%$179/sqft |
Source: BHHS Fox & Roach-Washington-Gloucester #6999987 Report a problem | ||
| 4/21/2004 | Sold | $72,000$24/sqft |
Source: Public Record Report a problem | ||
Public tax history
| Year | Property taxes | Tax assessment |
|---|---|---|
| 2026 | $13,953 +2.9% | $370,200 |
| 2025 | $13,557 | $370,200 |
| 2024 | $13,557 +0.7% | $370,200 |
| 2023 | $13,457 +0.5% | $370,200 |
| 2022 | $13,394 -0.6% | $370,200 |
| 2021 | $13,479 +0.7% | $370,200 |
| 2020 | $13,383 +1.7% | $370,200 |
| 2019 | $13,164 | $370,200 |
| 2018 | $13,164 +12.7% | $370,200 +10.9% |
| 2017 | $11,676 +2.9% | $333,900 |
| 2016 | $11,343 +3% | $333,900 |
| 2015 | $11,012 -8.3% | $333,900 |
| 2014 | $12,006 +8.9% | $333,900 -13% |
| 2013 | $11,024 +1.5% | $383,700 |
| 2012 | $10,859 +1.9% | $383,700 |
| 2011 | $10,659 +3.9% | $383,700 |
| 2010 | $10,264 +4.9% | $383,700 |
| 2009 | $9,781 | $383,700 |
| 2008 | -- | $383,700 +98.4% |
| 2007 | -- | $193,400 |
Find assessor info on the county website
Monthly payment
Est. payment
Payment breakdown
Explore the cost of this home by adjusting the details. Changes won't be saved.Climate risks
Neighborhood: 08094
Nearby schools
Schools provided by the listing agent
- District: Monroe Township
Source: Bright MLS. This data may not be complete. We recommend contacting the local school district to confirm school assignments for this home.


Similar homes
- $690,9004 bd3 ba2.2k sqft451/483 E Malaga Rd, Williamstown, NJ 08094New Construction
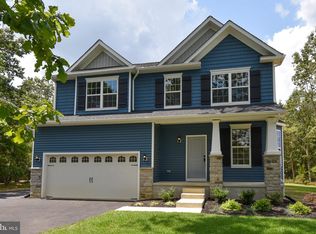
 MLS ID #NJGL2079830, Annette Petronglo, Weichert Realtors-Turnersville. Bright MLS
- $799,9004 bd2 ba1.6k sqft2276 Winslow Rd, Williamstown, NJ 08094For Sale
 MLS ID #NJGL2068400, Dave Beach, Real Broker, LLC. Bright MLS
- $730,0004 bd3 ba3.1k sqft3056 Jackson Rd, Williamstown, NJ 08094For Sale
 MLS ID #NJGL2078074, Carlo Drogo SR., EXP Realty, LLC. Bright MLS
- $--4 bd3 ba3.5k sqft101 Golden Meadow Ln, Sicklerville, NJ 08081Auction
 Auction.com 2
- $600,0004 bd3 ba2.3k sqft720 Tutor Ln, Williamstown, NJ 08094For SaleMLS ID #NJGL2079708, Terry Wister, Keller Williams Realty - Washington Township. Bright MLS
- $529,9994 bd2 ba2.3k sqft242 Glassboro Rd, Williamstown, NJ 08094For SaleMLS ID #NJGL2080016, Dante Casella, EXP Realty, LLC. Bright MLS
- $605,0004 bd3 ba2.6k sqft319 Marissa Ct, Williamstown, NJ 08094For SaleMLS ID #NJGL2079054, Danielle Gallinaro, Agent06 LLC. Bright MLS
- $589,9004 bd3 ba3.6k sqft728 Horseshoe Ln, Williamstown, NJ 08094For SaleMLS ID #NJGL2079008, Cecily Cao, RE/MAX Preferred - Cherry Hill. Bright MLS
- $425,0003 bd1 ba2.1k sqft1503 E Malaga Rd, Williamstown, NJ 08094For SaleMLS ID #NJGL2077802, Valerie Belardo, RE/MAX at Home. Bright MLS
- $549,9004 bd3 ba2.2k sqft1402 Endingo Ave, Williamstown, NJ 08094For SaleMLS ID #NJGL2079608, Frances Manzoni, Century 21 Rauh & Johns. Bright MLS
- $615,0004 bd3 ba2k sqft2711 Winslow Rd, Williamstown, NJ 08094For SaleMLS ID #NJGL2078802, Maria Robles, Real Broker, LLC. Bright MLS
- $424,9003 bd3 ba2k sqft135 Holly Pkwy, Williamstown, NJ 08094For SaleMLS ID #NJGL2080186, Jackie Revoir, Keller Williams - Main Street. Bright MLS
- $525,0004 bd3 ba2.6k sqft150 Nelson Dr, Williamstown, NJ 08094For SaleMLS ID #NJGL2079616, Jasmin Elalfy, NJ Elite Group, LLC. Bright MLS
- $499,9003 bd3 ba1.5k sqft1230 Winslow Rd, Williamstown, NJ 08094For SaleMLS ID #NJGL2079510, Alex Convery, HomeSmart First Advantage Realty. Bright MLS
- $564,9004 bd3 ba2.7k sqft904 Frescoes Way, Williamstown, NJ 08094For SaleMLS ID #NJGL2078582, Shenna Hines, Redfin. Bright MLS
- $589,9004 bd4 ba4.1k sqft281 Dundee Dr, Williamstown, NJ 08094For SaleMLS ID #NJGL2079586, Ricky Mauriello, RE/MAX Community-Williamstown. Bright MLS
- $615,0006 bd3 ba2.9k sqft1037 Suffolk Dr, Williamstown, NJ 08094For SaleMLS ID #NJGL2077994, Bridget Dodoo, HomeSmart First Advantage Realty. Bright MLS
- $599,9003 bd3 ba2.1k sqft403 Winterberry Ln, Hammonton, NJ 08037For SaleMLS ID #NJCD2129616, Lorraine Silverman, BHHS Fox & Roach-Marlton. Bright MLS
