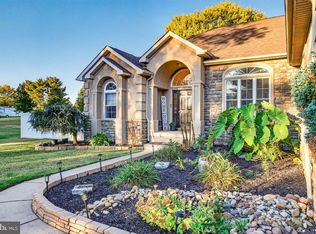
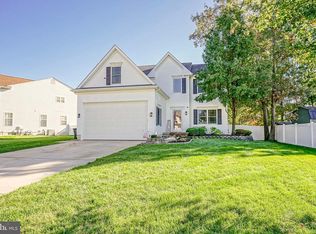
Welcome to 281 Dundee Drive in the desirable Scotland Run community of Williamstown! This impressive four-bedroom, 3.5-bath Colonial offers over 4,100 square feet of living space, including an expansive 1,200-square-foot addition and a fully finished basement. Situated on a corner lot adjacent to a vacant lot, this home offers exceptional space, privacy, and versatility. The first floor features a formal dining room with hardwood flooring and upgraded trim details, including chair rail and decorative molding. The spacious kitchen is equipped with newer stainless steel appliances, tile flooring, and Corian countertops. The impressive 1,200-square-foot addition expands the living and entertaining areas, offering a generously sized eat-in space with bar seating, tile flooring, and a second sliding glass door providing convenient access to the backyard. The expanded family room offers abundant space for entertaining, a fireplace, built-in bookshelves, and a dedicated office area. Upstairs, the staircase showcases elegant wrought-iron railings. The second floor features two primary bedroom suites, each with its own full bathroom. The original suite includes two closets and a full bath, while the second suite offers two closets, a walk-in shower, and a relaxing soaking tub. Two additional bedrooms complete the upper level. The fully finished basement provides even more living and entertaining space, complete with a bar area. An additional basement beneath the expanded portion of the home is currently used as a workout area and features Bilco doors for exterior access. Additional highlights include a tankless water heater and two-zone heating and air conditioning. Step outside to a beautifully maintained yard featuring an irrigation system, a two-tier EP Henry patio, and an EP Henry front porch. The fully fenced backyard features custom wood-grain vinyl fencing and a 12’ x 24’ storage shed. Additional amenities include a hardwired security system with cameras and a dedicated holiday lighting package with outlets along both the upper and lower rooflines. Throughout the home, you’ll find crown molding, chair rail, and shadow-box molding that add character and architectural detail. With its extensive living space, impressive addition, finished basement, outdoor entertaining areas, and desirable corner-lot location next to a vacant lot, this exceptional property offers a wonderful combination of comfort, functionality, and privacy. Don’t miss the opportunity to make this spacious home your own!
For sale
$589,900
281 Dundee Dr, Williamstown, NJ 08094
4beds
4,184sqft
Single Family Residence
Built in 1996
10,050 Square Feet Lot
$-- Zestimate®
$141/sqft
$-- HOA
What's special
Spacious kitchenFully finished basementEp henry front porchRelaxing soaking tubDedicated office areaWalk-in showerBuilt-in bookshelves
- 23 days
- 1,434
- 128
Likely to sell faster than
Zillow last checked:
Listing updated:
Listed by:
Ricky Mauriello 609-352-9476,
RE/MAX Community-Williamstown
Source: Bright MLS,MLS#: NJGL2079586
Facts & features
Interior
Bedrooms & bathrooms
- Bedrooms: 4
- Bathrooms: 4
- Full bathrooms: 3
- 1/2 bathrooms: 1
- Main level bathrooms: 1
Basement
- Area: 1200
Heating
- Forced Air, Natural Gas
Cooling
- Central Air, Electric
Appliances
- Included: Gas Water Heater, Tankless Water Heater
Features
- Attic, Soaking Tub, Bathroom - Walk-In Shower, Breakfast Area, Ceiling Fan(s), Dining Area, Family Room Off Kitchen, Open Floorplan, Formal/Separate Dining Room
- Flooring: Carpet, Ceramic Tile
- Basement: Finished,Exterior Entry,Interior Entry
- Number of fireplaces: 1
- Fireplace features: Gas/Propane
Interior area
- Total structure area: 4,184
- Total interior livable area: 4,184 sqft
- Finished area above ground: 2,984
- Finished area below ground: 1,200
Property
Parking
- Total spaces: 6
- Parking features: Storage, Garage Door Opener, Garage Faces Front, Attached, Driveway
- Attached garage spaces: 1
- Uncovered spaces: 5
Accessibility
- Accessibility features: None
Features
- Levels: Two
- Stories: 2
- Patio & porch: Patio, Porch
- Pool features: None
Lot
- Size: 10,050 Square Feet
- Features: Corner Lot
Details
- Additional structures: Above Grade, Below Grade
- Parcel number: 111370400012
- Zoning: RES
- Special conditions: Standard
Construction
Type & style
- Home type: SingleFamily
- Architectural style: Colonial
- Property subtype: Single Family Residence
Materials
- Frame
- Foundation: Block
Condition
- Excellent
- New construction: No
- Year built: 1996
Utilities & green energy
- Sewer: Public Sewer
- Water: Public
Community & HOA
Community
- Subdivision: Scotland Run
HOA
- Has HOA: No
Location
- Region: Williamstown
- Municipality: MONROE TWP
Financial & listing details
- Price per square foot: $141/sqft
- Tax assessed value: $268,900
- Annual tax amount: $10,134
- Date on market: 10/15/2026
- Listing agreement: Exclusive Right To Sell
- Ownership: Fee Simple
Estimated market value
Not available
Estimated sales range
Not available
Not available
Price history
| Date | Event | Price |
|---|---|---|
| 10/15/2026 | Listed for sale | $589,900+373.8%$141/sqft |
Source:  Bright MLS #NJGL2079586 Report a problem | ||
| 7/8/1996 | Sold | $124,500+388.2%$30/sqft |
Source: Public Record Report a problem | ||
| 2/8/1995 | Sold | $25,500$6/sqft |
Source: Public Record Report a problem | ||
Public tax history
| Year | Property taxes | Tax assessment |
|---|---|---|
| 2026 | $10,135 +2.9% | $268,900 |
| 2025 | $9,847 | $268,900 |
| 2024 | $9,847 +0.7% | $268,900 |
| 2023 | $9,775 +0.5% | $268,900 |
| 2022 | $9,729 -0.6% | $268,900 |
| 2021 | $9,791 +0.7% | $268,900 |
| 2020 | $9,721 +1.7% | $268,900 |
| 2019 | $9,562 | $268,900 |
| 2018 | $9,562 +0.2% | $268,900 -1.5% |
| 2017 | $9,543 +2.9% | $272,900 |
| 2016 | $9,270 +3% | $272,900 |
| 2015 | $9,000 +5.4% | $272,900 |
| 2014 | $8,539 +4% | $272,900 |
| 2013 | $8,211 -10.9% | $272,900 -4.5% |
| 2012 | $9,217 +1.9% | $285,800 -12.3% |
| 2011 | $9,048 +3.9% | $325,700 |
| 2010 | $8,712 +4.9% | $325,700 |
| 2009 | $8,302 | $325,700 |
| 2008 | -- | $325,700 +106.5% |
| 2007 | -- | $157,700 |
| 2006 | -- | $157,700 |
| 2005 | -- | $157,700 |
| 2004 | -- | $157,700 +26.7% |
| 2003 | -- | $124,500 |
| 2002 | -- | $124,500 |
| 2001 | -- | $124,500 |
Find assessor info on the county website
Monthly payment
Est. payment
Payment breakdown
Explore the cost of this home by adjusting the details. Changes won't be saved.Climate risks
Neighborhood: 08094
Nearby schools
Schools provided by the listing agent
- District: Monroe Township
Source: Bright MLS. This data may not be complete. We recommend contacting the local school district to confirm school assignments for this home.


Similar homes
- $589,9004 bd3 ba3.6k sqft728 Horseshoe Ln, Williamstown, NJ 08094For Sale

 MLS ID #NJGL2079008, Cecily Cao, RE/MAX Preferred - Cherry Hill. Bright MLS
- $575,0004 bd3 ba3.4k sqft27 Glasgow Rd, Williamstown, NJ 08094For Sale
 MLS ID #NJGL2078076, Kathy McDonald, BHHS Fox & Roach - Haddonfield. Bright MLS
- $529,9994 bd2 ba2.3k sqft242 Glassboro Rd, Williamstown, NJ 08094For Sale
 MLS ID #NJGL2080016, Dante Casella, EXP Realty, LLC. Bright MLS
- $600,0004 bd3 ba2.3k sqft720 Tutor Ln, Williamstown, NJ 08094For Sale
 MLS ID #NJGL2079708, Terry Wister, Keller Williams Realty - Washington Township. Bright MLS
- $615,0004 bd3 ba2.5k sqft1704 Crowfoot Ln, Williamstown, NJ 08094For SaleMLS ID #NJGL2078874, Lindsey Binks, Keller Williams Realty - Moorestown. Bright MLS
- $605,0004 bd3 ba2.8k sqft1729 Biden Ln, Williamstown, NJ 08094For SaleMLS ID #NJGL2079062, Shauna Reiter, Redfin. Bright MLS
- $549,9004 bd3 ba2.2k sqft1402 Endingo Ave, Williamstown, NJ 08094For SaleMLS ID #NJGL2079608, Frances Manzoni, Century 21 Rauh & Johns. Bright MLS
- $724,9004 bd4 ba3k sqft948 Mannington Dr, Williamstown, NJ 08094For SaleMLS ID #NJGL2080284, Frances Manzoni, Century 21 Rauh & Johns. Bright MLS
- $575,0006 bd5 ba4.2k sqft1721 Biden Ln, Williamstown, NJ 08094For SaleMLS ID #NJGL2076398, Jaimee Cohen, RE/MAX Prime Real Estate. Bright MLS
- $574,9994 bd3 ba2.6k sqft61 Candlewood Rd, Williamstown, NJ 08094For SaleMLS ID #NJGL2077546, Samuel Rifkin, Keller Williams Realty - Cherry Hill. Bright MLS
- $624,8904 bd4 ba2.8k sqft1836 Serenity Ct, Williamstown, NJ 08094For SaleMLS ID #NJGL2077652, Tom Duffy, Keller Williams Realty - Washington Township. Bright MLS
- $490,0003 bd3 ba2.3k sqft939 Honeysuckle Rd, Williamstown, NJ 08094For SaleMLS ID #NJGL2080652, Gillian Amwake, Real Broker, LLC. Bright MLS
- $599,0004 bd3 ba2.6k sqft319 Marissa Ct, Williamstown, NJ 08094For SaleMLS ID #NJGL2079054, Danielle Gallinaro, Agent06 LLC. Bright MLS
- $529,9995 bd3 ba2.5k sqft18 Gilbert Ct, Williamstown, NJ 08094For SaleMLS ID #NJGL2080264, Kumar Sadaram, SRV Realty LLC. Bright MLS
- $615,0006 bd3 ba2.9k sqft1037 Suffolk Dr, Williamstown, NJ 08094For SaleMLS ID #NJGL2077994, Bridget Dodoo, HomeSmart First Advantage Realty. Bright MLS
- $564,9004 bd3 ba2.7k sqft904 Frescoes Way, Williamstown, NJ 08094For SaleMLS ID #NJGL2078582, Shenna Hines, Redfin. Bright MLS
- $654,9004 bd4 ba2.6k sqft1707 Biden Ln, Williamstown, NJ 08094For SaleMLS ID #NJGL2078252, Joseph Cristinzio, Mercury Real Estate Group. Bright MLS
- $619,0004 bd3 ba2.3k sqft8 Marble Ct, Sicklerville, NJ 08081For SaleMLS ID #NJCD2130102, Maria Robles, Real Broker, LLC. Bright MLS
- $450,0004 bd3 ba2.3k sqft303 Kali Ln, Williamstown, NJ 08094For SaleMLS ID #NJGL2079886, Nick Christopher, Real Broker, LLC. Bright MLS
