Welcome to the highly sought-after Glen Eyre at The Arbors in Williamstown! This beautiful home welcomes you with an impressive two-story foyer featuring a grand staircase with convenient access from both the front entry and kitchen. Beautiful hardwood flooring and crown molding extend throughout the first floor, staircase, and second-floor hallway. To the right of the foyer is a spacious home office, while to the left are the formal living and dining rooms, perfect for entertaining and special occasions. The oversized family room features soaring cathedral ceilings and a gas fireplace and flows seamlessly into the eat-in kitchen, complete with a center island, granite countertops, stainless steel appliances, built-in microwave, and sliding glass door access to the backyard. A laundry room and half bath complete the first floor. Upstairs, the expansive primary suite offers a comfortable sitting area, cathedral ceiling, ceiling fan, two walk-in closets, and a luxurious en-suite bathroom featuring a soaking tub, separate shower, and double vanity. Three additional generously sized bedrooms and a full hall bathroom complete the second level. The unfinished basement provides endless possibilities for additional living space, recreation, storage, or a home gym. Outside, enjoy the fenced backyard with a spacious paver patio and gazebo - perfect for relaxing or entertaining. Don't miss the opportunity to make this beautiful Glen Eyre home your own. Schedule your tour today!
For sale
$564,900
904 Frescoes Way, Williamstown, NJ 08094
4beds
2,709sqft
Single Family Residence
Built in 2006
9,680 Square Feet Lot
$563,300 Zestimate®
$209/sqft
$-- HOA
What's special
Gas fireplaceEat-in kitchenCathedral ceilingSoaring cathedral ceilingsBuilt-in microwaveDouble vanityFull hall bathroom
- 37 days
- 824
- 68
Zillow last checked:
Listing updated:
Listed by:
Shenna Hines 856-364-0124,
Redfin
Source: Bright MLS,MLS#: NJGL2078582
Facts & features
Interior
Bedrooms & bathrooms
- Bedrooms: 4
- Bathrooms: 3
- Full bathrooms: 2
- 1/2 bathrooms: 1
- Main level bathrooms: 3
- Main level bedrooms: 4
Basement
- Area: 0
Heating
- Forced Air, Natural Gas
Cooling
- Central Air, Natural Gas
Appliances
- Included: Oven/Range - Gas, Dishwasher, Microwave, Refrigerator, Stainless Steel Appliance(s), Electric Water Heater
Features
- Flooring: Ceramic Tile, Wood
- Basement: Full
- Has fireplace: No
Interior area
- Total structure area: 2,709
- Total interior livable area: 2,709 sqft
- Finished area above ground: 2,709
- Finished area below ground: 0
Property
Parking
- Total spaces: 4
- Parking features: Garage Faces Front, Attached, Driveway
- Attached garage spaces: 2
- Uncovered spaces: 2
Accessibility
- Accessibility features: None
Features
- Levels: Two
- Stories: 2
- Pool features: None
Lot
- Size: 9,680 Square Feet
Details
- Additional structures: Above Grade, Below Grade
- Parcel number: 1100110040700076
- Zoning: RES
- Special conditions: Standard
Construction
Type & style
- Home type: SingleFamily
- Architectural style: Colonial
- Property subtype: Single Family Residence
Materials
- Brick
- Foundation: Slab
- Roof: Shingle
Condition
- New construction: No
- Year built: 2006
Utilities & green energy
- Sewer: Public Sewer
- Water: Public
Green energy
- Energy generation: PV Solar Array(s) Leased
Community & HOA
Community
- Subdivision: Glen Eyre At The Arb
HOA
- Has HOA: No
Location
- Region: Williamstown
- Municipality: MONROE TWP
Financial & listing details
- Price per square foot: $209/sqft
- Tax assessed value: $272,600
- Annual tax amount: $10,274
- Date on market: 10/1/2026
- Listing agreement: Exclusive Right To Sell
- Exclusions: The Dining Room Chandelier Is Not Included
- Ownership: Fee Simple
Estimated market value
$563,300
$535,000 - $591,000
$3,403/mo
Price history
| Date | Event | Price |
|---|---|---|
| 6/28/2006 | Sold | $360,982$133/sqft |
Source: Public Record Report a problem | ||
Public tax history
| Year | Property taxes | Tax assessment |
|---|---|---|
| 2026 | $10,274 +2.9% | $272,600 |
| 2025 | $9,983 | $272,600 |
| 2024 | $9,983 +0.7% | $272,600 |
| 2023 | $9,909 +0.5% | $272,600 |
| 2022 | $9,863 +1.7% | -- |
| 2019 | $9,694 | $272,600 |
| 2018 | $9,694 -8.7% | $272,600 -10.2% |
| 2017 | $10,617 +2.9% | $303,600 |
| 2016 | $10,313 +3% | $303,600 |
| 2015 | $10,013 +5.4% | $303,600 |
| 2014 | $9,500 +8.9% | $303,600 |
| 2013 | $8,722 +1.5% | $303,600 |
| 2012 | $8,592 -10.3% | $303,600 |
| 2011 | $9,581 +3.9% | $303,600 -12% |
| 2010 | $9,226 +4.9% | $344,900 |
| 2009 | $8,792 | $344,900 |
| 2008 | -- | $344,900 +70% |
| 2007 | -- | $202,900 |
Find assessor info on the county website
Monthly payment
Est. payment
Payment breakdown
Explore the cost of this home by adjusting the details. Changes won't be saved.Climate risks
Neighborhood: 08094
Nearby schools
Schools provided by the listing agent
- High: Monroe
- District: Monroe Township
Source: Bright MLS. This data may not be complete. We recommend contacting the local school district to confirm school assignments for this home.
- $540,4004 bd2 ba3k sqft908 Frescoes Way, Williamstown, NJ 08094Off Market

- $540,600-- bd-- ba2.6k sqft820 Renaissance Dr, Williamstown, NJ 08094Off Market
- $531,4004 bd3 ba2.6k sqft816 Renaissance Dr, Williamstown, NJ 08094Off Market

- $665,200-- bd-- ba3.6k sqft905 Frescoes Way, Williamstown, NJ 08094Off Market
Similar homes
- $529,9994 bd2 ba2.3k sqft242 Glassboro Rd, Williamstown, NJ 08094For Sale
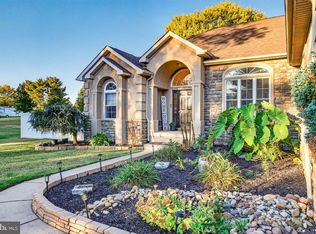
 MLS ID #NJGL2080016, Dante Casella, EXP Realty, LLC. Bright MLS
- $599,0004 bd3 ba2.6k sqft319 Marissa Ct, Williamstown, NJ 08094For Sale
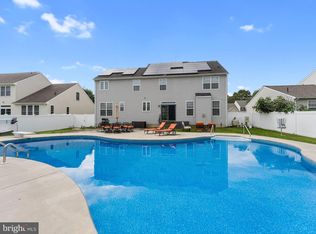 MLS ID #NJGL2079054, Danielle Gallinaro, Agent06 LLC. Bright MLS
- $--4 bd2 ba1.4k sqft814 S Main St, Williamstown, NJ 08094Auction
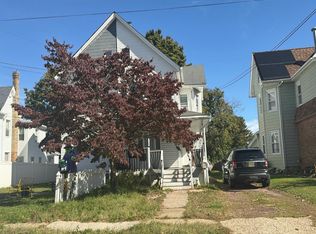 Auction.com 2
- $600,0004 bd3 ba2.3k sqft720 Tutor Ln, Williamstown, NJ 08094For Sale
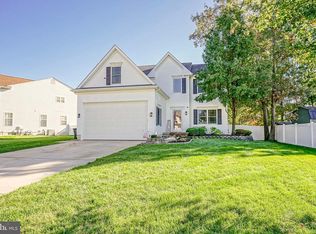 MLS ID #NJGL2079708, Terry Wister, Keller Williams Realty - Washington Township. Bright MLS
- $549,9004 bd3 ba2.2k sqft1402 Endingo Ave, Williamstown, NJ 08094For SaleMLS ID #NJGL2079608, Frances Manzoni, Century 21 Rauh & Johns. Bright MLS
- $450,0004 bd3 ba2.3k sqft303 Kali Ln, Williamstown, NJ 08094For SaleMLS ID #NJGL2079886, Nick Christopher, Real Broker, LLC. Bright MLS
- $490,0003 bd3 ba2.3k sqft939 Honeysuckle Rd, Williamstown, NJ 08094For SaleMLS ID #NJGL2080652, Gillian Amwake, Real Broker, LLC. Bright MLS
- $589,9004 bd3 ba3.6k sqft728 Horseshoe Ln, Williamstown, NJ 08094For SaleMLS ID #NJGL2079008, Cecily Cao, RE/MAX Preferred - Cherry Hill. Bright MLS
- $450,0004 bd2 ba2k sqft1051 Bradford Dr, Williamstown, NJ 08094For SaleMLS ID #NJGL2080650, Kenneth Flannery, EXP Realty, LLC. Bright MLS
- $529,9995 bd3 ba2.5k sqft18 Gilbert Ct, Williamstown, NJ 08094For SaleMLS ID #NJGL2080264, Kumar Sadaram, SRV Realty LLC. Bright MLS
- $499,0004 bd3 ba2.6k sqft150 Nelson Dr, Williamstown, NJ 08094For SaleMLS ID #NJGL2079616, Jasmin Elalfy, NJ Elite Group, LLC. Bright MLS
- $605,0004 bd3 ba2.8k sqft1729 Biden Ln, Williamstown, NJ 08094For SaleMLS ID #NJGL2079062, Shauna Reiter, Redfin. Bright MLS
- $615,0004 bd3 ba2.5k sqft1704 Crowfoot Ln, Williamstown, NJ 08094For SaleMLS ID #NJGL2078874, Lindsey Binks, Keller Williams Realty - Moorestown. Bright MLS
- $690,9004 bd3 ba2.2k sqft451/483 E Malaga Rd, Williamstown, NJ 08094New ConstructionMLS ID #NJGL2079830, Annette Petronglo, Weichert Realtors-Turnersville. Bright MLS
- $499,9004 bd3 ba2.4k sqft211 Jones Kane Rd, Williamstown, NJ 08094For SaleMLS ID #NJGL2078748, Nick Christopher, Real Broker, LLC. Bright MLS
- $615,0004 bd3 ba2k sqft2711 Winslow Rd, Williamstown, NJ 08094For SaleMLS ID #NJGL2078802, Maria Robles, Real Broker, LLC. Bright MLS
- $724,9004 bd4 ba3k sqft948 Mannington Dr, Williamstown, NJ 08094For SaleMLS ID #NJGL2080284, Frances Manzoni, Century 21 Rauh & Johns. Bright MLS
