Exceptional offering with a remarkable value for this golf-front luxury home in Harbor Club! Perfectly positioned on the 3rd fairway of the Tom Weiskopf–designed golf course, the stunning 5-bedroom, 5.5-bath Craftsman-style home offers breathtaking views of the signature hole and its cascading waterfall. Originally constructed with a builder's private residence in mind, this home showcases exceptional quality and thoughtful design throughout. The elegant, eat-in gourmet kitchen is a chef’s dream, featuring granite countertops, custom cabinetry, a gas range, breakfast bar, and double dishwashers—ideal for entertaining your large family and favorite guests. The inviting great room boasts rich hardwood floors, a cozy fireplace, and expansive windows that open to a full-length covered porch, both with exceptional views of the fairway—perfect for relaxing, enjoying your morning coffee and unwinding at day's end. Spanning three beautifully finished levels, the home includes an overlook, creatively used as an office, spacious ensuite bedrooms, and a fully finished terrace level complete with a recreation room, bar, and library with custom built-ins. After a day on the course, this favored suite allows one to unwind in a private steam shower, and enjoy the private patio, overlooking the picturesque hole. This level also offers a lovely hobby room and a dedicated workshop, as well as storage. This is a rare opportunity to own a premier golf-front home in one Lake Oconee's sought-after communities —where luxury, comfort, and lifestyle come together seamlessly.
Pending
$1,149,000
1020 Peachtree Ct, Greensboro, GA 30642
5beds
5,924sqft
:
Get pre-qualified$6,526/mo
Golf Comm Home on Course, Single Family Residence
Built in 2005
0.66 Acres Lot
$1,061,000 Zestimate®
$194/sqft
$-- HOA
What's special
Cozy fireplaceDedicated workshopRich hardwood floorsLovely hobby roomExpansive windowsInviting great roomBreakfast bar
- 105 days |
- 339 |
- 6 |
Zillow last checked:
Listing updated:
Listed by:
Stacy Hutchinson,
Coldwell Banker Lake Oconee
Source: LCBOR,MLS#: 70741
Facts & features
Interior
Bedrooms & bathrooms
- Bedrooms: 5
- Bathrooms: 6
- Full bathrooms: 5
- 1/2 bathrooms: 1
Rooms
- Room types: Foyer, Library, Loft, Office, Overlook, Pantry, Recreation Room, Storage, Workshop
Primary bedroom
- Features: Spacious En Suite
- Level: First
Bedroom 2
- Features: En Suite
- Level: First
Bedroom 3
- Features: En Suite
- Level: Second
Bedroom 4
- Features: En Suite
- Level: Second
Bedroom 5
- Features: En Suite, Steam Shower
- Level: Basement
Dining room
- Features: Hdwd Flrs, Open Two Sides
- Level: First
Kitchen
- Features: Eat In, Ss Appl, Breakfast Bar
- Level: First
Heating
- Central, Electric, Heat Pump, Multiple
Cooling
- Central Air, Heat Pump, Multiple
Appliances
- Included: Built in Microwave, Dishwasher, Range, Refrigerator, Vent Hood, Wall Oven, Stainless Steel Appliance(s), Electric Water Heater, Water Softener
- Laundry: First Level, Walk In
Features
- Breakfast Bar, Built-in Features, Cathedral Ceiling(s), Chandelier, Closet System, Crown Molding, Double Vanity, Granite Counters, Pantry, Separate Shower, Wainscotting, Walk-In Closet(s), Wet Bar, Granite
- Flooring: Tile, Wood
- Doors: French Doors
- Basement: Finished
- Has fireplace: Yes
- Fireplace features: Gas Log, Prefab Fireplace
Interior area
- Total structure area: 5,924
- Total interior livable area: 5,924 sqft
Property
Parking
- Total spaces: 3
- Parking features: 3 Car Detached, Paved
- Garage spaces: 3
- Has uncovered spaces: Yes
Features
- Levels: Three
- Stories: 3
- Patio & porch: Covered Patio, Covered Porch
- Exterior features: Walkways
- Pool features: Community
- Has view: Yes
- View description: Creek/Stream
- Has water view: Yes
- Water view: Creek/Stream
- Waterfront features: Lake Access (Subdivision Access), Dock (Subdivision Access), Common Dock, No Seawall
Lot
- Size: 0.66 Acres
- Features: Lake Oconee Area
- Topography: Gentle Slope
Details
- Additional structures: Workshop
- Parcel number: 074A000400
- Zoning description: Residential
- Special conditions: Standard
Construction
Type & style
- Home type: SingleFamily
- Architectural style: Craftsman
- Property subtype: Golf Comm Home on Course, Single Family Residence
Materials
- Roof: Asphalt/Comp Shingle
Condition
- Year built: 2005
Utilities & green energy
- Gas: Propane
- Sewer: Septic Tank
- Water: Community Well
- Utilities for property: Cable Internet
Community & HOA
Community
- Features: Boat Ramp, Boat Storage, Clubhouse, Dock, Gated, Fitness Center, Marina, Playground, Pool, Tennis Court(s), Walking Trails, Community Lake/Pond, Golf Membership
- Security: Security System, Smoke Detector(s)
- Subdivision: HARBOR CLUB
HOA
- Has HOA: Yes
Location
- Region: Greensboro
Financial & listing details
- Price per square foot: $194/sqft
- Tax assessed value: $914,200
- Annual tax amount: $4,315
- Price range: $1.1M - $1.1M
- Date on market: 4/16/2026
- Listing agreement: Exclusive Right To Sell
Estimated market value
$1,061,000
$1.01M - $1.11M
$5,410/mo
Price history
| Date | Event | Price |
|---|---|---|
| 7/29/2026 | Pending sale | $1,149,000$194/sqft |
Source:  LCBOR #70741 Report a problem LCBOR #70741 Report a problem | ||
| 7/23/2026 | Contingent | $1,149,000$194/sqft |
Source: Milledgeville MLS #56693 Report a problem | ||
| 7/23/2026 | Pending sale | $1,149,000$194/sqft |
Source:  GAMLS #10735617 Report a problem GAMLS #10735617 Report a problem | ||
| 7/22/2026 | Contingent | $1,149,000$194/sqft |
Source: LCBOR #70741 Report a problem | ||
| 4/16/2026 | Listed for sale | $1,149,000+4.5%$194/sqft |
Source: LCBOR #70741 Report a problem | ||
| 11/1/2025 | Listing removed | $1,099,000$186/sqft |
Source: LCBOR #69513 Report a problem | ||
| 10/16/2025 | Price change | $1,099,000-2.7%$186/sqft |
Source: LCBOR #69513 Report a problem | ||
| 9/28/2025 | Listed for sale | $1,129,000$191/sqft |
Source: LCBOR #69513 Report a problem | ||
| 9/27/2025 | Listing removed | $1,129,000$191/sqft |
Source: LCBOR #68215 Report a problem | ||
| 8/20/2025 | Price change | $1,129,000-1.8%$191/sqft |
Source: GAMLS #10501416 Report a problem | ||
| 5/28/2025 | Price change | $1,150,000-4.1%$194/sqft |
Source: LCBOR #68215 Report a problem | ||
| 3/28/2025 | Listed for sale | $1,199,000$202/sqft |
Source: LCBOR #68215 Report a problem | ||
| 3/26/2025 | Listing removed | $1,199,000$202/sqft |
Source: GAMLS #10384827 Report a problem | ||
| 2/19/2025 | Listed for sale | $1,199,000$202/sqft |
Source: LCBOR #67119 Report a problem | ||
| 2/12/2025 | Contingent | $1,199,000$202/sqft |
Source: LCBOR #67119 Report a problem | ||
| 12/29/2024 | Price change | $1,199,000-2.1%$202/sqft |
Source: LCBOR #67119 Report a problem | ||
| 9/26/2024 | Listed for sale | $1,225,000+69.5%$207/sqft |
Source: GAMLS #10384827 Report a problem | ||
| 12/20/2006 | Sold | $722,800$122/sqft |
Source: Public Record Report a problem | ||
Public tax history
| Year | Property taxes | Tax assessment |
|---|---|---|
| 2025 | $4,315 -2% | $365,680 +5% |
| 2024 | $4,403 -4.3% | $348,160 +2% |
| 2023 | $4,599 -14.3% | $341,400 -29.1% |
| 2022 | $5,366 -2.3% | $481,360 +28.4% |
| 2021 | $5,493 -5.1% | $374,880 +36.3% |
| 2020 | $5,790 +0.2% | $274,960 |
| 2019 | $5,778 +7.1% | $274,960 |
| 2018 | $5,397 +1.9% | $274,960 +1.8% |
| 2017 | $5,298 -0.2% | $270,006 -1% |
| 2016 | $5,307 -0.9% | $272,798 +0% |
| 2015 | $5,354 +5% | $272,797 +10.7% |
| 2014 | $5,101 | $246,490 |
| 2013 | -- | -- |
| 2012 | -- | -- |
| 2011 | -- | -- |
| 2010 | -- | -- |
| 2009 | -- | $293,372 |
| 2008 | -- | $293,372 |
| 2007 | -- | $293,372 +1.2% |
| 2006 | -- | $289,972 +806.2% |
| 2005 | -- | $32,000 |
| 2004 | -- | $32,000 |
| 2003 | -- | $32,000 |
| 2002 | -- | $32,000 +100% |
| 2000 | -- | $16,000 |
| 1999 | -- | $16,000 |
Find assessor info on the county website
Monthly payment
Est. payment
Payment breakdown
Explore the cost of this home by adjusting the details. Changes won't be saved.Climate risks
Neighborhood: 30642
Nearby schools
GreatSchools rating
- 4/10Anita White Carson Middle SchoolGrades: 5-8Distance: 5.9 mi
- 3/10Greene County High SchoolGrades: 9-12Distance: 6 mi
- 5/10Greene County Primary SchoolGrades: PK-4Distance: 12 mi
- $837,200-- bd3 ba2.5k sqft1030 Peachtree Ct, Greensboro, GA 30642Off Market
- $1,162,8003 bd3 ba3.4k sqft1010 Peachtree Ct, Greensboro, GA 30642Off Market

- $698,800-- bd4 ba2.3k sqft1040 Peachtree Ct, Greensboro, GA 30642Off Market
- $885,0004 bd4 ba3.5k sqft1011 Peachtree Ct, Greensboro, GA 30642Sold

- $3,5005 bd4 ba4.2k sqft1001 Peachtree Ct, Greensboro, GA 30642Sold
- $785,900-- bd4 ba2.7k sqft1000 Peachtree Ct, Greensboro, GA 30642Off Market
- $75,000-- bd-- ba-- sqft1050 Peachtree Ct, Greensboro, GA 30642Off Market
- $662,2004 bd3 ba2.6k sqft1091 Oak Valley Rd, Greensboro, GA 30642Off Market
A local agent can set up tours, give advice and negotiate with sellers.
Similar homes
- $985,0004 bd5 ba5.5k sqft1001 Shoal Creek Ct, Greensboro, GA 30642For Sale
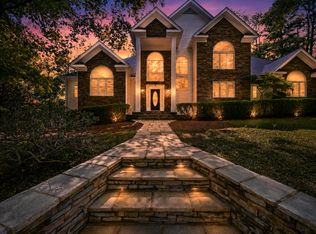 MLS ID #71234, Melony Greene. LCBOR
 - $1,150,0004 bd3 ba3.6k sqft1011 Dejarnet Ct, Greensboro, GA 30642For Sale
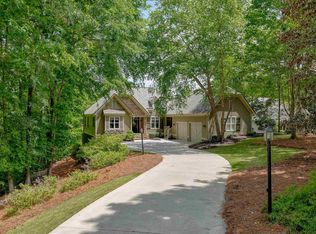 MLS ID #70927, Micki Tanner. LCBOR
 - $1,425,0004 bd5 ba6.3k sqft1991 Club Dr, Greensboro, GA 30642For Sale
 MLS ID #71370, KIM & LIN LOGAN TEAM. LCBOR
 - $1,050,0005 bd6 ba6.7k sqft1100 Hardwood Holw, Greensboro, GA 30642For Sale
 MLS ID #71366, KIM & LIN LOGAN TEAM. LCBOR
 - $1,250,0005 bd5 ba4k sqft1101 Wrayswood Cir, Greensboro, GA 30642For SaleMLS ID #71324, Mitzi Moore. LCBOR
- $1,195,0004 bd5 ba4k sqft1010 Hubies Way, Greensboro, GA 30642For SaleMLS ID #70959, KIM & LIN LOGAN TEAM. LCBOR
- $1,235,0004 bd6 ba4.5k sqft1080 Quail Ridge Way, Greensboro, GA 30642For SaleMLS ID #71217, Vinece Pastor. LCBOR
- $899,0004 bd4 ba3.1k sqft1240 Winged Foot Dr, Greensboro, GA 30642For SaleMLS ID #71183, KIM & LIN LOGAN TEAM. LCBOR
- $1,149,0003 bd4 ba4k sqft1780 Snug Harbor Dr, Greensboro, GA 30642For SaleMLS ID #69224, Micki Tanner. LCBOR
- $1,195,0004 bd5 ba3.6k sqft1811 Snug Harbor Dr, Greensboro, GA 30642For SaleMLS ID #70494, Group Alliance Home & Land. LCBOR
- $1,125,0003 bd3 ba3k sqft1021 Planters Ln, Greensboro, GA 30642For SaleMLS ID #71012, Riezl Baker. LCBOR
- $1,699,0005 bd5 ba5.1k sqft1070 Shoal Creek Ct, Greensboro, GA 30642For SaleMLS ID #71349, Mandi Bonner. LCBOR
- $1,345,0005 bd6 ba5k sqft1050 Dejarnet Pl, Greensboro, GA 30642For SaleMLS ID #70218, Micki Tanner. LCBOR
- $925,0004 bd5 ba3.3k sqft1020 Turnberry Cir, Greensboro, GA 30642For SaleMLS ID #70402, KIM & LIN LOGAN TEAM. LCBOR
- $890,0004 bd3 ba3.1k sqft1040 Quaker Ridge Rd, Greensboro, GA 30642For SaleMLS ID #70744, Terri Griner. LCBOR
- $1,100,0005 bd3 ba4.6k sqft301 N East St, Greensboro, GA 30642For SaleMLS ID #70397, Wendy Dill. LCBOR
- $925,5003 bd4 ba4.8k sqft1660 Club Dr, Greensboro, GA 30642For SaleMLS ID #70301, Millicent Zamirowski. LCBOR
- $999,9007 bd8 ba6.1k sqft1361 W Broad St, Greensboro, GA 30642For SaleMLS ID #71140, S&T Real Estate. LCBOR
- $1,260,0004 bd4 ba4.5k sqft1101 Sunset Dr, Greensboro, GA 30642For SaleMLS ID #70944, Nancy Brice. LCBOR
- $839,0005 bd4 ba3.2k sqft1781 Osprey Poynte, Greensboro, GA 30642For SaleMLS ID #71176, Mike Hagen. LCBOR
