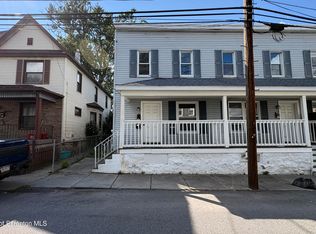
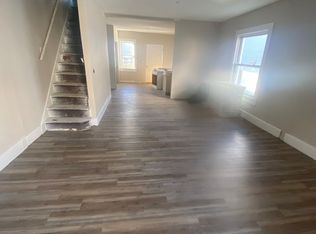
This well-maintained 3-bedroom, 1-bath home offers a traditional and functional layout with comfortable living spaces throughout. Close to the highway, St Ann's , Taylor Walmart, and many other amenities. The first floor features a spacious living room, formal dining room, and kitchen, along with a convenient laundry room located just off the kitchen. Upstairs, you'll find all three bedrooms and the full bathroom, providing a practical separation between living and sleeping areas.Enjoy additional living and storage space with the enclosed rear porch, while the inviting L-shaped front porch offers the perfect spot to relax and enjoy the neighborhood.Adding to the property's appeal are the installed solar panels, offering potential energy savings and increased efficiency for homeowners. Roof was installed in 2021 and water heater in October of 2025.A standout feature of this property is the included additional lot, providing endless possibilities for future use. Whether you're envisioning a detached garage with an in-law suite, a swimming pool, outdoor entertainment space, garden, or other improvements, this extra parcel offers flexibility and potential to suit your needs.Don't miss this opportunity to own a charming home with room to grow and customize.
Pending
$190,000
1020 Snyder Ave, Scranton, PA 18504
3beds
1,338sqft
Residential, Single Family Residence
Built in 1915
3,049 Square Feet Lot
$184,000 Zestimate®
$142/sqft
$-- HOA
What's special
Inviting l-shaped front porchIncluded additional lotInstalled solar panelsEnclosed rear porchTraditional and functional layoutFormal dining room
- 113 days
- 67
- 5
Likely to sell faster than
Zillow last checked:
Listing updated:
Listed by:
Amy Katherine Morel,
LUXE Homes Real Estate LLC 570-818-5040
Source: GSBR as distributed by MLS GRID,MLS#: SC263018
Facts & features
Interior
Bedrooms & bathrooms
- Bedrooms: 3
- Bathrooms: 1
- Full bathrooms: 1
Rooms
- Room types: Bathroom, Living Room, Laundry, Kitchen, Dining Room, Bedroom 3, Bedroom 2, Bedroom 1
Bedroom 1
- Area: 121 Square Feet
- Dimensions: 11 x 11
Bedroom 2
- Area: 121 Square Feet
- Dimensions: 11 x 11
Bedroom 3
- Area: 156 Square Feet
- Dimensions: 13 x 12
Bathroom
- Area: 54 Square Feet
- Dimensions: 9 x 6
Dining room
- Area: 221 Square Feet
- Dimensions: 17 x 13
Kitchen
- Area: 130 Square Feet
- Dimensions: 10 x 13
Laundry
- Area: 48 Square Feet
- Dimensions: 12 x 4
Living room
- Area: 143 Square Feet
- Dimensions: 11 x 13
Heating
- Electric
Cooling
- Window Unit(s)
Appliances
- Included: Electric Range, Washer/Dryer, Refrigerator
- Laundry: Laundry Closet
Features
- See Remarks
- Flooring: Laminate, Vinyl
- Basement: Unfinished
- Attic: Crawl Opening
Interior area
- Total structure area: 1,338
- Total interior livable area: 1,338 sqft
- Finished area above ground: 1,338
- Finished area below ground: 0
Property
Parking
- Parking features: Driveway, On Street, Off Street, Gravel
- Has uncovered spaces: Yes
Features
- Stories: 2
- Patio & porch: Front Porch, Rear Porch
- Exterior features: Private Yard
- Frontage length: 70.00
Lot
- Size: 3,049 Square Feet
- Dimensions: 29 x 100
- Features: Rectangular Lot
Details
- Additional parcels included: 75X100 Bellevue Plot L 203 W-06 B-023 L-007 P-015
- Parcel number: 15613070064
- Zoning: R1
- Zoning description: Residential
Construction
Type & style
- Home type: SingleFamily
- Architectural style: Contemporary
- Property subtype: Residential, Single Family Residence
Materials
- Vinyl Siding
- Foundation: Stone
- Roof: Shingle
Condition
- New construction: No
- Year built: 1915
Utilities & green energy
- Electric: 200+ Amp Service
- Sewer: Public Sewer
- Water: Public
- Utilities for property: Electricity Connected, Sewer Connected, Water Connected
Community & HOA
Community
- Security: Security System
Location
- Region: Scranton
Financial & listing details
- Price per square foot: $142/sqft
- Tax assessed value: $3,500
- Annual tax amount: $2,691
- Date on market: 6/25/2026
- Cumulative days on market: 54 days
- Listing terms: Cash,VA Loan,FHA,Conventional
- Electric utility on property: Yes
- Road surface type: Paved
Estimated market value
$184,000
$175,000 - $193,000
$1,450/mo
Price history
| Date | Event | Price |
|---|---|---|
| 9/18/2026 | Pending sale | $190,000$142/sqft |
Source:  GSBR as distributed by MLS GRID #SC263018 Report a problem GSBR as distributed by MLS GRID #SC263018 Report a problem | ||
| 9/8/2026 | Listed for sale | $190,000$142/sqft |
Source: GSBR as distributed by MLS GRID #SC263018 Report a problem | ||
| 7/9/2026 | Pending sale | $190,000$142/sqft |
Source: GSBR as distributed by MLS GRID #SC263018 Report a problem | ||
| 6/25/2026 | Listed for sale | $190,000+363.4%$142/sqft |
Source: GSBR as distributed by MLS GRID #SC263018 Report a problem | ||
| 7/7/2017 | Sold | $41,000-17.8%$31/sqft |
Source: GSBR as distributed by MLS GRID #17694 Report a problem | ||
| 5/12/2017 | Price change | $49,900-12.5%$37/sqft |
Source: Coldwell Banker Town & Country Properties #17-694 Report a problem | ||
| 3/2/2017 | Listed for sale | $57,000+265.4%$43/sqft |
Source: Coldwell Banker Town & Country Properties #17-694 Report a problem | ||
| 1/30/2017 | Sold | $15,600+0.6%$12/sqft |
Source: GSBR as distributed by MLS GRID #17390 Report a problem | ||
| 11/18/2016 | Price change | $15,500-74.6%$12/sqft |
Source: O Connor Real Estate #16-6136 Report a problem | ||
| 9/21/2016 | Listed for sale | -- |
Source: Auction.com Report a problem | ||
| 2/22/2013 | Listing removed | $61,000$46/sqft |
Source: Realty Network Group #12-3914 Report a problem | ||
| 8/23/2012 | Listed for sale | $61,000-52.9%$46/sqft |
Source: Realty Network Group #12-3914 Report a problem | ||
| 12/8/2006 | Sold | $129,443$97/sqft |
Source: Public Record Report a problem | ||
Public tax history
| Year | Property taxes | Tax assessment |
|---|---|---|
| 2025 | $1,184 +9% | $3,500 |
| 2024 | $1,086 | $3,500 |
| 2023 | $1,086 +111% | $3,500 |
| 2022 | $515 | $3,500 |
| 2021 | $515 -48.5% | $3,500 |
| 2020 | $999 +1.6% | $3,500 |
| 2018 | $983 +195.9% | $3,500 |
| 2017 | $332 | $3,500 |
| 2016 | -- | $3,500 |
| 2015 | -- | $3,500 |
| 2014 | $736 | $3,500 |
| 2013 | -- | $3,500 |
| 2012 | -- | $3,500 |
| 2011 | -- | $3,500 |
| 2010 | -- | $3,500 |
| 2009 | -- | $3,500 |
| 2008 | -- | $3,500 |
| 2007 | -- | $3,500 |
| 2006 | -- | $3,500 |
| 2005 | -- | $3,500 |
| 2004 | -- | $3,500 |
| 2003 | -- | $3,500 |
| 2002 | -- | $3,500 |
| 2000 | -- | $3,500 |
Find assessor info on the county website
Monthly payment
Est. payment
Payment breakdown
Explore the cost of this home by adjusting the details. Changes won't be saved.Climate risks
Neighborhood: Hyde Park
Similar homes
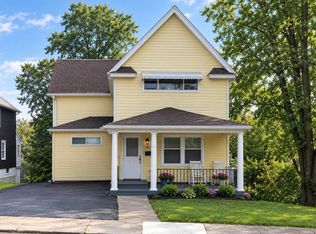
- $194,0003 bd2 ba1.4k sqft1273 Snyder Ave, Scranton, PA 18504For Sale
 MLS ID #SC261866, Elizabeth Williams, EXP Realty LLC. GSBR as distributed by MLS GRID
 - $189,9953 bd2 ba1.4k sqft532-534 N Main Ave, Scranton, PA 18504For Sale
 MLS ID #SC263901, David J. Mitchell, The Hub Real Estate Group Scranton. GSBR as distributed by MLS GRID
 - $199,9993 bd1 ba1k sqft2124 Ballau Ave, Scranton, PA 18508For Sale
 MLS ID #SC264817, Laura Sandoval, Avanti Real Estate Group. GSBR as distributed by MLS GRID
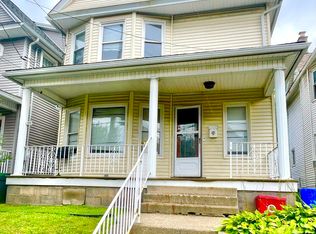
 - $170,0005 bd2 ba1.1k sqft215 Stephen Ave, Scranton, PA 18505For Sale
 MLS ID #SC263759, Frandy Dort, EXP Realty LLC. GSBR as distributed by MLS GRID
 - $220,0004 bd2 ba1.8k sqft723 Crown Ave, Scranton, PA 18505For SaleMLS ID #SC264915, Jennifer Golden, Iron Valley Real Estate Greater Scranton. GSBR as distributed by MLS GRID
- $224,9003 bd2 ba1.2k sqft830 Maple St, Scranton, PA 18505For SaleMLS ID #SC263780, Joseph Thomas Stanco, Jr., Keller Williams Real Estate-Clarks Summit. GSBR as distributed by MLS GRID
- $149,9954 bd1 ba1.2k sqft531 N Hyde Park Ave, Scranton, PA 18504For SaleMLS ID #SC260173, Pat Rogan, The Hub Real Estate Group Scranton. GSBR as distributed by MLS GRID
- $179,9002 bd1 ba1.9k sqft1416 Maple St, Scranton, PA 18505For SaleMLS ID #SC264521, Silvana M. Benavides, Christian Saunders Real Estate. GSBR as distributed by MLS GRID
- $158,9954 bd2 ba1.2k sqft123 S Bromley Ave, Scranton, PA 18504For SaleMLS ID #SC260168, Pat Rogan, The Hub Real Estate Group Scranton. GSBR as distributed by MLS GRID
- $125,0002 bd1 ba682 sqft1336 Rundle St, Scranton, PA 18504For SaleMLS ID #SC263863, Kimberly Boccafogli, Keller Williams Real Estate-Clarks Summit. GSBR as distributed by MLS GRID
- $169,5004 bd2 ba950 sqft1109 Stafford Ave, Scranton, PA 18505For SaleMLS ID #SC262162, Anthony L. Deeter, EXP Realty LLC. GSBR as distributed by MLS GRID
- $149,0003 bd2 ba1.9k sqft1828 Church Ave, Scranton, PA 18508For SaleMLS ID #SC264959, Jim Nasser, NASSER REAL ESTATE, INC.. GSBR as distributed by MLS GRID
- $270,0004 bd2 ba1.9k sqft1338 Bryn Mawr St, Scranton, PA 18504For SaleMLS ID #SC263231, Sarah C. Cremer, Bluestone Realty Group, LLC. GSBR as distributed by MLS GRID
- $140,0004 bd2 ba1.4k sqft304-306 Phelps St, Scranton, PA 18509For SaleMLS ID #SC264976, Amanda Frey, C21 Jack Ruddy Real Estate. GSBR as distributed by MLS GRID
- $169,9954 bd2 ba1.7k sqft2402 N Main Ave, Scranton, PA 18508For SaleMLS ID #SC260175, Pat Rogan, The Hub Real Estate Group Scranton. GSBR as distributed by MLS GRID
- $129,9953 bd1 ba1.1k sqft623 Crown Ave, Scranton, PA 18505For SaleMLS ID #SC262049, Pat Rogan, The Hub Real Estate Group Scranton. GSBR as distributed by MLS GRID
