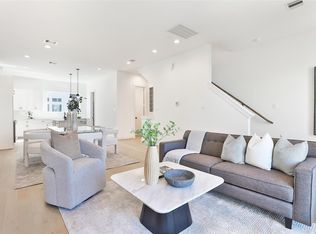
Utopia homes is introducing top of the line, cutting-edge technology in these 100% energy efficient modern homes here in the Heights! Tesla solar roof shingles & your own power wall will leave you in complete control of your home and its energy usage! Just a few of the things that this home boasts are a private yard, pristine white oak wood flooring, large picture windows to allow an abundance of natural lighting along with modern "chic" looks throughout the home. You will find beautiful quartz countertops, whirlpool appliances, soft closing drawers and cabinets throughout the kitchen! Primary suite offers plenty of room with your connecting lavishly modern style bathroom with spa/tub and gorgeous stand-alone shower! Secondary bedrooms all boast large walk-in closets. This modern community allows you to reside close to a plethora of diverse restaurants and shopping just minutes away from the Heights. Enjoy nearby Heights Love Swimming Pool on 12th St.
For sale
Price cut: $19.9K (6/4)
$480,000
1020 W 15th 1/2 St #B, Houston, TX 77008
3beds
2,095sqft
Single Family Residence
Built in 2024
1,537 Square Feet Lot
$472,200 Zestimate®
$229/sqft
$150/mo HOA
What's special
- 47 days |
- 207 |
- 12 |
Zillow last checked:
Listing updated:
Listed by:
Meagan Cortes TREC #0726836 713-306-4324,
Premier Haus Realty, LLC,
Jaime Fallon
Source: HAR,MLS#: 40179035
Facts & features
Interior
Bedrooms & bathrooms
- Bedrooms: 3
- Bathrooms: 4
- Full bathrooms: 3
- 1/2 bathrooms: 1
Rooms
- Room types: Family Room, Guest Suite, Utility Room
Primary bathroom
- Features: Full Secondary Bathroom Down, Half Bath, Primary Bath: Double Sinks, Primary Bath: Separate Shower, Primary Bath: Soaking Tub, Secondary Bath(s): Tub/Shower Combo
Kitchen
- Features: Kitchen Island, Pantry, Soft Closing Cabinets, Soft Closing Drawers, Walk-in Pantry
Heating
- Natural Gas, Solar
Cooling
- Electric, Solar Assisted
Appliances
- Included: ENERGY STAR Qualified Appliances, Water Heater, Disposal, Dryer, Refrigerator, Washer, Freestanding Oven, Gas Oven, Microwave, Gas Cooktop, Dishwasher
- Laundry: Electric Dryer Hookup, Gas Dryer Hookup, Washer Hookup
Features
- Dry Bar, High Ceilings, Prewired for Alarm System, 1 Bedroom Down - Not Primary BR, En-Suite Bath, Primary Bed - 3rd Floor, Walk-In Closet(s)
- Flooring: Carpet, Tile, Vinyl
- Windows: Insulated/Low-E windows
Interior area
- Total structure area: 2,095
- Total interior livable area: 2,095 sqft
Video & virtual tour
Property
Parking
- Total spaces: 2
- Parking features: Attached
- Attached garage spaces: 2
Features
- Stories: 3
- Fencing: Back Yard
Lot
- Size: 1,537 Square Feet
- Features: Back Yard, Subdivided, 0 Up To 1/4 Acre
Details
- Parcel number: 1379220010004
Construction
Type & style
- Home type: SingleFamily
- Architectural style: Contemporary,Traditional
- Property subtype: Single Family Residence
Materials
- Batts Insulation, Brick, Cement Siding, Wood Siding
- Foundation: Slab on Builders Pier
- Roof: Other,Tile
Condition
- New construction: No
- Year built: 2024
Details
- Builder name: Utopia Homes
Utilities & green energy
- Sewer: Public Sewer
- Water: Public
Green energy
- Energy efficient items: Thermostat, Lighting, HVAC>13 SEER
Community & HOA
Community
- Security: Prewired for Alarm System
- Subdivision: Oaks Of Shady Acres
HOA
- Has HOA: Yes
- Amenities included: Controlled Access
- HOA fee: $450 quarterly
Location
- Region: Houston
Financial & listing details
- Price per square foot: $229/sqft
- Annual tax amount: $7,722
- Date on market: 6/4/2026
- Listing terms: Cash,Conventional,FHA,VA Loan
- Road surface type: Concrete
Estimated market value
$472,200
$449,000 - $496,000
$3,657/mo
Price history
| Date | Event | Price |
|---|---|---|
| 6/28/2026 | Listing removed | $3,850$2/sqft |
Source:  HAR #88352059 Report a problem HAR #88352059 Report a problem | ||
| 6/4/2026 | Listed for rent | $3,850$2/sqft |
Source: HAR #88352059 Report a problem | ||
| 6/4/2026 | Price change | $480,000-4%$229/sqft |
Source:  HAR #40179035 Report a problem HAR #40179035 Report a problem | ||
| 8/6/2025 | Price change | $499,900-4.8%$239/sqft |
Source: HAR #28813439 Report a problem | ||
| 7/23/2025 | Price change | $524,900+0.5%$251/sqft |
Source: HAR #28813439 Report a problem | ||
| 5/12/2025 | Price change | $522,500-0.1%$249/sqft |
Source: HAR #34345950 Report a problem | ||
| 4/30/2025 | Price change | $522,900-0.4%$250/sqft |
Source: HAR #34345950 Report a problem | ||
| 4/24/2025 | Price change | $524,900-0.8%$251/sqft |
Source: HAR #34345950 Report a problem | ||
| 2/26/2025 | Listed for sale | $529,000$253/sqft |
Source: HAR #90925113 Report a problem | ||
| 2/20/2025 | Pending sale | $529,000$253/sqft |
Source: HAR #90925113 Report a problem | ||
| 1/29/2025 | Price change | $529,000-3.6%$253/sqft |
Source: HAR #90925113 Report a problem | ||
| 1/16/2025 | Listed for sale | $549,000$262/sqft |
Source: HAR #90925113 Report a problem | ||
Public tax history
Tax history is unavailable.
Monthly payment
Est. payment
Payment breakdown
Explore the cost of this home by adjusting the details. Changes won't be saved.Climate risks
Neighborhood: Greater Heights
Nearby schools
GreatSchools rating
- 3/10Love Elementary SchoolGrades: PK-5Distance: 0.6 mi
- 8/10Hamilton Middle SchoolGrades: 6-8Distance: 1.2 mi
- 5/10Waltrip High SchoolGrades: 9-12Distance: 1.6 mi
Schools provided by the listing agent
- Elementary: Love Elementary School
- Middle: Hamilton Middle School (Houston)
- High: Waltrip High School
Source: HAR. This data may not be complete. We recommend contacting the local school district to confirm school assignments for this home.
- $401,96510,659 Square Feet1024 W 15th 1/2 St, Houston, TX 77008Off Market
- $457,8003 bd3 ba2.1k sqft15 E 12th 1/2 St, Houston, TX 77008Off Market
- $3,7003 bd4 ba2k sqft1020 W 15th 1/2 St #A, Houston, TX 77008For Rent
- $423,2003 bd4 ba1.9k sqft1046 W 15th 1/2 St, Houston, TX 77008Off Market
- $429,6003 bd4 ba1.9k sqft1050 15th 1/2, Houston, TX 77008Off Market
- $618,6003 bd1 ba1.5k sqft1026 W 15th 1/2 St, Houston, TX 77008Off Market
- $490,300-- bd-- ba-- sqft1022 W 15th 1/2 St #A, Houston, TX 77008Off Market
- $413,1823 bd2 ba1.5k sqft1915 W 15th St UNIT C, Houston, TX 77008Off Market
A local agent can set up tours, give advice and negotiate with sellers.
A local lender can help you make sure your offer is ready when you are.
Similar homes
- $525,0003 bd4 ba2.2k sqft1234 E 23rd St, Houston, TX 77009For Sale
 MLS ID #29709128, Kristian Hurley, CB&A, Realtors. HAR
 - $469,0003 bd4 ba2k sqft5713 Larkin St #A, Houston, TX 77007For Sale
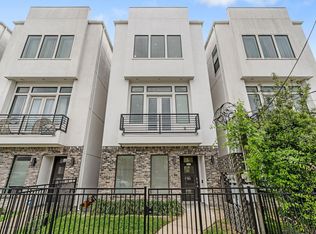 MLS ID #44359842, Leah Oliver, Compass RE Texas, LLC - Houston. HAR
 - $549,0003 bd4 ba2.4k sqft1403 W 21st St #D, Houston, TX 77008New Construction
 MLS ID #92944075, Thu-Anh Nguyen, Camelot Realty Group. HAR
 - $539,0003 bd4 ba2.4k sqft1403 W 21st St #C, Houston, TX 77008New Construction
 MLS ID #72374368, Thu-Anh Nguyen, Camelot Realty Group. HAR
 - $599,0004 bd4 ba2.5k sqft1142 W 16th St, Houston, TX 77008New ConstructionMLS ID #64109741, Joshua Hill, Realty Of America, LLC. HAR
- $599,0004 bd4 ba2.5k sqft1138 W 16th St, Houston, TX 77008New ConstructionMLS ID #55468549, Joshua Hill, Realty Of America, LLC. HAR
- $499,0003 bd4 ba1.9k sqft902 Kern St #A, Houston, TX 77009New ConstructionMLS ID #61148433, Star Massing, Compass RE Texas, LLC - The Heights. HAR
- $479,9003 bd3 ba2.2k sqft1318 E 32nd 1/2 St, Houston, TX 77022New ConstructionMLS ID #71382883, Steven Kinne, SERHANT.. HAR
- $449,9003 bd3 ba2.1k sqft1416 East 31st, Houston, TX 77022New ConstructionMLS ID #5873888, Misty Sandakli, Monarch & Co. HAR
- $450,0003 bd4 ba2.4k sqft329 N Nagle St, Houston, TX 77003New ConstructionMLS ID #9430443, James Bridges, First Realty. HAR
- $468,0003 bd4 ba2.1k sqft2507 N Macgregor Way, Houston, TX 77004New ConstructionMLS ID #17906410, Chernele Lloyd, Collective Realty Co.. HAR
- $419,9003 bd4 ba1.8k sqft3911 Tulane St #B, Houston, TX 77018New ConstructionMLS ID #88661581, Oron Peer, Mira Properties. HAR
- $419,9003 bd4 ba1.8k sqft3907 Tulane St #E, Houston, TX 77018New ConstructionMLS ID #83886468, Oron Peer, Mira Properties. HAR
- $419,9003 bd4 ba1.8k sqft3911 Tulane St #C, Houston, TX 77018New ConstructionMLS ID #32055577, Oron Peer, Mira Properties. HAR
- $425,0003 bd4 ba1.8k sqft3911 Tulane St #A, Houston, TX 77018New ConstructionMLS ID #55767786, Oron Peer, Mira Properties. HAR
- $455,0003 bd3 ba2k sqft5140 Rosslyn Rd, Houston, TX 77018New ConstructionMLS ID #79371081, James Kwon, Douglas Elliman Real Estate. HAR
- $455,0003 bd3 ba2k sqft5130 Rosslyn Rd, Houston, TX 77018New ConstructionMLS ID #43529607, James Kwon, Douglas Elliman Real Estate. HAR
- $429,9004 bd4 ba2.1k sqft5522 Wheatley St #D, Houston, TX 77091New ConstructionHAR
- $479,0003 bd4 ba2.1k sqft3209 Saint Emanuel St #B, Houston, TX 77004New ConstructionMLS ID #65772007, Patrick Dumar, Harra. HAR
- $429,9004 bd4 ba2.1k sqft5522 Wheatley St Unit C, Houston, TX 77091New ConstructionMLS ID #89925267, Oron Peer, Mira Properties. HAR
