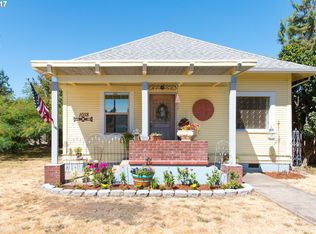
Turn of the century cottages of yesteryear hold a kind of allure and character you just don't find in new construction. You’ll fall in love with this home that has stood the test of time for over a century, pairing original hardwood floors and a wood-burning stove with the practical updates that make daily life work—including an updated full bath, a dedicated laundry room, and a private upper-level bedroom. Schedule a time to experience it for yourself. Turn of the century cottages of yesteryear hold a kind of allure and character you just don't find in new construction. You’ll fall in love with this home that has stood the test of time for over a century, pairing original hardwood floors and a wood-burning stove with the practical updates that make daily life work—including an updated full bath, a dedicated laundry room, and a private upper-level bedroom.It's a place designed for real life: drinking morning coffee under the covered back deck while the rain hits the roof, watching dogs or a garden take shape in the fully fenced yard, and keeping tools and projects out of sight in the detached garage. Step outside the front gate, and you're a short walk from downtown Cottage Grove. Some properties have an immediate presence when you walk through the door—schedule a time to experience it for yourself.
For sale
Listed by: Vanguard Realty Group • BRIAN WEINHOLD • 541-979-9929
$315,000
1020 W Main St, Cottage Grove, OR 97424
2beds
1,208sqft
Single Family Residence
Built in 1900
6,970 Square Feet Lot
$312,800 Zestimate®
$261/sqft
$-- HOA
What's special
Fully fenced yardWood-burning stoveCovered back deckDedicated laundry roomPrivate upper-level bedroomOriginal hardwood floorsDetached garage
- 5 hours
- 76
- 1
Zillow last checked:
Listing updated:
Listed by:
BRIAN WEINHOLD 541-979-9929,
Vanguard Realty Group
Source: WVMLS,MLS#: 847465
Facts & features
Interior
Bedrooms & bathrooms
- Bedrooms: 2
- Bathrooms: 1
- Full bathrooms: 1
Dining room
- Features: Area (Combination)
Heating
- Electric, Wood, Stove, Wall Furnace
Appliances
- Included: Range Included, Electric Water Heater
Features
- Workshop
- Flooring: Vinyl, Wood
- Has fireplace: Yes
- Fireplace features: Living Room, Stove, Wood Burning, Wood Burning Stove
Interior area
- Total structure area: 1,208
- Total interior livable area: 1,208 sqft
Property
Parking
- Total spaces: 1
- Parking features: Detached
- Garage spaces: 1
Features
- Levels: Two
- Stories: 2
- Patio & porch: Covered Patio
- Fencing: Fenced
- Has view: Yes
- View description: Territorial
Lot
- Size: 6,970 Square Feet
- Features: Irregular Lot, Landscaped
Details
- Additional structures: Workshop, RV/Boat Storage
- Parcel number: 0894749
- Zoning: R1
Construction
Type & style
- Home type: SingleFamily
- Property subtype: Single Family Residence
Materials
- Fiber Cement, Lap Siding
- Foundation: Slab
- Roof: Composition,Shingle
Condition
- New construction: No
- Year built: 1900
Utilities & green energy
- Sewer: Public Sewer
- Water: Public
Community & HOA
HOA
- Has HOA: No
Location
- Region: Cottage Grove
Financial & listing details
- Price per square foot: $261/sqft
- Tax assessed value: $290,157
- Annual tax amount: $2,137
- Price range: $315K - $315K
- Date on market: 11/19/2026
- Listing agreement: Exclusive Right To Sell
- Listing terms: VA Loan,Cash,FHA,Conventional
Estimated market value
$312,800
$297,000 - $328,000
$1,596/mo
Price history
| Date | Event | Price |
|---|---|---|
| 11/17/2026 | Listed for sale | $315,000+64.1%$261/sqft |
Source:  RMLS (OR) #600244025 Report a problem | ||
| 7/16/2018 | Sold | $192,000+3.8%$159/sqft |
Source: RMLS (OR) #18485387 Report a problem | ||
| 6/11/2018 | Pending sale | $185,000$153/sqft |
Source: The Radcliffe Real Estate Team Inc #18485387 Report a problem | ||
| 6/5/2018 | Listed for sale | $185,000+24.2%$153/sqft |
Source: The Radcliffe Real Estate Team Inc #18485387 Report a problem | ||
| 6/22/2015 | Listing removed | $149,000$123/sqft |
Source: Keller Williams - Eugene #15510542 Report a problem | ||
| 5/28/2015 | Price change | $149,000-3.9%$123/sqft |
Source: Keller Williams - Eugene #15510542 Report a problem | ||
| 5/6/2015 | Listed for sale | $155,000+20.2%$128/sqft |
Source: Keller Williams /Eugene-Spfld #15510542 Report a problem | ||
| 8/14/2013 | Sold | $129,000-0.4%$107/sqft |
Source: RMLS (OR) #13039066 Report a problem | ||
| 8/13/2013 | Listed for sale | $129,500$107/sqft |
Source: Amy Hoffman Real Estate and Property Management Report a problem | ||
| 6/12/2013 | Listing removed | $129,500$107/sqft |
Source: Amy Hoffman Real Estate and Property Management Report a problem | ||
| 5/1/2013 | Listed for sale | $129,500+6.1%$107/sqft |
Source: Amy Hoffman Real Estate and Property Management Report a problem | ||
| 7/17/2009 | Sold | $122,000+84.8%$101/sqft |
Source: Public Record Report a problem | ||
| 7/29/1998 | Sold | $66,000$55/sqft |
Source: Public Record Report a problem | ||
Public tax history
| Year | Property taxes | Tax assessment |
|---|---|---|
| 2025 | $2,138 +2.6% | $116,997 +3% |
| 2024 | $2,084 +2.3% | $113,590 +3% |
| 2023 | $2,038 +4% | $110,282 +3% |
| 2022 | $1,959 +2.8% | $107,070 +3% |
| 2021 | $1,905 +2% | $103,952 +3% |
| 2020 | $1,868 +5.7% | $100,925 +3% |
| 2019 | $1,768 +1.3% | $97,986 +3% |
| 2018 | $1,746 | $95,133 +3% |
| 2017 | $1,746 +2.9% | $92,362 +3% |
| 2016 | $1,697 +1.5% | $89,672 +3% |
| 2015 | $1,672 +8% | $87,060 +3% |
| 2014 | $1,548 +3.4% | $84,524 +3% |
| 2013 | $1,497 +10% | $82,062 +3% |
| 2012 | $1,360 | $79,672 +3% |
| 2011 | -- | $77,351 +3% |
| 2010 | -- | $75,098 +3% |
| 2009 | -- | $72,911 +3% |
| 2008 | -- | $70,787 +3% |
| 2007 | -- | $68,725 +3% |
| 2006 | -- | $66,723 +3% |
| 2005 | -- | $64,780 +3% |
| 2004 | -- | $62,893 +3% |
| 2003 | -- | $61,061 +3% |
| 2002 | -- | $59,283 +3% |
| 2001 | -- | $57,556 +3% |
| 2000 | -- | $55,880 |
Find assessor info on the county website
Monthly payment
Est. payment
Payment breakdown
Explore the cost of this home by adjusting the details. Changes won't be saved.Climate risks
Neighborhood: 97424
Nearby schools
Schools provided by the listing agent
- Elementary: Bohemia
- Middle: Lincoln
- High: Cottage Grove
Source: WVMLS. This data may not be complete. We recommend contacting the local school district to confirm school assignments for this home.
Similar homes
- $314,9003 bd2 ba1.1k sqft1035 E Grover Ave, Cottage Grove, OR 97424Active
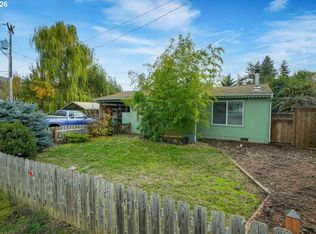
 MLS ID #531233036, Jesse Haffly, eXp Realty LLC. RMLS (OR)
- $--3 bd2 ba1.2k sqft1735 S 5th St, Cottage Grove, OR 97424Auction
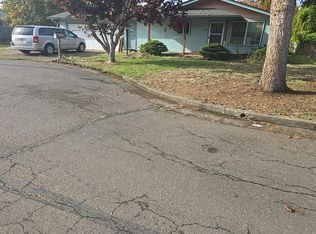 Auction.com 2
- $390,0003 bd2 ba1.3k sqft2280 W Harrison Ave, Cottage Grove, OR 97424Active
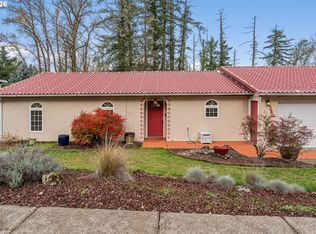 MLS ID #167934294, Julia Anderson, John L. Scott Eugene. RMLS (OR)
- $--3 bd2 ba1.4k sqft1118 S 2nd St, Cottage Grove, OR 97424AuctionServiceLink Auction
- $449,9004 bd2 ba1.6k sqft1653 W Main St, Cottage Grove, OR 97424ActiveMLS ID #281411045, Brian Springer, Oregon Life Homes. RMLS (OR)
- $299,9003 bd1 ba907 sqft126 E Madison Ave, Cottage Grove, OR 97424ActiveMLS ID #181773199, Dana Bankus, Hybrid Real Estate. RMLS (OR)
- $325,0003 bd1 ba1.1k sqft29 E Harrison Ave, Cottage Grove, OR 97424ActiveMLS ID #245648322, Jeremy Parmenter, TLC Realty. RMLS (OR)
- $329,9002 bd1 ba1k sqft445 Kalapuya Way, Cottage Grove, OR 97424ActiveMLS ID #737260393, Lori Mallory, Windermere RE Lane County. RMLS (OR)
- $359,0003 bd2 ba1.3k sqft1880 Marion Way, Cottage Grove, OR 97424ActiveMLS ID #137956118, Mara Gregory, Keller Williams Realty Eugene and Springfield. RMLS (OR)
- $328,0002 bd1 ba800 sqft1115 Thayer Ave, Cottage Grove, OR 97424ActiveMLS ID #783342431, Sherry Yoss, Yoss Team RE Professionals. RMLS (OR)
- $349,9003 bd2 ba1k sqft2033 Bryant Ave, Cottage Grove, OR 97424ActiveMLS ID #655283572, Naseem Hamide, Works Real Estate. RMLS (OR)
- $284,5253 bd2 ba1.1k sqft1480 Carobelle Ct, Cottage Grove, OR 97424ActiveMLS ID #618217535, Tara Nagelhout, Emerald Valley Real Estate. RMLS (OR)
- $337,9953 bd2 ba1.4k sqft822 S 8th St, Cottage Grove, OR 97424ActiveMLS ID #366335114, Sean Gillespie, Knipe Realty ERA Powered. RMLS (OR)
- $319,9003 bd2 ba1k sqft1333 S 7th St, Cottage Grove, OR 97424ActiveMLS ID #754447440, Tralena Whitten, Jim Downing Realty. RMLS (OR)
- $329,0003 bd2 ba1.1k sqft133 S Gateway Blvd, Cottage Grove, OR 97424ActiveMLS ID #247376032, Sherry Yoss, Yoss Team RE Professionals. RMLS (OR)
- $379,0003 bd2 ba1.2k sqft209 Bluebird St, Cottage Grove, OR 97424ActiveMLS ID #131410830, Austin Gordon, Hybrid Real Estate. RMLS (OR)
- $392,5003 bd1 ba1.6k sqft1140 E Chamberlain Ave, Cottage Grove, OR 97424ActiveMLS ID #249566455, Derrick Roser, Keller Williams Realty Eugene and Springfield. RMLS (OR)
- $424,9004 bd2 ba1.6k sqft1375 Anthony Ave, Cottage Grove, OR 97424ActiveMLS ID #650496164, Jesse Haffly, eXp Realty LLC. RMLS (OR)
- $265,0003 bd2 ba1.1k sqft850 E Benjamin Ave, Cottage Grove, OR 97424ActiveMLS ID #114756889, Miltina Scaife, Pro Realty. RMLS (OR)
