HISTORIC CHARM, MODERN UPDATES & UNIQUE OUTDOOR FEATURES! Originally built in 1902, this beautifully updated 4-bedroom, 2-bath Cottage Grove home offers a wonderful blend of character, comfort, and functionality. A welcoming covered front porch leads into an inviting living room featuring a cozy wood-burning stove. The remodeled kitchen is a standout, showcasing quartzite countertops, a spacious center island, stainless steel appliances, a professional-style 5-burner gas range, and warm wood accents. The main level offers 2 bedrooms, including a spacious primary bedroom with exterior access, a full bathroom, and convenient laundry room with utility sink. Upstairs, you'll find 2 additional bedrooms and an impressive remodeled bathroom featuring skylights, wood-planked ceilings, heated tile floors, a classic clawfoot soaking tub, and a beautifully tiled walk-in shower. Additional highlights include a newer roof, 2 mini-split heating and cooling systems, and an upgraded electrical panel with a 220-volt circuit. Outside, the fenced backyard offers plenty of character with a striking Japanese maple, decorative stonework, waterfall feature, covered patio, and deck. The hot tub is included in the sale, providing another great space to relax and unwind. An attached garage, additional RV or boat parking, and storage shed offer additional storage and convenience. With its distinctive features, quality improvements, and inviting spaces inside and out, this Cottage Grove home is truly worth experiencing in person!
Active
$449,900
1653 W Main St, Cottage Grove, OR 97424
4beds
1,642sqft
Residential, Single Family Residence
Built in 1902
8,712 Square Feet Lot
$-- Zestimate®
$274/sqft
$-- HOA
What's special
Fenced backyardStorage shedWaterfall featureRemodeled kitchenCovered patioImpressive remodeled bathroomWood-planked ceilings
- 2 days
- 221
- 20
Likely to sell faster than
Zillow last checked:
Listing updated:
Listed by:
Brian Springer 541-520-5481,
Oregon Life Homes
Source: RMLS (OR),MLS#: 281411045
Facts & features
Interior
Bedrooms & bathrooms
- Bedrooms: 4
- Bathrooms: 2
- Full bathrooms: 2
- Main level bathrooms: 1
Rooms
- Room types: Bedroom 4, Bedroom 2, Bedroom 3, Dining Room, Family Room, Kitchen, Living Room, Primary Bedroom
Primary bedroom
- Level: Main
- Area: 238
- Dimensions: 17 x 14
Bedroom 2
- Level: Main
- Area: 168
- Dimensions: 12 x 14
Bedroom 3
- Level: Upper
- Area: 150
- Dimensions: 10 x 15
Bedroom 4
- Level: Upper
- Area: 195
- Dimensions: 13 x 15
Dining room
- Level: Main
- Area: 104
- Dimensions: 8 x 13
Kitchen
- Level: Main
- Area: 160
- Width: 16
Living room
- Level: Main
- Area: 231
- Dimensions: 11 x 21
Heating
- Heat Pump, Wood Stove, Zoned
Cooling
- Has cooling: Yes
Appliances
- Included: Dishwasher, Free-Standing Gas Range, Free-Standing Refrigerator, Gas Appliances, Microwave, Stainless Steel Appliance(s), Washer/Dryer, Gas Water Heater
- Laundry: Laundry Room
Features
- Ceiling Fan(s), High Ceilings, High Speed Internet, Soaking Tub, Vaulted Ceiling(s), Wainscoting, Kitchen Island
- Flooring: Heated Tile, Laminate, Tile
- Doors: Storm Door(s)
- Windows: Double Pane Windows
- Basement: Crawl Space
- Number of fireplaces: 1
- Fireplace features: Stove, Wood Burning
Interior area
- Total structure area: 1,642
- Total interior livable area: 1,642 sqft
Video & virtual tour
Property
Parking
- Total spaces: 1
- Parking features: Driveway, RV Access/Parking, Attached
- Attached garage spaces: 1
- Has uncovered spaces: Yes
Accessibility
- Accessibility features: Garage On Main, Natural Lighting, Accessibility
Features
- Levels: Two
- Stories: 2
- Patio & porch: Covered Patio, Deck, Patio, Porch
- Exterior features: Garden, Water Feature, Yard
- Has spa: Yes
- Spa features: Free Standing Hot Tub
- Fencing: Fenced
Lot
- Size: 8,712 Square Feet
- Features: Level, Trees, Sprinkler, SqFt 7000 to 9999
Details
- Additional structures: Outbuilding, RVParking, ToolShed
- Parcel number: 0903078
- Zoning: R1
Construction
Type & style
- Home type: SingleFamily
- Architectural style: Traditional
- Property subtype: Residential, Single Family Residence
Materials
- Lap Siding, Wood Siding
- Roof: Composition,Shingle
Condition
- Updated/Remodeled
- New construction: No
- Year built: 1902
Utilities & green energy
- Sewer: Public Sewer
- Water: Public
- Utilities for property: Cable Connected
Community & HOA
Community
- Security: Security Lights
HOA
- Has HOA: No
Location
- Region: Cottage Grove
Financial & listing details
- Price per square foot: $274/sqft
- Tax assessed value: $430,120
- Annual tax amount: $2,457
- Date on market: 11/17/2026
- Listing terms: Cash,Conventional,FHA,VA Loan
- Road surface type: Paved
Estimated market value
Not available
Estimated sales range
Not available
Not available
Price history
| Date | Event | Price |
|---|---|---|
| 11/18/2026 | Listed for sale | $449,900+176%$274/sqft |
Source:  RMLS (OR) #281411045 Report a problem | ||
| 5/4/2016 | Sold | $163,000+3.9%$99/sqft |
Source: RMLS (OR) #15114609 Report a problem | ||
| 2/28/2016 | Pending sale | $156,900$96/sqft |
Source: Yoss Team RE Professionals #15114609 Report a problem | ||
| 2/22/2016 | Listed for sale | $156,900$96/sqft |
Source: Yoss Team RE Professionals #15114609 Report a problem | ||
| 12/8/2015 | Pending sale | $156,900$96/sqft |
Source: Yoss Team RE Professionals #15114609 Report a problem | ||
| 7/23/2015 | Listed for sale | $156,900$96/sqft |
Source: Yoss Team RE Professionals #15114609 Report a problem | ||
Public tax history
| Year | Property taxes | Tax assessment |
|---|---|---|
| 2025 | $2,457 +2.6% | $134,493 +3% |
| 2024 | $2,395 +25.2% | $130,576 +26.2% |
| 2023 | $1,913 +4% | $103,508 +3% |
| 2022 | $1,839 +2.8% | $100,494 +3% |
| 2021 | $1,788 +2% | $97,567 +3% |
| 2020 | $1,753 +5.7% | $94,726 +3% |
| 2019 | $1,659 +1.3% | $91,967 +3% |
| 2018 | $1,638 | $89,289 +3% |
| 2017 | $1,638 +2.9% | $86,688 +3% |
| 2016 | $1,593 +1.5% | $84,163 +3% |
| 2015 | $1,569 +8% | $81,712 +3% |
| 2014 | $1,453 +3.4% | $79,332 +3% |
| 2013 | $1,405 +10% | $77,021 +3% |
| 2012 | $1,277 | $74,778 +3% |
| 2011 | -- | $72,600 +3% |
| 2010 | -- | $70,485 +3% |
| 2009 | -- | $68,432 +3% |
| 2008 | -- | $66,439 +3% |
| 2007 | -- | $64,504 +3% |
| 2006 | -- | $62,625 +3% |
| 2005 | -- | $60,801 +3% |
| 2004 | -- | $59,030 +3% |
| 2003 | -- | $57,311 +3% |
| 2002 | -- | $55,642 +3% |
| 2001 | -- | $54,021 +3% |
| 2000 | -- | $52,448 |
Find assessor info on the county website
Monthly payment
Est. payment
Payment breakdown
Explore the cost of this home by adjusting the details. Changes won't be saved.Climate risks
Neighborhood: 97424
Nearby schools
Schools provided by the listing agent
- Elementary: Bohemia
- Middle: Lincoln
- High: Cottage Grove
Source: RMLS (OR). This data may not be complete. We recommend contacting the local school district to confirm school assignments for this home.


Similar homes
- $459,0004 bd2 ba2.1k sqft944 Chestnut Ave, Cottage Grove, OR 97424Active
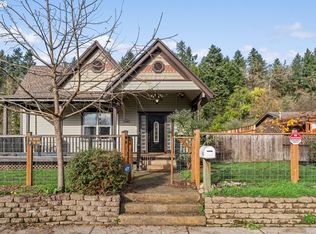
 MLS ID #633184061, Amanda Parker, Parker Heights Realty. RMLS (OR)
- $390,0003 bd2 ba1.3k sqft2280 W Harrison Ave, Cottage Grove, OR 97424Active
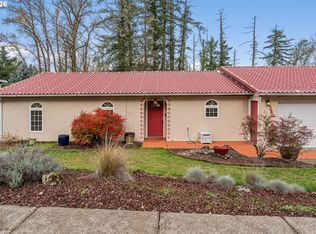 MLS ID #167934294, Julia Anderson, John L. Scott Eugene. RMLS (OR)
- $424,9004 bd2 ba1.6k sqft1375 Anthony Ave, Cottage Grove, OR 97424Active
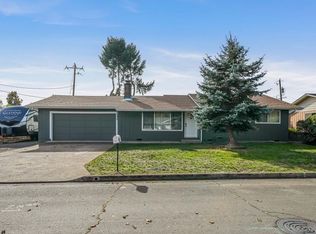 MLS ID #650496164, Jesse Haffly, eXp Realty LLC. RMLS (OR)
- $--3 bd2 ba1.2k sqft1735 S 5th St, Cottage Grove, OR 97424Auction
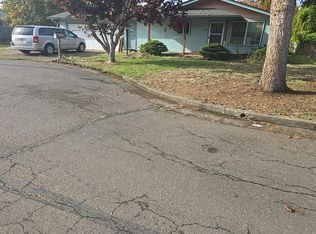 Auction.com 2
- $414,9004 bd2 ba2.1k sqft823 Birch Ave, Cottage Grove, OR 97424ActiveMLS ID #438008519, Jesse Haffly, eXp Realty LLC. RMLS (OR)
- $315,0002 bd1 ba1.2k sqft1020 W Main St, Cottage Grove, OR 97424For Sale
 MLS ID #847465, BRIAN WEINHOLD, Vanguard Realty Group. WVMLS
- $449,9003 bd2 ba1.8k sqft31052 Kenady Ln, Cottage Grove, OR 97424ActiveMLS ID #593805423, Jesse Haffly, eXp Realty LLC. RMLS (OR)
- $450,0003 bd2 ba2.3k sqft400 S 22nd St, Cottage Grove, OR 97424ActiveMLS ID #372889349, Tralena Whitten, Jim Downing Realty. RMLS (OR)
- $379,0003 bd2 ba1.2k sqft209 Bluebird St, Cottage Grove, OR 97424ActiveMLS ID #131410830, Austin Gordon, Hybrid Real Estate. RMLS (OR)
- $392,5003 bd1 ba1.6k sqft1140 E Chamberlain Ave, Cottage Grove, OR 97424ActiveMLS ID #249566455, Derrick Roser, Keller Williams Realty Eugene and Springfield. RMLS (OR)
- $419,0004 bd2 ba1.5k sqft30712 Burkett Rd, Cottage Grove, OR 97424ActiveMLS ID #622006398, Nick West, Keller Williams Realty Eugene and Springfield. RMLS (OR)
- $533,0004 bd2 ba2.2k sqft409 N 8th St, Cottage Grove, OR 97424ActiveMLS ID #153017660, Julie Sonam, Hearthstone Real Estate. RMLS (OR)
- $349,9003 bd2 ba1k sqft2033 Bryant Ave, Cottage Grove, OR 97424ActiveMLS ID #655283572, Naseem Hamide, Works Real Estate. RMLS (OR)
- $399,9003 bd2 ba1.6k sqft1490 Carobelle Ct, Cottage Grove, OR 97424ActiveMLS ID #642831619, Ling Ling Zhu, Martin & Co Realty. RMLS (OR)
- $314,9003 bd2 ba1.1k sqft1035 E Grover Ave, Cottage Grove, OR 97424ActiveMLS ID #531233036, Jesse Haffly, eXp Realty LLC. RMLS (OR)
- $359,0003 bd2 ba1.3k sqft1880 Marion Way, Cottage Grove, OR 97424ActiveMLS ID #137956118, Mara Gregory, Keller Williams Realty Eugene and Springfield. RMLS (OR)
- $499,9003 bd2 ba1.7k sqft1325 Cottonwood Pl, Cottage Grove, OR 97424ActiveMLS ID #563988830, Jane Dixon, MORE Realty. RMLS (OR)
- $625,0003 bd2 ba1.8k sqft78345 Cedar Park Rd, Cottage Grove, OR 97424ActiveMLS ID #644933905, Jonathan Minerick, homecoin.com. RMLS (OR)
