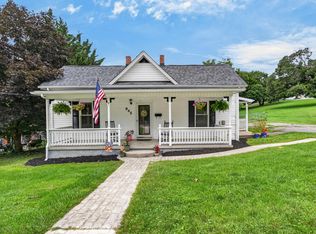
Have you been dreaming of a home with character? Look no further! Conveniently located within walking distance of Historic Downtown Wytheville, this adorable property is ready to call you its new owner! You'll be delighted to find that the home has been thoughtfully updated, yet still retains the original charm that everyone loves! Interior highlights include 3 generously sized bedrooms, 1.5 bathrooms, a fully remodeled kitchen equipped with a 36" gas range & an expansive island with Carrara Marble counters, newer mini splits, updated wiring and outlets, a cozy sunroom perfect for enjoying your morning coffee, and more! Exterior improvements include a newer metal roof, a wooden privacy fence, a 25x25 detached garage, a carriage house with electricity and storage, an established garden area & a yard with multiple mature fruit trees. In addition to being move-in ready, it is zoned B2 and could be the prime location for your next business venture! Schedule your private showing today!
Pending
$289,900
1020 W Main St, Wytheville, VA 24382
3beds
1,792sqft
:
Get pre-qualified$1,773/mo
Detached
Built in 1935
0.3 Acres Lot
$290,700 Zestimate®
$162/sqft
$-- HOA
What's special
Wooden privacy fenceNewer mini splitsNewer metal roofEstablished garden areaFully remodeled kitchenThoughtfully updatedUpdated wiring and outlets
- 16 days |
- 562 |
- 51 |
Likely to sell faster than
Zillow last checked:
Listing updated:
Listed by:
Jake Roberts 276-620-1410,
Berkshire Hathaway Home Services Mountain Sky Properties-Wythev 276-228-8882
Source: New River Valley AOR,MLS#: 428129
Facts & features
Interior
Bedrooms & bathrooms
- Bedrooms: 3
- Bathrooms: 2
- Full bathrooms: 1
- 1/2 bathrooms: 1
Basement
- Area: 1024
Heating
- Baseboard-Electric, Radiant Floor, Wood Stove
Cooling
- Has cooling: Yes
Appliances
- Included: Dishwasher, Microwave, Gas Range, Refrigerator, Electric Water Heater
- Laundry: In Basement
Features
- Built-in Features, Ceiling Fan(s), Custom Countertops, Upgrd/Gourmet Ktchn, Walk-In Closet(s), Walls-Drywall
- Basement: Full,Walk-Out Access
- Attic: Access Only
- Has fireplace: Yes
- Fireplace features: Living Room, Masonry, Wood Stove Insert
Interior area
- Total structure area: 2,816
- Total interior livable area: 1,792 sqft
- Finished area above ground: 1,792
- Finished area below ground: 0
Property
Parking
- Total spaces: 2
- Parking features: Double Detached, Gravel
- Garage spaces: 2
- Has uncovered spaces: Yes
Features
- Levels: Two or More
- Stories: 2
- Patio & porch: Porch
- Exterior features: Garden, Quality Landscaping, Sidewalks, Storage
- Fencing: Fenced
Lot
- Size: 0.3 Acres
Details
- Parcel number: 41A*7*20*5
Construction
Type & style
- Home type: SingleFamily
- Architectural style: Traditional
- Property subtype: Detached
Materials
- Brick, Vinyl Siding, Plaster
- Roof: Metal
Condition
- Year built: 1935
Utilities & green energy
- Sewer: Public Sewer
- Water: Public
Community & HOA
Community
- Subdivision: None
HOA
- Has HOA: No
Location
- Region: Wytheville
Financial & listing details
- Price per square foot: $162/sqft
- Tax assessed value: $161,600
- Annual tax amount: $1,147
- Date on market: 7/24/2026
- Cumulative days on market: 17 days
Estimated market value
$290,700
$276,000 - $305,000
$1,673/mo
Price history
| Date | Event | Price |
|---|---|---|
| 7/27/2026 | Contingent | $289,900$162/sqft |
Source: BHHS broker feed #111192 Report a problem | ||
| 7/26/2026 | Pending sale | $289,900$162/sqft |
Source:  New River Valley AOR #428129 Report a problem New River Valley AOR #428129 Report a problem | ||
| 7/26/2026 | Contingent | $289,900$162/sqft |
Source:  SWVAR #111192 Report a problem SWVAR #111192 Report a problem | ||
| 7/24/2026 | Listed for sale | $289,900+63.8%$162/sqft |
Source: SWVAR #111192 Report a problem | ||
| 10/5/2021 | Sold | $177,000-1.7%$99/sqft |
Source: SWVAR #79166 Report a problem | ||
| 8/23/2021 | Pending sale | $180,000$100/sqft |
Source:  RE/MAX International #79166 Report a problem RE/MAX International #79166 Report a problem | ||
| 7/15/2021 | Listed for sale | $180,000+20.1%$100/sqft |
Source: SWVAR #79166 Report a problem | ||
| 9/12/2018 | Listing removed | $149,900$84/sqft |
Source: Coldwell Banker Select Real Estate, Inc. #59030 Report a problem | ||
| 3/1/2018 | Price change | $149,900-6.3%$84/sqft |
Source: Coldwell Banker Select Real Estate, Inc. #59030 Report a problem | ||
| 2/23/2017 | Listed for sale | $159,900$89/sqft |
Source: Coldwell Banker Select Real Estate #59030 Report a problem | ||
Public tax history
| Year | Property taxes | Tax assessment |
|---|---|---|
| 2024 | $824 | $161,600 |
| 2023 | $824 +5.9% | $161,600 +5.9% |
| 2022 | $778 +13.4% | $152,600 +20.1% |
| 2021 | $686 | $127,100 |
| 2020 | $686 | $127,100 |
| 2019 | $686 | $127,100 |
| 2018 | -- | $127,100 |
| 2017 | -- | -- |
| 2016 | -- | -- |
| 2015 | -- | -- |
| 2014 | -- | -- |
| 2012 | -- | -- |
| 2010 | -- | -- |
Find assessor info on the county website
Monthly payment
Est. payment
Payment breakdown
Explore the cost of this home by adjusting the details. Changes won't be saved.Climate risks
Neighborhood: 24382
Nearby schools
GreatSchools rating
- 7/10Spiller Elementary SchoolGrades: PK-5Distance: 0.7 mi
- 7/10Scott Memorial Middle SchoolGrades: 6-8Distance: 1.2 mi
- 7/10George Wythe High SchoolGrades: 9-12Distance: 0.6 mi
Schools provided by the listing agent
- Elementary: Spiller
- Middle: Scott Memorial Middle School
- High: George Wythe
- District: Wythe County Public Schools
Source: New River Valley AOR. This data may not be complete. We recommend contacting the local school district to confirm school assignments for this home.

- $145,4004 bd1 ba1.9k sqft1040 W Main St, Wytheville, VA 24382Off Market
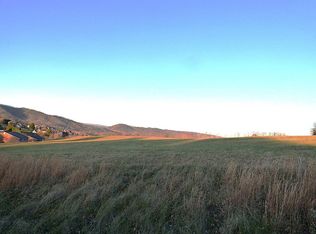
- $285,00012.97 acresLOT Remainder A Asbury Ln, Wytheville, VA 24382Lot/Land
- $25,0000.3 acresJefferson 3rd St, Wytheville, VA 24382Sold

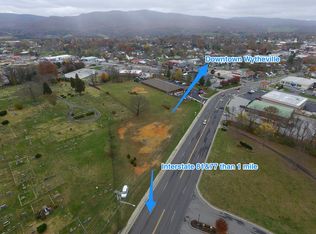
- $200,0001.85 acresTbd Peppers Ferry Rd, Wytheville, VA 24382Sold
- $262,0003 bd2 ba1.4k sqft120 London Ln, Wytheville, VA 24382Sold
- $176,9003 bd1 ba1.6k sqft980 W Main St, Wytheville, VA 24382Off Market
- $237,7003 bd2 ba2.4k sqft1060 W Main St, Wytheville, VA 24382Off Market
- $272,7003 bd2 ba1.9k sqft1015 W Monroe St, Wytheville, VA 24382Off Market
A local agent can set up tours, give advice and negotiate with sellers.
A local lender can help you make sure your offer is ready when you are.
Similar homes
- $290,0004 bd3 ba2.1k sqft690 W Washington St, Wytheville, VA 24382For Sale
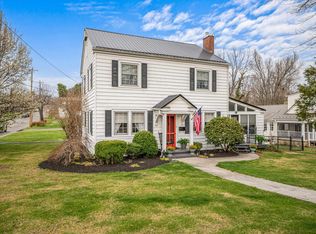
 MLS ID #426771, Pamela Montgomery, Berkshire Hathaway Home Services Mountain Sky Properties-Wythev. New River Valley AOR
 - $250,0003 bd1 ba2.2k sqft1025 W Washington St, Wytheville, VA 24382For Sale

 MLS ID #111332, Christopher Fox, BHHS- Mountain Sky Properties, Wytheville. SWVAR
 - $285,0004 bd3 ba1.8k sqft465 W Pine St, Wytheville, VA 24382For Sale
 MLS ID #427676, Laura Beth Watson, Berkshire Hathaway Home Services Mountain Sky Properties-Wythev. New River Valley AOR
 - $225,0004 bd2 ba1.8k sqft945 Tazewell St, Wytheville, VA 24382For Sale
 MLS ID #111384, Christopher Fox, BHHS- Mountain Sky Properties, Wytheville. SWVAR
 - $290,0003 bd2 ba2.1k sqft1640 W Main St, Wytheville, VA 24382For SaleMLS ID #11681937, Sara Shupe, Uptown Properties, LLC - Wytheville. My State MLS
- $265,0003 bd2 ba1.7k sqft355 W North St, Wytheville, VA 24382For SaleMLS ID #110333, Christopher Fox, BHHS- Mountain Sky Properties, Wytheville. SWVAR
- $260,0004 bd2 ba1.7k sqft1055 W North St, Wytheville, VA 24382For SaleMLS ID #110382, Tammy Fisher, BHHS- Mountain Sky Properties, Wytheville. SWVAR
- $255,0003 bd2 ba1.3k sqft1395 W Ridge St, Wytheville, VA 24382For SaleMLS ID #428091, Tana Woodyard, Berkshire Hathaway Home Services Mountain Sky Properties-Blacksburg. New River Valley AOR
- $280,0004 bd2 ba1.7k sqft690 Mountain View Dr, Wytheville, VA 24382For SaleMLS ID #110816, Kaitlyn Short, Short Way Real Estate Inc. SWVAR
- $269,0003 bd2 ba1.8k sqft350 W Jackson St, Wytheville, VA 24382For SaleMLS ID #427507, Joseph Hand, Jr., RE/MAX Land Mark Real Estate. New River Valley AOR
- $199,9004 bd2 ba1.6k sqft1330 W Pine St, Wytheville, VA 24382For SaleMLS ID #111274, Vickie Stamper, Appalachian Realty Co.. SWVAR
- $249,5004 bd2 ba1.8k sqft134 Needmore St, Wytheville, VA 24382For SaleMLS ID #111348, Barry Catron, Coldwell Banker Select Real Estate. SWVAR
- $200,0004 bd1 ba1.1k sqft560 W Spiller St, Wytheville, VA 24382For SaleMLS ID #111391, Foster Thompson, BHHS- Mountain Sky Properties, Wytheville. SWVAR
- $389,0003 bd3 ba2.2k sqft350 W Spiller St, Wytheville, VA 24382For SaleMLS ID #427851, Junior Dunford, Berkshire Hathaway Home Services Mountain Sky Properties-Wythev. New River Valley AOR
- $237,5003 bd2 ba1.3k sqft830 Rolling Hills Dr, Wytheville, VA 24382For SaleMLS ID #110624, Judy Short, Short Way Real Estate Inc. SWVAR
- $319,0003 bd2 ba2.2k sqft440 E Main St, Wytheville, VA 24382For SaleMLS ID #11732635, Courtney Umbarger, Uptown Properties, LLC - Wytheville. My State MLS
- $339,0003 bd3 ba2.3k sqft485 Lakeview Dr, Wytheville, VA 24382For SaleMLS ID #427949, Ellen Crowgey, Keller Williams New River Valley. New River Valley AOR
- $239,9003 bd3 ba1.9k sqft145 S Wye Rd, Wytheville, VA 24382For SaleMLS ID #110541, Jason Bowers, Ballard Real Estate Group LLC. SWVAR
- $209,5002 bd2 ba1.7k sqft250 S 8th St, Wytheville, VA 24382For SaleMLS ID #110659, Judy Short, Short Way Real Estate Inc. SWVAR
- $190,0003 bd2 ba912 sqft1255 W Spiller St, Wytheville, VA 24382For SaleMLS ID #109549, Austin Reedy, Landmark Realty. SWVAR
