STUNNING, FULLY RENOVATED 2-STORY TOWNHOME IN A HIGHLY DESIRABLE LOCATION! Prepare to be impressed the moment you step inside this beautifully renovated 2-story townhome, featuring modern, luxurious finishes and exceptional attention to detail throughout! This gorgeous home offers 4 spacious bedrooms, 2.5 bathrooms, and a 2-car garage. The bright, open-concept floor plan creates an inviting atmosphere, perfect for both everyday living and entertaining. Enjoy the beautiful, oversized kitchen with access to a private balcony, perfect for relaxing or enjoying your morning coffee. The stunning living room features a modern electric fireplace, adding warmth and elegance to the space. Additional highlights include brand-new flooring throughout, fresh paint, generous closet space, and a spacious walk-in closet. Every detail has been thoughtfully designed to create a stylish, comfortable, and move-in-ready home. The seller's pride of ownership truly shines through in the quality of the renovations and beautiful finishes! This is one of those homes that will WOW you the moment you walk through the door! A MUST-SEE! Schedule your private showing today!
New
$399,900
10200 Camden Ln Unit C, Bridgeview, IL 60455
4beds
1,850sqft
Townhouse, Single Family Residence
Built in 2007
-- sqft lot
$-- Zestimate®
$216/sqft
$282/mo HOA
What's special
Modern luxurious finishesModern electric fireplaceFresh paintBeautiful oversized kitchenBright open-concept floor planBrand-new flooring throughoutSpacious walk-in closet
- 6 hours
- 184
- 10
Zillow last checked:
Listing updated:
Listed by:
Anna Krzemien 708-557-1440,
RE/MAX 10
Source: MRED as distributed by MLS GRID,MLS#: 12804379
Facts & features
Interior
Bedrooms & bathrooms
- Bedrooms: 4
- Bathrooms: 3
- Full bathrooms: 2
- 1/2 bathrooms: 1
Rooms
- Room types: Foyer, Walk In Closet
Primary bedroom
- Features: Flooring (Engineered Hardwood), Bathroom (Full)
- Level: Second
- Area: 195 Square Feet
- Dimensions: 15X13
Bedroom 2
- Features: Flooring (Engineered Hardwood)
- Level: Second
- Area: 120 Square Feet
- Dimensions: 12X10
Bedroom 3
- Features: Flooring (Engineered Hardwood)
- Level: Second
- Area: 110 Square Feet
- Dimensions: 11X10
Bedroom 4
- Features: Flooring (Engineered Hardwood)
- Level: Lower
- Area: 195 Square Feet
- Dimensions: 15X13
Foyer
- Level: Main
- Area: 15 Square Feet
- Dimensions: 3X5
Kitchen
- Features: Kitchen (Island), Flooring (Engineered Hardwood)
- Level: Main
- Area: 210 Square Feet
- Dimensions: 15X14
Laundry
- Features: Flooring (Tile)
- Level: Main
- Area: 35 Square Feet
- Dimensions: 5X7
Living room
- Features: Flooring (Engineered Hardwood)
- Level: Main
- Area: 182 Square Feet
- Dimensions: 14X13
Walk in closet
- Level: Second
- Area: 20 Square Feet
- Dimensions: 4X5
Heating
- Forced Air
Cooling
- Central Air
Appliances
- Included: Range, Dishwasher, Refrigerator, Washer, Dryer, Microwave
Features
- Basement: None
- Number of fireplaces: 1
- Fireplace features: Electric, Living Room
Interior area
- Total structure area: 0
- Total interior livable area: 1,850 sqft
Property
Parking
- Total spaces: 2
- Parking features: Yes, Garage Owned, Attached, Garage
- Attached garage spaces: 2
Accessibility
- Accessibility features: No Disability Access
Details
- Parcel number: 23124000931315
- Special conditions: None
- Other equipment: Ceiling Fan(s)
Construction
Type & style
- Home type: Townhouse
- Property subtype: Townhouse, Single Family Residence
Materials
- Aluminum Siding, Brick
Condition
- New construction: No
- Year built: 2007
- Major remodel year: 2025
Utilities & green energy
- Sewer: Public Sewer
- Water: Lake Michigan
Community & HOA
HOA
- Has HOA: Yes
- Services included: Exterior Maintenance, Lawn Care, Snow Removal
- HOA fee: $282 monthly
Location
- Region: Bridgeview
Financial & listing details
- Price per square foot: $216/sqft
- Tax assessed value: $241,360
- Annual tax amount: $6,864
- Date on market: 11/17/2026
- Ownership: Condo
Estimated market value
Not available
Estimated sales range
Not available
Not available
Price history
| Date | Event | Price |
|---|---|---|
| 11/17/2026 | Listed for sale | $399,900+123.4%$216/sqft |
Source:  MRED as distributed by MLS GRID #12804379 Report a problem | ||
| 4/12/2013 | Sold | $179,000-5.8%$97/sqft |
Source: Public Record Report a problem | ||
| 11/7/2012 | Price change | $189,990-5%$103/sqft |
Source: Lennar Report a problem | ||
| 10/15/2012 | Listed for sale | $199,990$108/sqft |
Source: Lennar Report a problem | ||
Public tax history
| Year | Property taxes | Tax assessment |
|---|---|---|
| 2024 | $6,806 -0.8% | $24,136 |
| 2023 | $6,864 +31.9% | $24,136 +48.3% |
| 2022 | $5,203 +1.6% | $16,276 |
| 2021 | $5,119 +0% | $16,276 |
| 2020 | $5,118 +6.1% | $16,276 +4.9% |
| 2019 | $4,822 +2.4% | $15,513 |
| 2018 | $4,709 +4.4% | $15,513 |
| 2017 | $4,509 -7.3% | $15,513 +5.8% |
| 2016 | $4,866 +6.7% | $14,660 |
| 2015 | $4,559 +2.4% | $14,660 |
| 2014 | $4,453 -8.8% | $14,660 +2% |
| 2013 | $4,882 | $14,379 |
Find assessor info on the county website
Monthly payment
Est. payment
Payment breakdown
Explore the cost of this home by adjusting the details. Changes won't be saved.Climate risks
Neighborhood: 60455
Nearby schools
Schools provided by the listing agent
- District: 117
Source: MRED as distributed by MLS GRID. This data may not be complete. We recommend contacting the local school district to confirm school assignments for this home.
- $274,2002 bd2 ba1.8k sqft7421 Claridge Dr #L, Bridgeview, IL 60455Off Market
- $255,4002 bd2 ba1.3k sqft7421 Claridge Dr #B, Bridgeview, IL 60455Off Market
- $316,400-- bd-- ba5.2k sqft7508 Claridge Dr #B, Bridgeview, IL 60455Off Market
- $274,1002 bd2 ba1.2k sqft10201 Camden Ln UNIT E, Bridgeview, IL 60455Off Market

Similar homes
- $325,0004 bd2 ba1.6k sqft9055 Southfield Dr, Bridgeview, IL 60455New
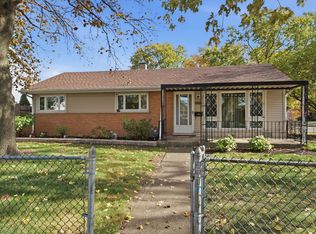 MLS ID #12803087, Kim Moustis, CNC,GRI, Keller Williams Experience. MRED as distributed by MLS GRID
- $399,9004 bd3 ba1.8k sqft7826 W 98th Pl, Hickory Hills, IL 60457Active
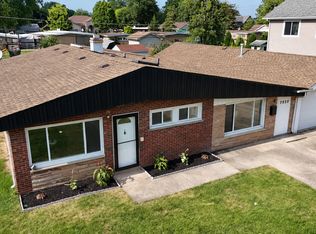 MLS ID #12806400, Ream Masoud, Dream Realty Services. MRED as distributed by MLS GRID
- $--4 bd2 ba1k sqft8100 W 89th St, Hickory Hills, IL 60457Auction
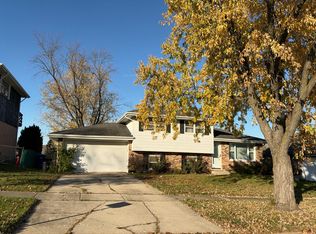 Auction.com 2
- $375,0004 bd2 ba1.5k sqft8646 W Sun Valley Dr, Palos Hills, IL 60465New
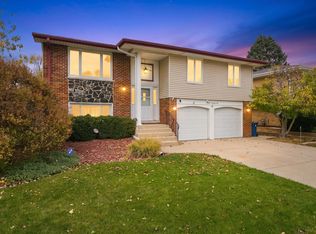 MLS ID #12809458, Ivette Hollendoner, ABR,E-PRO,PSA, Keller Williams Preferred Realty. MRED as distributed by MLS GRID
