Full of charm, character, and small-village appeal, this adorable home is tucked into the welcoming village of Burketon, where life feels a little more relaxed and the park is just a short stroll away. Set on an approximately a quarter-acre lot with two separate driveways, this delightful property offers a wonderful blend of cozy living, outdoor enjoyment, and plenty of room for all your storage needs. It's easy to imagine spending lazy summer afternoons on the large deck overlooking the yard, enjoying a quiet morning coffee. Step inside to the inviting sunroom, where an abundance of windows fills the space with natural light and creates the perfect spot to unwind. The eat-in kitchen offers a comfortable, country-inspired feel with laminate flooring, a tile backsplash, and a charming wood beam that adds warmth and character. The living room features wood flooring and provides a place to gather at the end of the day. A spacious mudroom/laundry room add wonderful everyday practicality, with three double closets offering an abundance of pantry space and storage. A convenient 4-piece bathroom completes the main floor. Upstairs, you'll find two comfortable bedrooms, both featuring wood flooring. The primary bedroom is a lovely retreat, complete with its own 3-piece ensuite and an extra-large walk-in closet (that could potentially be converted to a third bdrm) with custom shelving to keep everything neatly organized. Outside, there's no shortage of space or functionality, with a barn and shed offering loads of additional storage, plus an attached, updated, heated 1.5-car garage with convenient interior access. A truly charming village home with inviting spaces, great outdoor living, and plenty of extras. A wonderful opportunity to enjoy the warmth and appeal of small-town living yet being centrally located with an approx 20 minute drive to Oshawa, Bowmanville or Port Perry.
For sale
C$699,900
10200 Old Scugog Rd, Clarington, ON L0B 1B0
2beds
2baths
Single Family Residence
Built in ----
0.25 Acres Lot
$-- Zestimate®
C$--/sqft
C$-- HOA
What's special
Approximately a quarter-acre lotTwo separate drivewaysInviting sunroomEat-in kitchenCountry-inspired feelLaminate flooringTile backsplash
- 3 days
- 8
- 1
Zillow last checked:
Listing updated:
Listed by:
Real Broker Ontario Ltd.
Source: TRREB,MLS®#: E14175732 Originating MLS®#: Central Lakes Association of REALTORS
Facts & features
Interior
Bedrooms & bathrooms
- Bedrooms: 2
- Bathrooms: 2
Primary bedroom
- Level: Second
- Dimensions: 4.34 x 3.13
Bedroom 2
- Level: Second
- Dimensions: 3.03 x 2.9
Kitchen
- Level: Main
- Dimensions: 5.21 x 3.21
Laundry
- Level: Main
- Dimensions: 5.89 x 3.31
Living room
- Level: Main
- Dimensions: 5.22 x 3.2
Sunroom
- Level: Main
- Dimensions: 7.82 x 1.79
Heating
- Forced Air, Propane
Cooling
- Central Air
Appliances
- Included: Water Heater Owned
Features
- Storage
- Basement: Unfinished
- Has fireplace: No
Interior area
- Living area range: 1100-1500 null
Video & virtual tour
Property
Parking
- Total spaces: 11
- Parking features: Garage
- Has garage: Yes
Features
- Stories: 1.5
- Pool features: None
Lot
- Size: 0.25 Acres
Details
- Parcel number: 267420055
Construction
Type & style
- Home type: SingleFamily
- Property subtype: Single Family Residence
Materials
- Aluminum Siding
- Foundation: Unknown
- Roof: Asphalt Shingle
Utilities & green energy
- Sewer: Septic
Community & HOA
Location
- Region: Clarington
Financial & listing details
- Annual tax amount: C$4,584
- Date on market: 11/12/2026
Price history
Price history is unavailable.
Public tax history
Tax history is unavailable.
Climate risks
Neighborhood: Burketon
Nearby schools
GreatSchools rating
No schools nearby
We couldn't find any schools near this home.
Similar homes
- C$675,0002 bd2 ba-- sqft7 Wiesenweg Rd, Scugog, ON L0B 1B0For Sale
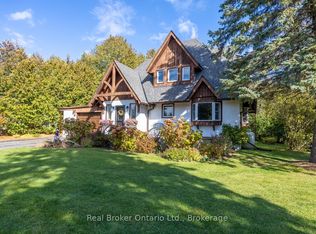 MLS ID #E14111410, Real Broker Ontario Ltd.. TRREB
- C$750,0005 bd3 ba-- sqft14360 Old Scugog Rd, Scugog, ON L0B 1B0For Sale
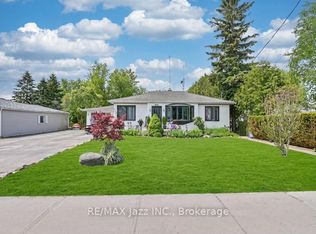 MLS ID #E14094006, RE/MAX Jazz INC.. TRREB
- C$699,9003 bd2 ba-- sqft2903 Pine Point Rd, Scugog, ON L9L 1B4For Sale
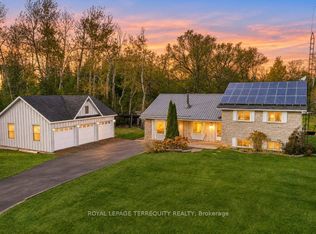 MLS ID #E14163842, ROYAL LEPAGE TERREQUITY REALTY. TRREB
- C$849,0002 bd2 ba-- sqft2660 Ritson Rd N, Oshawa, ON L1H 8L7For Sale
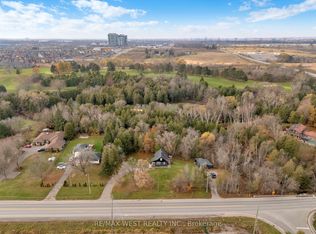 MLS ID #E14173718, RE/MAX WEST REALTY INC.. TRREB
