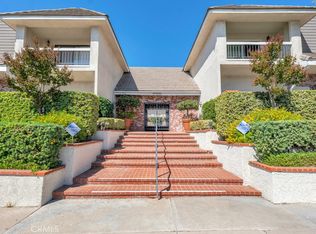
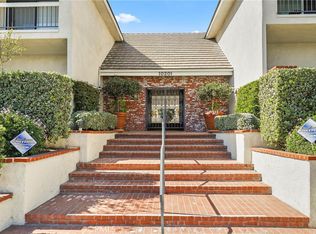
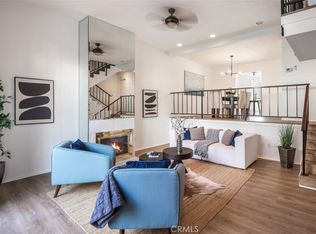
Just reduced!! Incredible price on this exceptional townhome!! Interior unit! Welcome to resort-style living in the prestigious and beautiful Masongrove Community! This spacious, airy townhome is in a quiet location and features a large, private gated front patio—perfect for outdoor relaxation or entertaining. Step into a generously sized living room with a cozy fireplace and sliding glass doors that open to the patio, creating a seamless indoor-outdoor flow. A built-in bar with refrigerator, cabinetry, and shelving adds charm and convenience, while the adjacent formal dining room offers ample space for gatherings. The oversized kitchen features a bright breakfast room, abundant cabinetry, and extensive counter space—perfect for everyday meals and entertaining. Upgraded finishes throughout the home include engineered hardwood floors, tile, carpet, energy-efficient dual-pane vinyl windows, and plantation shutters. Upstairs, enjoy two expansive en-suite bedrooms with luxurious bathrooms and large closets. One of the bathrooms has been beautifully remodeled with a custom shower. A side-by-side laundry area is conveniently located on the upper level. The home also includes a private, attached two-car garage with direct access. The beautifully landscaped Masongrove Community features two sparkling pools (one heated year-round), two relaxing spas, a dry sauna, and a fully equipped clubhouse with a large kitchen that can host sizable events, as well as two pool tables. There’s also plenty of guest parking for visitors. The HOA covers water, cable, internet, and earthquake insurance, providing value and peace of mind. Don’t miss this incredible opportunity to own in one of the area’s most sought-after communities. The immediate area includes Trader Joe's, Sharkey's, Western Bagels, Starbucks, a beautiful park, and much more! Some of the interior pictures have been virtually staged. The Complex is Fannie Mae Approved!
Sold for $595,000
Listed by: Pinnacle Estate Properties • Daniel Ross • Contact: 818-497-7941
Bought with: RE/MAX of Santa Clarita
$595,000
10201 Mason Ave Unit 116, Chatsworth, CA 91311
2beds
1,534sqft
Townhouse
Built in 1980
7.62 Acres Lot
$591,200 Zestimate®
$388/sqft
$3,412 Estimated rent
Home value
$591,200
$532,000 - $656,000
$3,412/mo
Zestimate® history
Owner options
List your home for rent
$3,412/mo
Rent Zestimate®
Find your next renter with Zillow Rental Manager. Plus, with online applications, you can quickly screen prospective tenants – for free.
$3,412/mo
Rent Zestimate®
Refinance and save
$4,440/mo
Est. payment
Refinancing to a lower rate could help reduce your monthly payments and save thousands over the life of the loan.
$4,440/mo
Est. payment
Explore your selling options
Work with a Zillow partner agent
Leverage their expertise and Zillow's premium Showcase listings to get your home seen by more buyers.
Get startedList with your own agent
Get your home in front of millions of buyers by listing it on Zillow.
Learn how to do itSell it yourself
Take full control of how buyers see your home on Zillow by listing For Sale by Owner (FSBO).
List your homeWhat's special
Cozy fireplacePrivate attached two-car garageTwo sparkling poolsOversized kitchenDry saunaFormal dining roomBuilt-in bar
Zillow last checked:
Listing updated:
Listed by:
Daniel Ross DRE #00935073 818-497-7941,
Pinnacle Estate Properties
Bought with:
Valeria Gutierrez, DRE #02032907
RE/MAX of Santa Clarita
Armando Padilla, DRE #01515313
RE/MAX of Santa Clarita
Source: CRMLS,MLS#: SR25093240 Originating MLS: California Regional MLS
Originating MLS: California Regional MLSFacts & features
Interior
Bedrooms & bathrooms
- Bedrooms: 2
- Bathrooms: 3
- Full bathrooms: 1
- 3/4 bathrooms: 1
- 1/2 bathrooms: 1
- Main level bathrooms: 1
Rooms
- Room types: Bedroom, Foyer, Kitchen, Living Room, Primary Bedroom, Other, Dining Room
Primary bedroom
- Features: Primary Suite
Bedroom
- Features: All Bedrooms Up
Bathroom
- Features: Bathroom Exhaust Fan, Dual Sinks, Separate Shower, Tub Shower
Other
- Features: Walk-In Closet(s)
Heating
- Central, Forced Air, Natural Gas
Cooling
- Central Air, Electric
Appliances
- Included: Dishwasher, Disposal, Gas Range, Microwave
- Laundry: Washer Hookup, Gas Dryer Hookup, Inside, Upper Level
Features
- Breakfast Area, Ceiling Fan(s), Dry Bar, Separate/Formal Dining Room, High Ceilings, Pantry, Recessed Lighting, Tile Counters, All Bedrooms Up, Entrance Foyer, Primary Suite, Walk-In Closet(s)
- Flooring: Carpet, Tile, Wood
- Doors: Sliding Doors
- Windows: Double Pane Windows, Plantation Shutters
- Has fireplace: Yes
- Fireplace features: Gas, Living Room
- Common walls with other units/homes: 2+ Common Walls,No One Above,No One Below
Interior area
- Total interior livable area: 1,534 sqft
Property
Parking
- Total spaces: 2
- Parking features: Direct Access, Garage
- Attached garage spaces: 2
Features
- Levels: Three Or More
- Stories: 3
- Entry location: 1
- Patio & porch: Concrete, Patio
- Pool features: Community, In Ground, Association
- Has spa: Yes
- Spa features: Association, Community, In Ground
- Fencing: None
- Has view: Yes
- View description: None
Lot
- Size: 7.62 Acres
Details
- Parcel number: 2741025155
- Zoning: LARD2
- Special conditions: Standard
Construction
Type & style
- Home type: Townhouse
- Architectural style: Traditional
- Property subtype: Townhouse
- Attached to another structure: Yes
Materials
- Roof: Flat
Condition
- New construction: No
- Year built: 1980
Utilities & green energy
- Electric: Electricity - On Property
- Sewer: Public Sewer
- Water: Public
- Utilities for property: Electricity Connected, Natural Gas Connected, Sewer Connected, Water Connected
Community & HOA
Community
- Features: Street Lights, Suburban, Sidewalks, Pool
- Security: Smoke Detector(s)
HOA
- Has HOA: Yes
- Amenities included: Billiard Room, Clubhouse, Maintenance Grounds, Insurance, Pool, Sauna, Spa/Hot Tub, Cable TV, Water
- Services included: Earthquake Insurance
- HOA fee: $635 monthly
- HOA name: Masongrove
- HOA phone: 661-295-9474
Location
- Region: Chatsworth
Financial & listing details
- Price per square foot: $388/sqft
- Tax assessed value: $529,122
- Annual tax amount: $6,536
- Date on market: 5/1/2025
- Cumulative days on market: 56 days
- Listing terms: Cash,Cash to New Loan
- Road surface type: Paved
Price history
| Date | Event | Price |
|---|---|---|
| 7/18/2025 | Sold | $595,000-0.7%$388/sqft |
Source:  CRMLS #SR25093240 Report a problem CRMLS #SR25093240 Report a problem | ||
| 6/27/2025 | Contingent | $599,000$390/sqft |
Source: CRMLS #SR25093240 Report a problem | ||
| 6/20/2025 | Price change | $599,000-2.6%$390/sqft |
Source: CRMLS #SR25093240 Report a problem | ||
| 6/4/2025 | Price change | $615,000-2.2%$401/sqft |
Source: CRMLS #SR25093240 Report a problem | ||
| 5/15/2025 | Price change | $629,000-3.1%$410/sqft |
Source: CRMLS #SR25093240 Report a problem | ||
| 5/1/2025 | Listed for sale | $649,000+47.5%$423/sqft |
Source: CRMLS #SR25093240 Report a problem | ||
| 10/26/2006 | Sold | $440,000+39.5%$287/sqft |
Source: Public Record Report a problem | ||
| 12/16/2003 | Sold | $315,500$206/sqft |
Source: Public Record Report a problem | ||
Public tax history
| Year | Property taxes | Tax assessment |
|---|---|---|
| 2025 | $6,536 +1.2% | $529,122 +2% |
| 2024 | $6,456 +2% | $518,748 +2% |
| 2023 | $6,332 +4.9% | $508,578 +2% |
| 2022 | $6,038 +6.7% | $498,606 +7.7% |
| 2021 | $5,656 +6% | $463,000 +8.4% |
| 2020 | $5,336 | $427,000 +2.6% |
| 2019 | $5,336 +3.7% | $416,000 |
| 2018 | $5,147 | $416,000 +18.5% |
| 2017 | $5,147 +18.2% | $351,000 |
| 2016 | $4,356 +0.6% | $351,000 +5.1% |
| 2015 | $4,328 +2.5% | $334,000 |
| 2014 | $4,225 | $334,000 +30.5% |
| 2012 | -- | $256,000 -11.7% |
| 2011 | -- | $289,900 |
| 2010 | -- | $289,900 |
| 2009 | -- | $289,900 -27.3% |
| 2008 | -- | $398,800 -9.5% |
| 2007 | -- | $440,500 +34.2% |
| 2006 | -- | $328,246 |
| 2005 | -- | $328,246 +4% |
| 2004 | -- | $315,500 +71.5% |
| 2003 | -- | $183,977 +2% |
| 2002 | -- | $180,370 +12.7% |
| 2000 | -- | $160,000 |
Find assessor info on the county website
Neighborhood: Chatsworth
Nearby homes
- $610,0002 bd3 ba1.5k sqft10201 Mason Ave UNIT 9, Chatsworth, CA 91311Sold
- $590,0002 bd3 ba1.5k sqft10201 Mason Ave UNIT 19, Chatsworth, CA 91311Sold
- $635,0002 bd3 ba1.5k sqft10201 Mason Ave UNIT 20, Chatsworth, CA 91311Sold
- $607,0002 bd3 ba1.5k sqft10201 Mason Ave UNIT 34, Chatsworth, CA 91311Sold

- $595,0002 bd3 ba1.5k sqft10201 Mason Ave UNIT 46, Chatsworth, CA 91311Pending
- $685,0003 bd3 ba1.7k sqft10201 Mason Ave UNIT 70, Chatsworth, CA 91311Sold
- $720,0003 bd3 ba1.7k sqft10201 Mason Ave UNIT 76, Chatsworth, CA 91311Sold
- $595,0002 bd3 ba1.5k sqft10201 Mason Ave UNIT 77, Chatsworth, CA 91311Sold
- $619,0002 bd3 ba1.5k sqft10201 Mason Ave UNIT 83, Chatsworth, CA 91311Sold
Nearby schools
GreatSchools rating
- 8/10Superior Street Elementary SchoolGrades: K-5Distance: 0.6 mi
- 7/10Ernest Lawrence Middle SchoolGrades: 6-8Distance: 0.7 mi
- 5/10Chatsworth Charter High SchoolGrades: 9-12Distance: 0.3 mi
Get a cash offer in 3 minutes
Find out how much your home could sell for in as little as 3 minutes with a no-obligation cash offer.
Estimated market value
$591,200
Get a cash offer in 3 minutes
Find out how much your home could sell for in as little as 3 minutes with a no-obligation cash offer.
Estimated market value
$591,200
- California
- Los Angeles County
- Los Angeles
- 91311
- Chatsworth
- 10201 Mason Ave Unit 116
Nearby cities
Nearby neighborhoods
Nearby zip codes
Other Los Angeles Topics
