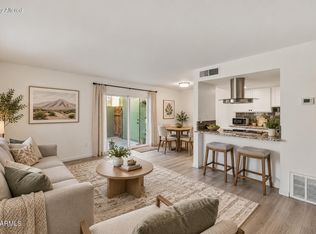
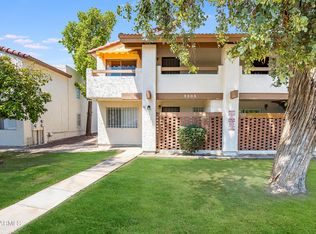
Beautifully renovated 2-bedroom, 1.5-bath end-unit townhome surrounded by the stunning scenery of Phoenix's North Mountain area. Step inside to a bright, open living space with new flooring, fresh paint and thoughtfully selected finishes throughout. The remodeled kitchen features shaker cabinetry, quartz countertops, stainless steel appliances, brass hardware and a breakfast bar. Both bathrooms have been beautifully updated. French doors open to a private enclosed patio, perfect for relaxing or dining outdoors. Mountain views from almost every window! Enjoy in-unit laundry, covered parking and a community pool, all just minutes from North Mountain Park, Phoenix Mountains Preserve, hiking trails, dining and shopping. Completely updated and ready for its next owner--just move in and enjoy!
Accepting backups
Price cut: $1.5K (9/8)
$243,500
10201 N 8TH Place #A, Phoenix, AZ 85020
2beds
882sqft
Townhouse
Built in 1977
889 Square Feet Lot
$-- Zestimate®
$276/sqft
$340/mo HOA
What's special
Bright open living spaceRemodeled kitchenFresh paintNew flooringBreakfast barShaker cabinetryThoughtfully selected finishes throughout
- 59 days
- 308
- 23
Zillow last checked:
Listing updated:
Listed by:
Chelsea N Vetsch 602-245-0561,
The Ave Collective
Source: ARMLS,MLS#: 7070288
Facts & features
Interior
Bedrooms & bathrooms
- Bedrooms: 2
- Bathrooms: 2
- Full bathrooms: 1
- 1/2 bathrooms: 1
Heating
- Electric
Cooling
- Central Air, Ceiling Fan(s)
Appliances
- Included: Dryer, Washer, Refrigerator, Dishwasher, Disposal, Electric Oven, Electric Cooktop
Features
- Quartz Countertops, High Speed Internet, Upstairs, Full Bth Master Bdrm
- Flooring: Carpet, Vinyl, Tile
- Has basement: No
- Has fireplace: No
Interior area
- Total structure area: 882
- Total interior livable area: 882 sqft
Property
Parking
- Total spaces: 1
- Parking features: Assigned
- Carport spaces: 1
Features
- Stories: 2
- Patio & porch: Patio
- Exterior features: Private Yard
- Spa features: None
- Fencing: Block
- Has view: Yes
- View description: Mountain(s)
Lot
- Size: 889 Square Feet
- Features: Borders Common Area, Grass Front
Details
- Parcel number: 15941093
- Special conditions: Owner/Agent
Construction
Type & style
- Home type: Townhouse
- Property subtype: Townhouse
- Attached to another structure: Yes
Materials
- Stucco, Wood Frame
- Roof: Built-Up
Condition
- Year built: 1977
Utilities & green energy
- Sewer: Public Sewer
Community & HOA
Community
- Features: Pool, Near Bus Stop, Biking/Walking Path
- Subdivision: VILLA SIERRA MADRE
HOA
- Has HOA: Yes
- Services included: Roof Repair, Insurance, Sewer, Pest Control, Maintenance Grounds, Front Yard Maint, Trash, Water, Roof Replacement, Maintenance Exterior
- HOA fee: $340 monthly
- HOA name: Villa Sierra Madre
- HOA phone: 480-355-1190
Location
- Region: Phoenix
Financial & listing details
- Price per square foot: $276/sqft
- Tax assessed value: $203,500
- Annual tax amount: $765
- Date on market: 8/22/2026
- Cumulative days on market: 59 days
- Listing terms: VA Loan,Cash,Conventional,FHA
- Ownership: Condominium
Estimated market value
Not available
Estimated sales range
Not available
Not available
Price history
| Date | Event | Price |
|---|---|---|
| 9/8/2026 | Price change | $243,500-0.6%$276/sqft |
Source:  ARMLS #7070288 Report a problem ARMLS #7070288 Report a problem | ||
| 8/22/2026 | Listed for sale | $245,000+44.1%$278/sqft |
Source: ARMLS #7070288 Report a problem | ||
| 7/13/2026 | Sold | $170,000-12.8%$193/sqft |
Source: ARMLS #7032655 Report a problem | ||
| 7/7/2026 | Pending sale | $195,000$221/sqft |
Source: ARMLS #7032655 Report a problem | ||
| 7/5/2026 | Price change | $195,000-12.9%$221/sqft |
Source: ARMLS #7032655 Report a problem | ||
| 6/30/2026 | Pending sale | $224,000$254/sqft |
Source: ARMLS #7032655 Report a problem | ||
| 6/11/2026 | Price change | $224,000-6.6%$254/sqft |
Source: ARMLS #7032655 Report a problem | ||
| 5/31/2026 | Listed for sale | $239,900+77.7%$272/sqft |
Source: ARMLS #7032655 Report a problem | ||
| 12/12/2018 | Sold | $135,000-1.8%$153/sqft |
Source: ARMLS #5785706 Report a problem | ||
| 11/16/2018 | Pending sale | $137,500$156/sqft |
Source: HomeSmart #5785706 Report a problem | ||
| 10/22/2018 | Listed for sale | $137,500$156/sqft |
Source: HomeSmart #5785706 Report a problem | ||
| 10/20/2018 | Pending sale | $137,500$156/sqft |
Source: HomeSmart #5785706 Report a problem | ||
| 7/16/2018 | Price change | $137,500-0.4%$156/sqft |
Source: HomeSmart #5785706 Report a problem | ||
| 7/12/2018 | Price change | $138,000-2.8%$156/sqft |
Source: HomeSmart #5785706 Report a problem | ||
| 6/27/2018 | Listed for sale | $142,000+91.6%$161/sqft |
Source: HomeSmart #5785706 Report a problem | ||
| 5/23/2013 | Sold | $74,100+0.1%$84/sqft |
Source: Public Record Report a problem | ||
| 5/2/2013 | Listed for sale | $74,000+76.2%$84/sqft |
Source: Realty One Group #4929142 Report a problem | ||
| 2/16/1995 | Sold | $42,000$48/sqft |
Source: Public Record Report a problem | ||
Public tax history
| Year | Property taxes | Tax assessment |
|---|---|---|
| 2025 | $753 +4% | $20,350 -8.5% |
| 2024 | $724 +1.9% | $22,250 +257.2% |
| 2023 | $710 +2% | $6,229 -49.8% |
| 2022 | $696 +0.2% | $12,400 +3.5% |
| 2021 | $695 +1.9% | $11,980 +16% |
| 2020 | $682 +2.9% | $10,330 +22.8% |
| 2019 | $663 | $8,410 +8.1% |
| 2018 | $663 +0.3% | $7,780 +8.1% |
| 2017 | $661 +9.8% | $7,200 +7.3% |
| 2016 | $602 +3.3% | $6,710 +15.7% |
| 2015 | $583 | $5,800 +34.3% |
| 2014 | -- | $4,320 +18.4% |
| 2013 | -- | $3,650 -14.1% |
| 2012 | -- | $4,250 -20.6% |
| 2011 | -- | $5,350 -36.3% |
| 2010 | -- | $8,400 -26.6% |
| 2009 | -- | $11,450 -11.6% |
| 2008 | -- | $12,950 +38.5% |
| 2007 | -- | $9,350 +38.5% |
| 2006 | -- | $6,750 |
| 2005 | -- | $6,750 +17.4% |
| 2004 | -- | $5,750 |
| 2003 | -- | $5,750 +25% |
| 2002 | -- | $4,600 |
Find assessor info on the county website
Monthly payment
Est. payment
Payment breakdown
Explore the cost of this home by adjusting the details. Changes won't be saved.Climate risks
Neighborhood: North Mountain
Nearby schools
Schools provided by the listing agent
- Elementary: Sunnyslope Elementary School
- Middle: Royal Palm Middle School
- High: Sunnyslope High School
- District: Washington Elementary School District
Source: ARMLS. This data may not be complete. We recommend contacting the local school district to confirm school assignments for this home.


Similar homes
- $249,0003 bd2 ba916 sqft10229 N 8TH Street #B, Phoenix, AZ 85020For Sale
 MLS ID #7076265, Zane Hayes, Compass. ARMLS
 - $259,9902 bd2 ba1.1k sqft8502 N CENTRAL Avenue #11, Phoenix, AZ 85020For Sale
 MLS ID #7020811, Edgar T Staren, HomeSmart Realty. ARMLS
 - $195,0002 bd2 ba902 sqft8808 N 8TH Street #203, Phoenix, AZ 85020For Sale
 MLS ID #7066240, Shelly Lane, Compass. ARMLS
 - $235,0002 bd2 ba975 sqft6230 N 33RD Avenue #105, Phoenix, AZ 85017For Sale
 MLS ID #7071777, Jose A Reyes Alvarez, RETSY. ARMLS
