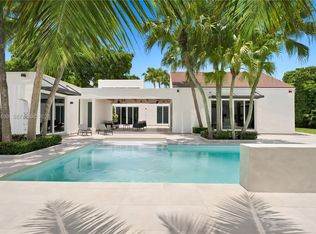
A fully reimagined estate with the privacy and amenities of a private resort in the heart of Miller Drive Estates. Offering 7,061 square feet, 8 bedrooms, 5 full and 1 half bathrooms on more than an acre, this remarkable residence pairs expansive interiors with elevated design and exceptional attention to detail. Custom lighting throughout the interiors and exterior landscaping creates a striking ambiance from day to night, while refined finishes and thoughtful details elevate every space. Designed for both sophisticated entertaining and effortless everyday living, the home features a chef's kitchen with a center island, grand gathering spaces, a dedicated office and library, family room, loft, separate guest house, and a luxurious primary suite with dual walk-in closets and a spa-inspired bath. The resort-inspired grounds are equally impressive, featuring an oversized 20-by-40-foot pool, spa, basketball and tennis court, summer kitchen, and expansive entertaining spaces framed by lush, professionally designed and illuminated landscaping. Complete with impact glass, a circular driveway, covered parking, and a two-car garage, this exceptional estate delivers a rare combination of scale, privacy, design, and resort-level living in one of Miami's most desirable residential enclaves.
For sale
$5,499,000
10201 SW 64th St, Miami, FL 33173
8beds
7,061sqft
Single Family Residence
Built in 1986
1.01 Acres Lot
$-- Zestimate®
$779/sqft
$-- HOA
What's special
Two-car garageDedicated office and libraryBasketball and tennis courtSummer kitchenCovered parkingFamily roomImpact glass
- 43 days
- 1,043
- 135
Zillow last checked:
Listing updated:
Listed by:
Chad Carroll 305-400-9507,
Compass Florida, LLC
Source: MIAMI,MLS#: A12072725 Originating MLS: A-Miami Association of REALTORS
Originating MLS: A-Miami Association of REALTORSFacts & features
Interior
Bedrooms & bathrooms
- Bedrooms: 8
- Bathrooms: 6
- Full bathrooms: 5
- 1/2 bathrooms: 1
Rooms
- Room types: Den/Library/Office, Family Room, Great Room, Loft
Heating
- Central
Cooling
- Central Air
Appliances
- Included: Dryer, Washer
- Laundry: Laundry Room
Features
- Built-in Features, Kitchen Island, Walk-In Closet(s), Separate Guest/In-Law Quarters
- Flooring: Tile
- Windows: High Impact Windows, Impact Glass, Other Windows
- Has fireplace: Yes
- Fireplace features: Decorative
Interior area
- Total structure area: 10,090
- Total interior livable area: 7,061 sqft
Video & virtual tour
Property
Parking
- Total spaces: 2
- Parking features: Circular Driveway, Covered
- Garage spaces: 2
- Has uncovered spaces: Yes
Features
- Stories: 2
- Entry location: First Floor Entry
- Exterior features: Built-in Barbecue, Tennis Court(s)
- Has private pool: Yes
- Pool features: In Ground, Pool Only
- Has spa: Yes
- Spa features: Community
- Fencing: Fenced
- Has view: Yes
- View description: Pool
Lot
- Size: 1.01 Acres
- Features: 1 To Less Than 2 Acre Lot
Details
- Additional structures: Guest House
- Parcel number: 3040290021300
- Zoning: 2300
Construction
Type & style
- Home type: SingleFamily
- Property subtype: Single Family Residence
Materials
- CBS Construction
- Roof: Concrete
Condition
- Year built: 1986
Utilities & green energy
- Sewer: Public Sewer
- Water: Municipal Water
Community & HOA
Community
- Features: None, Other, No Subdiv/Park Info, Other Subdiv/Park Info
- Subdivision: Miller Drive Estates
HOA
- Has HOA: No
Location
- Region: Miami
Financial & listing details
- Price per square foot: $779/sqft
- Tax assessed value: $1,788,686
- Annual tax amount: $30,988
- Date on market: 8/19/2026
- Listing terms: All Cash,Conventional
Estimated market value
Not available
Estimated sales range
Not available
Not available
Price history
| Date | Event | Price |
|---|---|---|
| 9/2/2025 | Listed for sale | $5,499,000+161.9%$779/sqft |
Source:  BeachesMLS #F10524554 Report a problem BeachesMLS #F10524554 Report a problem | ||
| 6/26/2024 | Sold | $2,100,000-12.5%$297/sqft |
Source:  MIAMI #A11537699 Report a problem MIAMI #A11537699 Report a problem | ||
| 4/23/2024 | Pending sale | $2,399,000$340/sqft |
Source: MIAMI #A11537699 Report a problem | ||
| 4/2/2024 | Price change | $2,399,000-4%$340/sqft |
Source: MIAMI #A11537699 Report a problem | ||
| 2/24/2024 | Listed for sale | $2,499,000-53.7%$354/sqft |
Source: MIAMI #A11537699 Report a problem | ||
| 3/1/2018 | Listing removed | $5,400,000$765/sqft |
Source: CENTURY 21 Premier Elite Realty #A10328526 Report a problem | ||
| 8/15/2017 | Listed for sale | $5,400,000$765/sqft |
Source: Century 21 Premier Elite Realty #A10328526 Report a problem | ||
Public tax history
| Year | Property taxes | Tax assessment |
|---|---|---|
| 2025 | $30,988 +107.8% | $1,788,686 +97.2% |
| 2024 | $14,909 +3.5% | $907,091 +3% |
| 2023 | $14,401 +3.5% | $880,671 +3% |
| 2022 | $13,909 +0% | $855,021 +3% |
| 2021 | $13,903 +1.1% | $830,118 +1.4% |
| 2020 | $13,746 +2.1% | $818,657 +2.3% |
| 2019 | $13,457 +4.8% | $800,252 +1.9% |
| 2018 | $12,839 | $785,331 +2.1% |
| 2017 | $12,839 +0.7% | $769,179 +2.1% |
| 2016 | $12,747 -1.1% | $753,359 +0.7% |
| 2015 | $12,887 -1.3% | $748,123 +0.8% |
| 2014 | $13,062 +0.3% | $742,186 +1.5% |
| 2013 | $13,024 +0% | $731,218 +1.7% |
| 2012 | $13,024 -4.9% | $718,996 +4.5% |
| 2010 | $13,692 +13.8% | $687,739 +10.1% |
| 2007 | $12,035 -7.3% | $624,506 |
| 2006 | $12,980 | -- |
| 2005 | $12,980 +1.4% | -- |
| 2004 | $12,807 +4% | -- |
| 2003 | $12,316 +2.7% | -- |
| 2002 | $11,994 | -- |
| 2001 | $11,994 | -- |
Find assessor info on the county website
Monthly payment
Est. payment
Payment breakdown
Explore the cost of this home by adjusting the details. Changes won't be saved.Climate risks
Neighborhood: Sunset
Nearby schools
Schools provided by the listing agent
- Elementary: Snapper Creek
- Middle: Glades
Source: MIAMI. This data may not be complete. We recommend contacting the local school district to confirm school assignments for this home.

Similar homes
- $6,500,0005 bd6 ba5.1k sqftSubdivision Of, Miami, FL 33173For Sale

 MLS ID #A12096694, Melanie De Armas, RE/MAX Advance Realty II. MIAMI
 - $4,390,0005 bd4 ba5.2k sqftMiller Drive Estates, Miami, FL 33173For Sale
 MLS ID #A12051639, Jaime Castro PA, Douglas Elliman. MIAMI
 - $4,290,0006 bd7 ba6k sqftRidgewood Sub, Miami, FL 33176For Sale
 MLS ID #A12097117, Eric Torrente, Compass Florida, LLC. MIAMI
 - $5,550,0006 bd8 ba6.9k sqftNutmeg Estates, Miami, FL 33176New Construction
 MLS ID #A12030180, Angel Nicolas, Serhant. MIAMI
 - $5,495,9996 bd8 ba5.7k sqftSuniland Estates 1st Addn, Pinecrest, FL 33156For SaleMLS ID #A12062148, Javier Portal, Green Group Realty, LLC.. MIAMI
- $4,750,0007 bd7 ba5.3k sqftBrenda Estates, Miami, FL 33176For SaleMLS ID #A12069275, Alexandra Zeidan PA, Douglas Elliman. MIAMI
- $4,250,0005 bd6 ba4.1k sqftSo Miami Gdn Heights, Miami, FL 33176For SaleMLS ID #A12087048, Belmis Montesino, Iconic Miami Realty. MIAMI
- $6,490,0008 bd11 ba9.1k sqftBird Road Farmsites, Miami, FL 33175For SaleMLS ID #A12012141, Rafael Perez-Borroto, Coldwell Banker Realty. MIAMI
- $5,995,0006 bd8 ba5.6k sqftHawley Heights, Miami, FL 33176New ConstructionMLS ID #A12081568, Michael Martinez, One Sotheby's International Realty. MIAMI
- $4,900,0006 bd7 ba5.9k sqftRockdale Estates, Pinecrest, FL 33156For SaleMLS ID #A12067493, Juan Diaz Hernandez, Tropical D&D Realty LLC. MIAMI
- $5,995,0005 bd6 ba6k sqftNutmeg Estates, Miami, FL 33176For SaleMLS ID #A11958021, Michael Martinez, One Sotheby's International Realty. MIAMI
- $4,499,0006 bd8 ba5.6k sqftMelnor Estates, Miami, FL 33143For SaleMLS ID #A11928571, Randi Connell, Compass Florida, LLC.. MIAMI
- $5,800,0005 bd5 ba5k sqftDevonwood, Pinecrest, FL 33156For SaleMLS ID #A12035230, Dany Perl, Coldwell Banker Realty. MIAMI
- $5,299,0005 bd6 ba4.9k sqft7700 SW 53rd Court, Miami, FL 33143For Sale
 MLS ID #B26031952, Jacqueline J Michelini, Charles Rutenberg Realty FTL. BeachesMLS
 - $5,999,9995 bd4 ba3.5k sqftGrandios Subdivision, South Miami, FL 33143For SaleMLS ID #A11728464, Jasmine Dorev, Douglas Elliman. MIAMI
- $3,300,0006 bd8 ba6.4k sqftBird Road Farmsites, Miami, FL 33175For SaleMLS ID #A11939533, Greisy Montes De Oca, The Brokerage A Real Estate Company. MIAMI
- $5,790,0007 bd8 ba7k sqftGables By The Sea, Coral Gables, FL 33156For SaleMLS ID #A11968252, Marco Torres, Miami Premier Realty. MIAMI
- $3,495,0005 bd5 ba4.1k sqftSix Palms, Miami, FL 33143For SaleMLS ID #A12085101, John Reaves Jr., One Sotheby's International Realty. MIAMI
- $5,000,0005 bd7 ba6k sqftFelix Park Home Acres, Pinecrest, FL 33156New ConstructionMLS ID #A12015268, Benjamin Moss, Compass Florida, LLC. MIAMI
- $7,995,0005 bd7 ba9.4k sqftSunset Grove 2nd Amd, Miami, FL 33143For SaleMLS ID #A12081665, Michael Quevedo, Premier Real Estate Sales Inc.. MIAMI
