Welcome to this stunning new construction WELLINGTON model, offering 3 bedrooms, 3 bathrooms, a spacious 3-car garage, and 2,870 square feet of thoughtfully designed living space. This impressive home features an expansive great room, perfect for entertaining family and friends or simply relaxing in comfort. The dedicated dining room provides an inviting setting for gatherings and special occasions, while the versatile flex room offers endless possibilities for a home office, hobby room, or additional living area. A standout feature of this exceptional floor plan is the second master suite, providing added privacy and comfort for guests, extended family, or multigenerational living. The conveniently located laundry suite adds everyday functionality, while the generous 3-car garage offers ample room for vehicles and additional storage. With its spacious layout, flexible living areas, and two master suites, this brand-new WELLINGTON model perfectly blends style, comfort, and practicality. Don't miss the opportunity to make this beautiful new construction home your own!
New construction
Price cut: $73.2K (11/4)
$490,000
10201 SW 84TH ST ROAD, OCALA, FL 34481
3beds
2,870sqft
Single Family Residence
Built in 2026
0.25 Acres Lot
$483,800 Zestimate®
$171/sqft
$366/mo HOA
What's special
Two master suitesVersatile flex roomSecond master suiteExpansive great roomDedicated dining roomSpacious layoutConveniently located laundry suite
- 10 days
- 238
- 20
Likely to sell faster than
Zillow last checked:
Listing updated:
Listed by:
Jason Taflinger 352-414-0447,
ON TOP OF THE WORLD REAL EST 352-854-2394
Source: Stellar MLS,MLS#: OM734775 Originating MLS: Ocala - Marion
Facts & features
Interior
Bedrooms & bathrooms
- Bedrooms: 3
- Bathrooms: 3
- Full bathrooms: 3
Primary bedroom
- Features: Walk-In Closet(s)
- Level: First
Kitchen
- Level: First
Living room
- Level: First
Heating
- Heat Pump
Cooling
- Central Air
Appliances
- Included: Oven, Dishwasher, Disposal, Microwave, Range Hood, Refrigerator
- Laundry: Laundry Room
Features
- Stone Counters, Thermostat, Tray Ceiling(s), Walk-In Closet(s)
- Flooring: Luxury Vinyl, Tile
- Has fireplace: No
Interior area
- Total structure area: 3,636
- Total interior livable area: 2,870 sqft
Video & virtual tour
Property
Parking
- Parking features: Garage - Attached
- Has attached garage: Yes
Features
- Levels: One
- Stories: 1
- Exterior features: Awning(s)
Lot
- Size: 0.25 Acres
- Dimensions: 84 x 130
- Features: Cleared
Details
- Parcel number: 3531103214
- Zoning: PUD
- Special conditions: None
Construction
Type & style
- Home type: SingleFamily
- Property subtype: Single Family Residence
Materials
- Block, Concrete, Stucco
- Foundation: Slab
- Roof: Shingle
Condition
- Completed
- New construction: Yes
- Year built: 2026
Details
- Builder model: Wellington
Utilities & green energy
- Sewer: Private Sewer
- Water: Private
- Utilities for property: Electricity Connected, Sewer Connected, Water Connected
Community & HOA
Community
- Features: Clubhouse, Dog Park, Fitness Center, Golf Carts OK, Golf, Pool, Restaurant, Sidewalks, Tennis Court(s)
- Pet fee: $0 monthly
- Senior community: Yes
- Subdivision: CANDLER HILLS
HOA
- Has HOA: Yes
- Amenities included: Basketball Court, Clubhouse, Fence Restrictions, Fitness Center, Gated, Park, Pickleball Court(s), Pool, Recreation Facilities, Storage, Tennis Court(s)
- Services included: Community Pool, Maintenance Grounds, Recreational Facilities
- HOA fee: $366 monthly
- HOA name: Lori Sands
- HOA phone: 352-873-0848
Location
- Region: Ocala
Financial & listing details
- Price per square foot: $171/sqft
- Annual tax amount: $342
- Date on market: 10/27/2026
- Cumulative days on market: 10 days
- Listing terms: Cash,Conventional
- Ownership: Leasehold
- Total actual rent: 0
- Electric utility on property: Yes
- Road surface type: Paved, Asphalt
Estimated market value
$483,800
$460,000 - $508,000
$2,825/mo
Price history
| Date | Event | Price |
|---|---|---|
| 11/4/2026 | Price change | $490,000-13%$171/sqft |
Source:  Stellar MLS #OM734775 Report a problem | ||
| 10/27/2026 | Listed for sale | $563,240$196/sqft |
Source: Stellar MLS #OM734775 Report a problem | ||
Public tax history
Tax history is unavailable.
Monthly payment
Est. payment
Payment breakdown
Explore the cost of this home by adjusting the details. Changes won't be saved.Climate risks
Neighborhood: 34481
- $336,000-- bd-- ba-- sqft9880 SW 84th Ct #F, Ocala, FL 34481Off Market
- $142,2002 bd2 ba1.5k sqft8580 SW 97th Lane Rd UNIT A, Ocala, FL 34481Off Market
- $124,7002 bd2 ba1.3k sqft8580 SW 97th Lane Rd UNIT C, Ocala, FL 34481Off Market

- $140,3002 bd2 ba1.4k sqft8580 SW 97th Lane Rd UNIT E, Ocala, FL 34481Off Market
Similar homes
- $525,8003 bd3 ba2.1k sqft9099 SW 89TH LOOP, OCALA, FL 34481For Sale
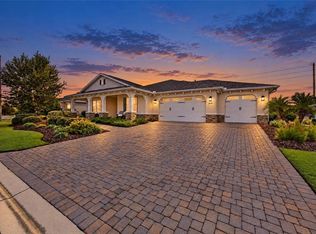
 MLS ID #OM735084, Martha Maclin-Reynolds, ON TOP OF THE WORLD REAL EST. Stellar MLS
- $485,0003 bd3 ba2.2k sqft10193 SW 84TH STREET ROAD, OCALA, FL 34481New Construction
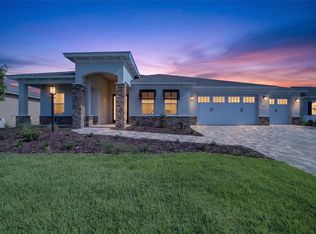 MLS ID #OM733394, Jason Taflinger, ON TOP OF THE WORLD REAL EST. Stellar MLS
- from $518,9903 bd3 ba2.9k sqftKensington - Executive Series Plan, On Top of The World, Ocala, FL 34481New Construction
 Colen Built Development
- from $480,4902 bd3 ba2.6k sqftLongleaf Ridge - Montgomery Plan, On Top of The World, Ocala, FL 34481New Construction
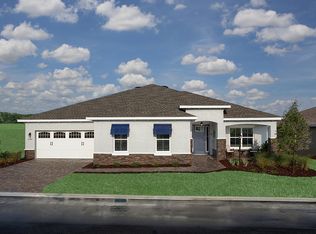 Colen Built Development
- $499,9003 bd2 ba2.2k sqft8616 SW 82ND TERRACE, OCALA, FL 34481For SaleMLS ID #OM729080, Donato Scarcello, GAILEY ENTERPRISES REAL ESTATE. Stellar MLS
- $509,5003 bd2 ba2.6k sqft9195 SW 87TH PLACE ROAD, OCALA, FL 34481For SaleMLS ID #OM733895, Judy Murphy, CHARLES RUTENBERG REALTY INC. Stellar MLS
- $485,0003 bd2 ba2.7k sqft8889 SW 86TH LOOP, OCALA, FL 34481For SaleMLS ID #OM724433, Tammy Coughlin, ON TOP OF THE WORLD REAL EST. Stellar MLS
- $534,9003 bd3 ba2.6k sqft8689 SW 93RD CIRCLE, OCALA, FL 34481For SaleMLS ID #OM729474, Bobby Mathews, RE/MAX FOXFIRE - HWY 40. Stellar MLS
- $370,0003 bd2 ba2.1k sqft9583 SW 90TH STREET, OCALA, FL 34481For SaleMLS ID #OM734793, Taimi Guillot, GUILLOT REALTY LLC.. Stellar MLS
