Outstanding Northampton model located in the Newcastle neighborhood of Candler Hills in On Top of The World is 6 years young. This beautifully upgraded home offers 3 bedrooms, 2 bathrooms, library, flex room, great room, and spacious garage. Designed with comfort, entertaining and luxury in mind. You will find vinyl flooring throughout, tray ceilings, and an open-concept layout filled with natural light. The gourmet kitchen features granite countertops. Spacious laundry room with added storage. The lanai is an enjoyable place to have your morning coffee and watch the blue birds and cardinals coming by. Overall, this is a lovely home and ready for you!!
For sale
$509,500
9195 SW 87TH PLACE ROAD, OCALA, FL 34481
3beds
2,658sqft
Single Family Residence
Built in 2020
0.27 Acres Lot
$493,600 Zestimate®
$192/sqft
$366/mo HOA
What's special
Granite countertopsSpacious garageFlex roomGreat roomGourmet kitchenVinyl flooring throughoutTray ceilings
- 25 days
- 584
- 33
Likely to sell faster than
Zillow last checked:
Listing updated:
Listed by:
Judy Murphy 512-763-9895,
CHARLES RUTENBERG REALTY INC 727-538-9200
Source: Stellar MLS,MLS#: OM733895 Originating MLS: Suncoast Tampa
Facts & features
Interior
Bedrooms & bathrooms
- Bedrooms: 3
- Bathrooms: 2
- Full bathrooms: 2
Primary bedroom
- Features: Walk-In Closet(s)
- Level: First
- Area: 224.01 Square Feet
- Dimensions: 13.1x17.1
Bedroom 2
- Features: Storage Closet
- Level: First
- Area: 137.55 Square Feet
- Dimensions: 13.1x10.5
Bathroom 3
- Features: Storage Closet
- Level: First
- Area: 138.86 Square Feet
- Dimensions: 13.1x10.6
Balcony porch lanai
- Features: No Closet
- Level: First
- Area: 310 Square Feet
- Dimensions: 31x10
Bonus room
- Features: No Closet
- Level: First
- Area: 110.92 Square Feet
- Dimensions: 9.4x11.8
Dining room
- Features: No Closet
- Level: First
Great room
- Features: No Closet
- Level: First
- Area: 461.02 Square Feet
- Dimensions: 17.8x25.9
Kitchen
- Features: No Closet
- Level: First
- Area: 340.56 Square Feet
- Dimensions: 13.2x25.8
Library
- Features: Storage Closet
- Level: First
- Area: 144 Square Feet
- Dimensions: 12x12
Heating
- Central
Cooling
- Central Air
Appliances
- Included: Dishwasher, Disposal, Dryer, Microwave, Refrigerator
- Laundry: Laundry Room
Features
- Carbon Mono/Detector, High Ceilings, L Dining, Split Bedroom, Tray Ceiling(s)
- Flooring: Vinyl
- Has fireplace: No
Interior area
- Total structure area: 3,835
- Total interior livable area: 2,658 sqft
Video & virtual tour
Property
Parking
- Parking features: Garage - Attached
- Has attached garage: Yes
Features
- Levels: One
- Stories: 1
- Exterior features: Irrigation System
Lot
- Size: 0.27 Acres
Details
- Parcel number: 3531180037
- Zoning: RESI
- Special conditions: None
Construction
Type & style
- Home type: SingleFamily
- Property subtype: Single Family Residence
Materials
- Concrete
- Foundation: Slab
- Roof: Shingle
Condition
- New construction: No
- Year built: 2020
Utilities & green energy
- Sewer: Public Sewer
- Water: Public
- Utilities for property: Cable Connected, Electricity Connected, Natural Gas Connected, Sewer Connected
Community & HOA
Community
- Features: Buyer Approval Required
- Security: Gated Community
- Pet fee: $0 monthly
- Senior community: Yes
- Subdivision: ON TOP OF THE WORLD
HOA
- Has HOA: Yes
- HOA fee: $366 monthly
- HOA name: Lori Sands
- HOA phone: 352-873-0848
Location
- Region: Ocala
Financial & listing details
- Price per square foot: $192/sqft
- Tax assessed value: $433,215
- Annual tax amount: $4,015
- Date on market: 10/15/2026
- Cumulative days on market: 26 days
- Listing terms: Cash,Conventional
- Ownership: Fee Simple
- Total actual rent: 0
- Electric utility on property: Yes
- Road surface type: Asphalt
Estimated market value
$493,600
$469,000 - $518,000
$2,472/mo
Price history
| Date | Event | Price |
|---|---|---|
| 10/15/2026 | Listed for sale | $509,500$192/sqft |
Source:  Stellar MLS #OM733895 Report a problem | ||
Public tax history
| Year | Property taxes | Tax assessment |
|---|---|---|
| 2025 | $4,015 +7.1% | $273,198 +2.9% |
| 2024 | $3,751 +2.5% | $265,499 +3% |
| 2023 | $3,659 +0.6% | $257,766 +3% |
| 2022 | $3,639 0% | $250,258 +3% |
| 2021 | $3,640 +641.7% | $242,969 +745.5% |
| 2020 | $491 | $28,738 +21.1% |
| 2019 | -- | $23,740 |
Find assessor info on the county website
Monthly payment
Est. payment
Payment breakdown
Explore the cost of this home by adjusting the details. Changes won't be saved.Climate risks
Neighborhood: 34481
Similar homes
- $525,8003 bd3 ba2.1k sqft9099 SW 89TH LOOP, OCALA, FL 34481For Sale
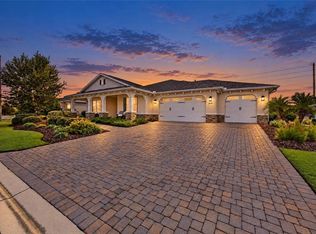
 MLS ID #OM735084, Martha Maclin-Reynolds, ON TOP OF THE WORLD REAL EST. Stellar MLS
- $499,9003 bd2 ba2.2k sqft8616 SW 82ND TERRACE, OCALA, FL 34481For Sale
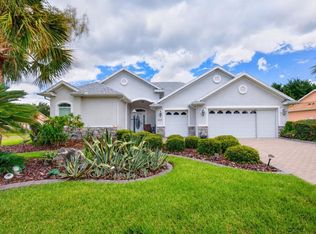 MLS ID #OM729080, Donato Scarcello, GAILEY ENTERPRISES REAL ESTATE. Stellar MLS
- $534,9003 bd3 ba2.6k sqft8689 SW 93RD CIRCLE, OCALA, FL 34481For Sale
 MLS ID #OM729474, Bobby Mathews, RE/MAX FOXFIRE - HWY 40. Stellar MLS
- $419,8502 bd2 ba2k sqft9062 SW 88TH PLACE, OCALA, FL 34481For Sale
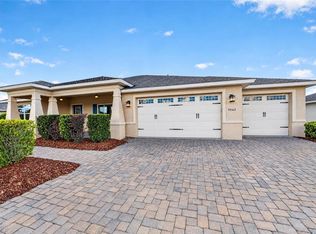 MLS ID #OM735098, Tammy Coughlin, ON TOP OF THE WORLD REAL EST. Stellar MLS
- $485,0003 bd2 ba2.7k sqft8889 SW 86TH LOOP, OCALA, FL 34481For SaleMLS ID #OM724433, Tammy Coughlin, ON TOP OF THE WORLD REAL EST. Stellar MLS
- $559,9993 bd3 ba2.2k sqft8761 SW 93RD CIRCLE, OCALA, FL 34481For SaleMLS ID #OM729367, Jerry Pascale, RE/MAX PREMIER REALTY. Stellar MLS
- $549,9003 bd3 ba2.8k sqft9459 SW 86TH STREET ROAD, OCALA, FL 34481For SaleMLS ID #OM732792, Daniel Hebert, RE/MAX FOXFIRE - HWY200/103 S. Stellar MLS
- $573,5003 bd3 ba2.8k sqft8418 SW 93RD CIRCLE, OCALA, FL 34481For SaleMLS ID #OM732760, Della Lazare, EXP REALTY LLC. Stellar MLS
- $548,8453 bd3 ba2.6k sqft9612 SW 86TH PLACE, OCALA, FL 34481For SaleMLS ID #OM731859, Deborah Sumey, NEXT GENERATION REALTY OF MARION COUNTY. Stellar MLS
- $565,0003 bd3 ba2.8k sqft8290 SW 92ND CIRCLE, OCALA, FL 34481For SaleMLS ID #OM734239, Jackie Dagit, ENGEL & VOLKERS OCALA. Stellar MLS
- $474,9003 bd2 ba2.2k sqft8567 SW 83RD LOOP, OCALA, FL 34481For SaleMLS ID #OM733876, Bobby Mathews, RE/MAX FOXFIRE - HWY 40. Stellar MLS
- $370,0003 bd2 ba2.1k sqft9583 SW 90TH STREET, OCALA, FL 34481For SaleMLS ID #OM734793, Taimi Guillot, GUILLOT REALTY LLC.. Stellar MLS
- $539,0003 bd4 ba2.5k sqft9518 SW 70TH LOOP, OCALA, FL 34481For SaleMLS ID #OM733689, Beth Anthony, RE/MAX PREMIER REALTY. Stellar MLS
- $603,9003 bd3 ba2.6k sqft8522 SW 93RD CIRCLE, OCALA, FL 34481For SaleMLS ID #OM731778, Della Lazare, EXP REALTY LLC. Stellar MLS
- $450,0002 bd3 ba2.8k sqft8233 SW 93rd TER, OCALA FL 34481, Ocala, FL 34481For SaleMLS ID #CC848995, Linda Van Antwerp, RHEMA REALTY. Stellar MLS
- $599,9003 bd2 ba2.8k sqft9548 SW 86th Place, Ocala, FL 34476For Sale
 MLS ID #B26065389, Silvia C Garcia, Keller Williams Cornerstone RE. BeachesMLS
- $559,9002 bd2 ba2k sqft8250 SW 93RD TERRACE, OCALA, FL 34481For SaleMLS ID #OM723119, Justin Cavalier, CANOPY OAKS REAL ESTATE. Stellar MLS
- $495,0003 bd3 ba2.6k sqft10185 SW 84TH STREET ROAD, OCALA, FL 34481New ConstructionMLS ID #OM734807, Jason Taflinger, ON TOP OF THE WORLD REAL EST. Stellar MLS
- $580,8353 bd2 ba2.6k sqft10029 SW 81ST LANE ROAD, OCALA, FL 34481New ConstructionMLS ID #OM735401, Jason Taflinger, ON TOP OF THE WORLD REAL EST. Stellar MLS
- $537,3052 bd2 ba2.1k sqft10042 SW 81ST PLACE, OCALA, FL 34481New ConstructionMLS ID #OM735394, Jason Taflinger, ON TOP OF THE WORLD REAL EST. Stellar MLS
