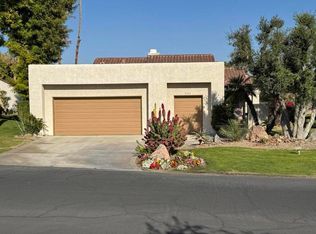
Rare opportunity to own a detached condo with a private pool and spa within the beautiful guard-gated community of Mission Hills Country Club in Rancho Mirage. This spacious home offers beautiful lake and mountain views, along with exceptional indoor and outdoor living spaces.The home features three generously sized en-suite bedrooms, each with direct access to the expansive patio and outdoor living areas. The spacious living room showcases high ceilings, abundant natural light, and a wet bar, creating an inviting setting for relaxing or entertaining. The kitchen features stainless steel appliances and opens to a formal dining area.Recent updates, including new flooring and upgraded bathrooms, give the home a fresh, contemporary feel while maintaining its comfortable desert character. Quartz countertops are being installed. Step outside to a secluded resort-style grotto pool and spa, creating a private desert retreat perfect for relaxing and enjoying the beautiful surroundings. The property also offers an oversized two-car garage plus a separate golf cart garage and leased solar at approximately $200/month.An available Social Membership provides access to tennis, pickleball, fitness center, and croquet lawns. Mission Hills is home to 3 championship golf courses
For sale
Listed by: Coldwell Banker Realty • Lacy Conway • 760-660-8213
$795,000
10202 Sunningdale Dr, Rancho Mirage, CA 92270
3beds
2,751sqft
Condominium
Built in 1984
-- sqft lot
$770,100 Zestimate®
$289/sqft
$899/mo HOA
What's special
Private pool and spaOversized two-car garageSeparate golf cart garageAbundant natural lightHigh ceilingsFormal dining areaWet bar
- 7 days
- 251
- 19
Likely to sell faster than
Zillow last checked:
Listing updated:
Listed by:
Lacy Conway DRE #01719666 760-660-8213,
Coldwell Banker Realty
Source: CRMLS,MLS#: 219154046DA Originating MLS: California Desert AOR & Palm Springs AOR
Originating MLS: California Desert AOR & Palm Springs AORFacts & features
Interior
Bedrooms & bathrooms
- Bedrooms: 3
- Bathrooms: 3
- Full bathrooms: 3
Rooms
- Room types: Bedroom, Entry/Foyer, Family Room, Living Room, Primary Bedroom, Other, Dining Room
Primary bedroom
- Features: Main Level Primary
Primary bedroom
- Features: Primary Suite
Bedroom
- Features: All Bedrooms Up
Bathroom
- Features: Bathtub, Linen Closet, Remodeled, Soaking Tub, Separate Shower
Kitchen
- Features: Quartz Counters
Other
- Features: Walk-In Closet(s)
Heating
- Central, Forced Air, Fireplace(s), Natural Gas, Zoned
Cooling
- Has cooling: Yes
Appliances
- Included: Dishwasher, Gas Cooktop, Gas Oven, Gas Range, Ice Maker, Microwave, Refrigerator, Solar Hot Water, Vented Exhaust Fan
Features
- Breakfast Area, Separate/Formal Dining Room, Bar, All Bedrooms Up, Main Level Primary, Primary Suite, Walk-In Closet(s)
- Flooring: Stone
- Doors: Sliding Doors
- Has fireplace: Yes
- Fireplace features: Family Room, Primary Bedroom, Outside
Interior area
- Total interior livable area: 2,751 sqft
Property
Parking
- Total spaces: 6
- Parking features: Driveway, Garage, Golf Cart Garage, Garage Door Opener
- Attached garage spaces: 2
- Uncovered spaces: 4
Features
- Patio & porch: Concrete
- Has private pool: Yes
- Pool features: Community, Electric Heat, In Ground, Private
- Spa features: Community, Heated, In Ground, Private
- Fencing: Brick
- Has view: Yes
- View description: Lake, Mountain(s), Panoramic, Pool, Water
- Has water view: Yes
- Water view: Lake,Water
- Waterfront features: Waterfront
Lot
- Size: 8,348 Square Feet
- Features: Back Yard, Greenbelt, Lawn, Landscaped, Planned Unit Development, Sprinkler System, Waterfront
Details
- Parcel number: 676170015
- On leased land: Yes
- Lease amount: $6,960
- Land lease expiration date: 4796582400000
- Special conditions: Standard
Construction
Type & style
- Home type: Condo
- Property subtype: Condominium
Materials
- Foundation: Permanent
Condition
- New construction: No
- Year built: 1984
Utilities & green energy
- Utilities for property: Cable Available
Community & HOA
Community
- Features: Golf, Gated, Pool
- Security: Gated Community, 24 Hour Security
- Subdivision: Mission Hills Country Club
HOA
- Has HOA: Yes
- HOA fee: $899 monthly
Location
- Region: Rancho Mirage
Financial & listing details
- Price per square foot: $289/sqft
- Tax assessed value: $853,740
- Date on market: 10/8/2026
- Listing terms: Cash,Conventional,Fannie Mae,Owner May Carry
Estimated market value
$770,100
$732,000 - $809,000
$6,371/mo
Price history
| Date | Event | Price |
|---|---|---|
| 10/8/2026 | Listed for sale | $795,000-3.6%$289/sqft |
Source:  Greater Palm Springs Realtors #219154046 Report a problem Greater Palm Springs Realtors #219154046 Report a problem | ||
| 10/5/2026 | Listed for rent | $12,000$4/sqft |
Source: Zillow Rentals Report a problem | ||
| 9/4/2026 | Listing removed | $825,000$300/sqft |
Source: Greater Palm Springs Realtors #219144266 Report a problem | ||
| 6/18/2026 | Price change | $825,000-0.6%$300/sqft |
Source: Greater Palm Springs Realtors #219144266 Report a problem | ||
| 6/5/2026 | Price change | $830,000-0.6%$302/sqft |
Source: Greater Palm Springs Realtors #219144266 Report a problem | ||
| 5/6/2026 | Price change | $835,000-1.2%$304/sqft |
Source: Greater Palm Springs Realtors #219144266 Report a problem | ||
| 4/27/2026 | Price change | $845,000-5.6%$307/sqft |
Source:  CDAR/ Desert Area MLS #219144266 Report a problem CDAR/ Desert Area MLS #219144266 Report a problem | ||
| 4/13/2026 | Price change | $895,000-3.2%$325/sqft |
Source: Greater Palm Springs Realtors #219144266 Report a problem | ||
| 3/29/2026 | Price change | $925,000-7.4%$336/sqft |
Source: CDAR/ Desert Area MLS #219144266 Report a problem | ||
| 3/5/2026 | Listed for sale | $999,000+33.2%$363/sqft |
Source: Greater Palm Springs Realtors #219144266 Report a problem | ||
| 12/19/2024 | Sold | $750,000-3.7%$273/sqft |
Source:  CRMLS #219119786DA Report a problem CRMLS #219119786DA Report a problem | ||
| 12/19/2024 | Pending sale | $779,000$283/sqft |
Source: CDAR/ Desert Area MLS #219119786 Report a problem | ||
| 11/25/2024 | Contingent | $779,000$283/sqft |
Source: CDAR/ Desert Area MLS #219119786 Report a problem | ||
| 11/12/2024 | Listed for sale | $779,000+4351.4%$283/sqft |
Source: CDAR/ Desert Area MLS #219119786 Report a problem | ||
| 12/22/2022 | Sold | $17,500-96.2%$6/sqft |
Source: Public Record Report a problem | ||
| 10/10/2019 | Sold | $465,000-3.9%$169/sqft |
Source: Greater Palm Springs Realtors #219022933 Report a problem | ||
| 9/4/2019 | Pending sale | $484,000$176/sqft |
Source: Bennion Deville Homes #219022933 Report a problem | ||
| 8/30/2019 | Listed for sale | $484,000+1.9%$176/sqft |
Source: Bennion Deville Homes #219022933 Report a problem | ||
| 8/31/2010 | Sold | $475,000$173/sqft |
Source: Greater Palm Springs Realtors #21388225 Report a problem | ||
Public tax history
| Year | Property taxes | Tax assessment |
|---|---|---|
| 2026 | -- | $853,740 +2% |
| 2025 | $10,689 +57.5% | $837,000 +67.9% |
| 2024 | $6,788 -0.5% | $498,569 +2% |
| 2023 | $6,823 +1.8% | $488,794 +2% |
| 2022 | $6,702 +2.4% | $479,211 +2% |
| 2021 | $6,548 +5.3% | $469,816 +1% |
| 2020 | $6,220 -0.3% | $465,000 -0.2% |
| 2019 | $6,241 +3.7% | $465,920 +4% |
| 2018 | $6,019 +0.2% | $448,000 +0.7% |
| 2017 | $6,005 | $445,000 +1.1% |
| 2016 | $6,005 +1.1% | $440,000 -3.5% |
| 2015 | $5,939 | $456,000 |
Find assessor info on the county website
Monthly payment
Est. payment
Payment breakdown
Explore the cost of this home by adjusting the details. Changes won't be saved.Climate risks
Neighborhood: 92270
Similar homes
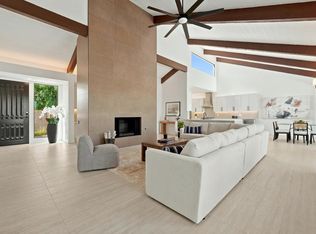
- $785,0003 bd3 ba2.7k sqft10305 Sunningdale Dr, Rancho Mirage, CA 92270For Sale
 MLS ID #219151289DA, Bomgardner Blenkinsop and As..., Bennion Deville Homes. CRMLS
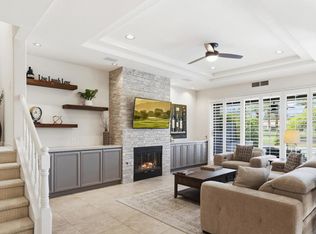
 - $799,0003 bd3 ba2.4k sqft616 Desert West Dr, Rancho Mirage, CA 92270For Sale
 MLS ID #219153508DA, Bespoke Real Estate Group, Equity Union. CRMLS
 - $749,0003 bd3 ba2.2k sqft39 Augusta Dr, Rancho Mirage, CA 92270For Sale
 MLS ID #219147768DA, Bib Scott, Windermere Real Estate. CRMLS
 - $920,0003 bd4 ba2.5k sqft47 Mission Palms E, Rancho Mirage, CA 92270For Sale
 MLS ID #219154025DA, Mario Perez, Re/Max Desert Properties. CRMLS
