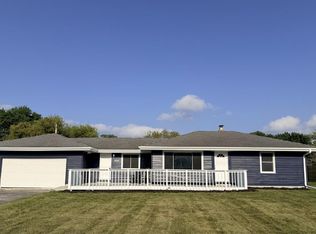
Welcome to this charming Hales Corners ranch situated on a spacious lot in a desirable neighborhood! This inviting 3-bedroom, 1-bath home offers comfortable living with a spacious living room, kitchen, and dining area. The finished lower level provides additional living space with a rec room and wet bar--perfect for entertaining or relaxing. Outside, enjoy a private backyard with a patio, in-ground pool, fenced yard, and shed. A 2.5-car garage offers plenty of parking and storage. Conveniently located near parks, shopping, dining, and major roadways, this home offers a wonderful opportunity to enjoy all that Hales Corners has to offer!
Active
$399,900
10205 W Grange AVENUE, Hales Corners, WI 53130
3beds
1,766sqft
Single Family Residence
Built in 1955
0.43 Acres Lot
$409,000 Zestimate®
$226/sqft
$-- HOA
What's special
Finished lower levelRec roomWet barDining areaFenced yardIn-ground poolPrivate backyard
- 1 day |
- 197 |
- 9 |
Zillow last checked:
Listing updated:
Listed by:
Julia Marshall 262-745-2361,
Berkshire Hathaway HomeServices Metro Realty
Source: WIREX MLS,MLS#: 1976370 Originating MLS: Metro MLS
Originating MLS: Metro MLSFacts & features
Interior
Bedrooms & bathrooms
- Bedrooms: 3
- Bathrooms: 1
- Full bathrooms: 1
- Main level bedrooms: 3
Primary bedroom
- Level: Main
- Area: 150
- Dimensions: 15 x 10
Bedroom 2
- Level: Main
- Area: 120
- Dimensions: 12 x 10
Bedroom 3
- Level: Main
- Area: 96
- Dimensions: 12 x 8
Bathroom
- Features: Tub Only, Ceramic Tile, Master Bedroom Bath: Tub/Shower Combo
Dining room
- Level: Main
- Area: 100
- Dimensions: 10 x 10
Kitchen
- Level: Main
- Area: 140
- Dimensions: 14 x 10
Living room
- Level: Main
- Area: 308
- Dimensions: 22 x 14
Heating
- Natural Gas, Forced Air
Cooling
- Central Air
Appliances
- Included: Dishwasher, Dryer, Oven, Range, Refrigerator, Washer
Features
- High Speed Internet
- Basement: Block,Finished,Full
Interior area
- Total structure area: 1,766
- Total interior livable area: 1,766 sqft
- Finished area above ground: 1,251
- Finished area below ground: 515
Property
Parking
- Total spaces: 2.5
- Parking features: Garage Door Opener, Attached, 2 Car
- Attached garage spaces: 2.5
Features
- Levels: One
- Stories: 1
- Pool features: In Ground
- Fencing: Fenced Yard
Lot
- Size: 0.43 Acres
Details
- Additional structures: Garden Shed
- Parcel number: 6599993000
- Zoning: Res
Construction
Type & style
- Home type: SingleFamily
- Architectural style: Ranch
- Property subtype: Single Family Residence
Materials
- Aluminum Siding, Aluminum/Steel
Condition
- 21+ Years
- New construction: No
- Year built: 1955
Utilities & green energy
- Sewer: Public Sewer
- Water: Public
Community & HOA
Location
- Region: Hales Corners
- Municipality: Hales Corners
Financial & listing details
- Price per square foot: $226/sqft
- Tax assessed value: $314,900
- Annual tax amount: $5,936
- Date on market: 8/15/2026
- Inclusions: Oven/Range, Dishwasher, Refrigerator, Washer, Dryer, Lower Level Bar, Barstools, Outside Planters, Garage Refrigerator, Garage Cabinet And Pool Equipment, Simplisafe Security System Equipment
- Exclusions: Seller's Personal Property
Estimated market value
$409,000
$389,000 - $429,000
$2,663/mo
Price history
| Date | Event | Price |
|---|---|---|
| 8/15/2026 | Listed for sale | $399,900+78.4%$226/sqft |
Source:  WIREX MLS #1976370 Report a problem WIREX MLS #1976370 Report a problem | ||
| 5/1/2017 | Sold | $224,100$127/sqft |
Source: Public Record Report a problem | ||
Public tax history
| Year | Property taxes | Tax assessment |
|---|---|---|
| 2024 | $5,297 +1.7% | $307,100 -3.9% |
| 2023 | $5,206 +22% | $319,700 +62.7% |
| 2022 | $4,267 -15.6% | $196,500 |
| 2021 | $5,054 | $196,500 |
| 2020 | $5,054 -1.3% | $196,500 |
| 2019 | $5,119 +1.2% | $196,500 |
| 2018 | $5,056 +20.7% | $196,500 +16.6% |
| 2017 | $4,190 -0.2% | $168,500 |
| 2016 | $4,200 -9.5% | $168,500 -12.7% |
| 2015 | $4,643 | $193,000 |
Find assessor info on the county website
Monthly payment
Est. payment
Payment breakdown
Explore the cost of this home by adjusting the details. Changes won't be saved.Climate risks
Neighborhood: 53130
Nearby schools
GreatSchools rating
- 8/10Hales Corners Elementary SchoolGrades: PK-5Distance: 0.8 mi
- 7/10Whitnall Middle SchoolGrades: 6-8Distance: 1.1 mi
- 9/10Whitnall High SchoolGrades: 9-12Distance: 1.1 mi
Schools provided by the listing agent
- Middle: Whitnall
- High: Whitnall
- District: Whitnall
Source: WIREX MLS. This data may not be complete. We recommend contacting the local school district to confirm school assignments for this home.
- $393,100-- bd-- ba-- sqft10135 W Grange Ave, Hales Corners, WI 53130Off Market
- $469,8004 bd2 ba2k sqft10219 W Grange Ave, Hales Corners, WI 53130Off Market

- $317,600-- bd-- ba-- sqft10229 W Grange Ave, Hales Corners, WI 53130Off Market
- $462,100-- bd-- ba-- sqft10202 W Denis Ave, Hales Corners, WI 53130Off Market
- $634,700-- bd-- ba-- sqft10121 W Grange Ave, Hales Corners, WI 53130Off Market
- $462,800-- bd-- ba-- sqft10130 W Denis Ave, Hales Corners, WI 53130Off Market
- $341,100-- bd-- ba-- sqft10140 W Grange Ave, Hales Corners, WI 53130Off Market
- $453,2004 bd2 ba1.7k sqft10136 W Grange Ave, Hales Corners, WI 53130Off Market
A local agent can set up tours, give advice and negotiate with sellers.
A local lender can help you make sure your offer is ready when you are.
Similar homes
- $399,9004 bd2 ba1.7k sqft11004 W Grange AVENUE, Hales Corners, WI 53130Active
 MLS ID #1970925, Suzanne Powers Realty Group*. WIREX MLS
 - $379,9003 bd2 ba1.2k sqft3230 S 112th STREET, West Allis, WI 53227Active
 MLS ID #1975800, Holly Speranza. WIREX MLS
 - $349,0003 bd2 ba1.2k sqft5726 S 113th STREET, Hales Corners, WI 53130Active
 MLS ID #1975451, Danielle Starke. WIREX MLS
 - $349,9003 bd2 ba1.2k sqft7820 W Barnard AVENUE, Greenfield, WI 53220Active
 MLS ID #1975793, The Nienow Team*. WIREX MLS
 - $399,9003 bd2 ba1.4k sqft4666 S 50th STREET, Greenfield, WI 53220ActiveMLS ID #1976288, Jamie Desjardin. WIREX MLS
- $350,0003 bd1 ba1.1k sqft6619 Manchester DRIVE, Greendale, WI 53129ActiveMLS ID #1975955, Linda Wells. WIREX MLS
- $449,9004 bd3 ba2k sqft8031 S 59th STREET, Franklin, WI 53132ActiveMLS ID #1975982, The Collaboration Group*. WIREX MLS
- $474,9003 bd3 ba2.5k sqft12405 W Euclid AVENUE, New Berlin, WI 53151ActiveMLS ID #1976101, Debra Gillard. WIREX MLS
- $475,0003 bd3 ba1.4k sqft7716 S 83rd STREET, Franklin, WI 53132ActiveMLS ID #1976324, Robert LaPlante. WIREX MLS
- $339,9003 bd2 ba1.3k sqft8034 W Tesch AVENUE, Milwaukee, WI 53220ActiveMLS ID #1976408, Camden Flowers. WIREX MLS
- $399,9003 bd2 ba1.8k sqftS67W13720 Hardwicke PLACE, Muskego, WI 53150ActiveMLS ID #1970692, Sprengel Real Estate Group*. WIREX MLS
- $424,9003 bd2 ba2.4k sqft4707 S 81st STREET, Greenfield, WI 53220ActiveMLS ID #1974337, Perry Grutza. WIREX MLS
- $375,0003 bd2 ba1.7k sqft9035 W Morgan AVENUE, Milwaukee, WI 53228ActiveMLS ID #1974488, Thaer Bitar. WIREX MLS
- $349,9004 bd2 ba1.5k sqft3229 S 56TH STREET, Milwaukee, WI 53219ActiveMLS ID #1976312, Benson Group*. WIREX MLS
- $329,9003 bd2 ba1.2k sqft8143 W Raymond LANE, West Allis, WI 53219ActiveMLS ID #1976391, Andrew Smith. WIREX MLS
- $344,9003 bd2 ba1.8k sqft3825 S 84th STREET, Milwaukee, WI 53228ActiveMLS ID #1975683, The Marciniak Team*. WIREX MLS
- $315,0002 bd1 ba1.1k sqft4369 S 49th STREET, Greenfield, WI 53220ActiveMLS ID #1976389, Tracy Brokiewicz. WIREX MLS
- $354,9003 bd2 ba1.2k sqft4355 S Honey Creek DRIVE, Greenfield, WI 53220ActiveMLS ID #1975703, Real Estate Done Right Team*. WIREX MLS
- $435,0003 bd2 ba2.2k sqft3660 S Joseph ROAD, New Berlin, WI 53151ActiveMLS ID #1974515, Joseph Schwalbach. WIREX MLS
- $489,9003 bd3 ba2.5k sqft5377 S 48th STREET, Greenfield, WI 53220ActiveMLS ID #1975736, Nicole Vasic. WIREX MLS
