Two bedroom, 1 bath, 1 car attached, 2 car detached. Home has some repairs. New paint on outside. Electrical work done. Holes in walls patched. This property is eligible under the Freddie Mac First Look Initiative through 4/19/25. All other offers will not be submitted until 4/20/25.
Sold-co-op w/mbr
Est. $114,700
1021 Dover Dr, Salina, KS 67401
2beds
988sqft
Single Family Onsite Built
Built in 1957
7,840 Square Feet Lot
$114,700 Zestimate®
$116/sqft
$-- HOA
Overview
- 692 days |
- 1 |
- 0 |
Zillow last checked:
Listing updated:
Listed by:
Linda Sauer homegeniusRealEstateLLC,
Coldwell Banker APW REALTORS
Source: SCKMLS as distributed by MLS GRID,MLS#: 652310
Facts & features
Interior
Bedrooms & bathrooms
- Bedrooms: 2
- Bathrooms: 1
- Full bathrooms: 1
Primary bedroom
- Description: Wood
- Level: Main
- Area: 140
- Dimensions: 10x14
Bedroom
- Description: Wood
- Level: Main
- Area: 120
- Dimensions: 12x10
Kitchen
- Description: Luxury Vinyl
- Level: Main
- Area: 240
- Dimensions: 20x12
Living room
- Description: Wood
- Level: Main
- Area: 252
- Dimensions: 18x14
Heating
- Forced Air, Natural Gas
Cooling
- Central Air, Electric
Appliances
- Included: None
- Laundry: Main Level
Features
- Flooring: Hardwood
- Basement: None
- Has fireplace: No
Interior area
- Total interior livable area: 988 sqft
- Finished area above ground: 988
- Finished area below ground: 0
Property
Parking
- Total spaces: 2
- Parking features: Attached, Detached
- Garage spaces: 2
Features
- Levels: One
- Stories: 1
- Patio & porch: Deck
- Exterior features: Guttering - ALL
- Fencing: Chain Link
Lot
- Size: 7,840 Square Feet
- Features: Standard
Details
- Parcel number: 0850862303001009.000
Construction
Type & style
- Home type: SingleFamily
- Architectural style: Ranch
- Property subtype: Single Family Onsite Built
Materials
- Frame
- Foundation: None, Crawl Space
- Roof: Composition
Condition
- Year built: 1957
Utilities & green energy
- Gas: Natural Gas Available
- Utilities for property: Sewer Available, Natural Gas Available, Public
Community & HOA
Community
- Features: Sidewalks
- Subdivision: NONE LISTED ON TAX RECORD
HOA
- Has HOA: No
Location
- Region: Salina
Financial & listing details
- Price per square foot: $116/sqft
- Tax assessed value: $78,700
- Annual tax amount: $1,000
- Date on market: 3/19/2025
- Cumulative days on market: 112 days
- Ownership: FannieM/FreddieM/FDIC
- Road surface type: Paved
Visit our professional directory to find a foreclosure specialist in your area that can help with your home search.
Find a foreclosure agentForeclosure details
Estimated market value
$114,700
$97,000 - $135,000
$1,086/mo
Price history
Price history is unavailable.
Public tax history
| Year | Property taxes | Tax assessment |
|---|---|---|
| 2025 | -- | $9,050 +7.8% |
| 2024 | $1,000 +0.9% | $8,395 +6.7% |
| 2023 | $991 -6.5% | $7,866 -7.3% |
| 2022 | $1,060 +32.3% | $8,487 +39% |
| 2021 | $801 +10.4% | $6,106 -87.2% |
| 2020 | $725 | $47,800 +567.2% |
| 2019 | -- | $7,164 -24.6% |
| 2018 | -- | $9,499 +0.5% |
| 2017 | -- | $9,453 -2.9% |
| 2016 | -- | $9,740 +6.3% |
| 2015 | -- | $9,165 |
| 2013 | -- | -- |
| 2011 | -- | -- |
| 2007 | -- | $10,408 +15% |
| 2006 | -- | $9,051 +8% |
| 2005 | -- | $8,384 +4.3% |
| 2004 | -- | $8,039 +1.5% |
| 2003 | -- | $7,923 -8% |
| 2002 | -- | $8,613 +16.3% |
| 2000 | -- | $7,406 |
Find assessor info on the county website
Monthly payment
Climate risks
Neighborhood: 67401
Nearby schools
GreatSchools rating
- 3/10Sunset Elementary SchoolGrades: PK-5Distance: 0.4 mi
- 5/10Salina South Middle SchoolGrades: 6-8Distance: 1.1 mi
- 4/10Salina High SouthGrades: 9-12Distance: 2 mi
Schools provided by the listing agent
- Elementary: Sunset
- Middle: Salina South
- High: Salina South
Source: SCKMLS as distributed by MLS GRID. This data may not be complete. We recommend contacting the local school district to confirm school assignments for this home.
- $131,6003 bd1 ba1k sqft1107 Dover Dr, Salina, KS 67401Off Market
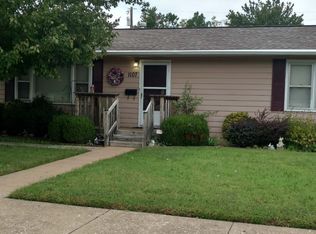
- $158,1002 bd2 ba1.2k sqft1017 Dover Dr, Salina, KS 67401Off Market
- $134,1003 bd1 ba967 sqft1021 Vassar Dr, Salina, KS 67401Off Market
- $--3 bd3 ba1.4k sqft1113 Vassar Dr, Salina, KS 67401Sold
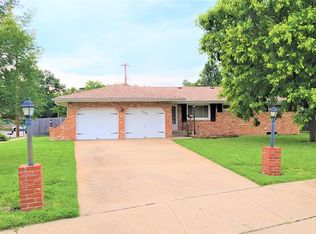
- $169,6003 bd1 ba1.1k sqft1013 Dover Dr, Salina, KS 67401Off Market
- $--2 bd1 ba-- sqft1112 Harbor Dr, Salina, KS 67401Sold
- $174,6003 bd1 ba1.1k sqft1112 Dover Dr, Salina, KS 67401Off Market
- $162,7002 bd2 ba1.1k sqft1017 Vassar Dr, Salina, KS 67401Off Market
Similar homes
- $97,9002 bd1 ba1k sqft1117 W Republic Ave, Salina, KS 67401For Sale
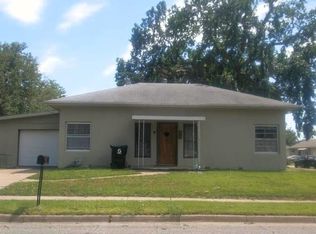 MLS ID #676538, Terri Hostetler, SalinaHomes. SCKMLS as distributed by MLS GRID
 - $140,0002 bd1 ba957 sqft820 Seneca Ave, Salina, KS 67401For Sale
 MLS ID #676560, David Holmgren, Sunflower Realty. SCKMLS as distributed by MLS GRID
 - $116,3003 bd1 ba836 sqft409 Montrose St, Salina, KS 67401For Sale
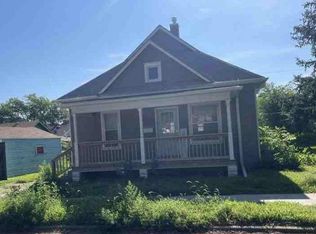 Hubzu
Hubzu - $110,0003 bd1 ba1.1k sqft154 Hoover Ct, Salina, KS 67401For Sale
 MLS ID #676388, Ashley Jarvis, Real Broker, LLC. SCKMLS as distributed by MLS GRID
 - $--3 bd1 ba1.1k sqft145 Hoover Ct, Salina, KS 67401AuctionAuction.com 1
- $130,0003 bd1 ba888 sqft743 Choctaw Ave, Salina, KS 67401For SaleMLS ID #675874, Kimberlie Jarvis-Ryff, Gateway Real Estate Agency. SCKMLS as distributed by MLS GRID
- $130,0003 bd1 ba1.1k sqft133 Georgia Ave, Salina, KS 67401For SaleMLS ID #676386, Ashley Jarvis, Real Broker, LLC. SCKMLS as distributed by MLS GRID
- $100,0002 bd1 ba1.2k sqft1201 N Front St, Salina, KS 67401For SaleMLS ID #675572, Tricia Grace, SalinaHomes. SCKMLS as distributed by MLS GRID
- $105,0002 bd1 ba712 sqft1106 N 11th St, Salina, KS 67401For SaleMLS ID #673433, Sarah Kline, Salina Regional Homes, Inc.. SCKMLS as distributed by MLS GRID
- $125,0003 bd1 ba1.1k sqft1220 Midland Ave, Salina, KS 67401For SaleMLS ID #675425, Tammy Rank, ReeceNichols The Kindle Group. SCKMLS as distributed by MLS GRID
- $149,0002 bd2 ba996 sqft849 Merrill St, Salina, KS 67401For Sale
 MLS ID #20261956, Penny McDonald, Reynolds Real Estate & Auction. FHARMLS as distributed by MLS GRID
 - $139,0003 bd1 ba844 sqft1524 Haven Ave, Salina, KS 67401For SaleMLS ID #20261881, Penny McDonald, Reynolds Real Estate & Auction. FHARMLS as distributed by MLS GRID
- $114,9002 bd1 ba960 sqft1219 Midland Ave, Salina, KS 67401For SaleMLS ID #675331, Tammy Rank, ReeceNichols The Kindle Group. SCKMLS as distributed by MLS GRID
- $129,9003 bd2 ba1k sqft621 N 9th St, Salina, KS 67401For SaleMLS ID #675607, Rachelle Zaragoza, Rachelle Hower Real Estate. SCKMLS as distributed by MLS GRID
- $87,5002 bd1 ba968 sqft135 S Chicago St, Salina, KS 67401For SaleMLS ID #675711, Ashley Jarvis, Real Broker, LLC. SCKMLS as distributed by MLS GRID
- $92,5002 bd1 ba864 sqft923 W Walnut St, Salina, KS 67401For SaleMLS ID #672865, Tammy Rank, ReeceNichols The Kindle Group. SCKMLS as distributed by MLS GRID
- $149,9003 bd1 ba1k sqft1822 Larson St, Salina, KS 67401For SaleMLS ID #675871, Jody Ryan, SalinaHomes. SCKMLS as distributed by MLS GRID
- $99,0004 bd1 ba1.2k sqft710 N 9th St, Salina, KS 67401For SaleMLS ID #676001, Kimberlie Jarvis-Ryff, Gateway Real Estate Agency. SCKMLS as distributed by MLS GRID
- $99,0002 bd1 ba986 sqft142 Taft Ct, Salina, KS 67401For SaleMLS ID #675659, Tammy Rank, ReeceNichols The Kindle Group. SCKMLS as distributed by MLS GRID
- $140,0003 bd2 ba1.2k sqft801 Greenbriar Dr, Salina, KS 67401For SaleMLS ID #675941, Tammy Rank, ReeceNichols The Kindle Group. SCKMLS as distributed by MLS GRID
