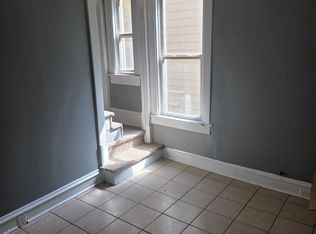
Great investment opportunity! Whether you’re looking to start or add to your portfolio, this could be exactly what you’re looking for! This package includes up to 11 properties throughout the Peoria area. Can be sold together or separately! Don’t miss out on this one!! *Information gathered off Peoria County Website may be deemed reliable but not guaranteed*
Foreclosed
Est. $50,100
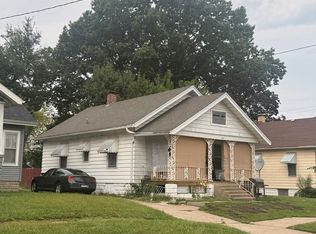
1021 E Behrends Ave, Peoria, IL 61603
3beds
800sqft
Single Family Residence, Residential
Built in 1900
3,920 Square Feet Lot
$50,100 Zestimate®
$63/sqft
$-- HOA
Overview
- 185 days
- 1
- 0
Zillow last checked:
Listing updated:
Listed by:
Bryson Smith homes@brysonsmithteam.com,
Keller Williams Premier Realty
Source: RMLS Alliance as distributed by MLS GRID,MLS#: PA1240887 Originating MLS: Peoria Area Association of Realtors
Originating MLS: Peoria Area Association of Realtors
Facts & features
Interior
Bedrooms & bathrooms
- Bedrooms: 3
- Bathrooms: 1
- Full bathrooms: 1
Bedroom 1
- Level: Main
- Dimensions: 13ft 0in x 11ft 0in
Bedroom 2
- Level: Main
- Dimensions: 11ft 0in x 10ft 0in
Bedroom 3
- Level: Main
- Dimensions: 8ft 0in x 11ft 0in
Other
- Area: 0
Kitchen
- Level: Main
- Dimensions: 10ft 0in x 12ft 0in
Living room
- Level: Main
- Dimensions: 13ft 0in x 15ft 0in
Main level
- Area: 800
Heating
- Has Heating (Unspecified Type)
Appliances
- Included: Range, Refrigerator, Gas Water Heater
Features
- Ceiling Fan(s)
- Windows: Blinds
- Basement: Partial,Unfinished
- Attic: Storage
Interior area
- Total structure area: 800
- Total interior livable area: 800 sqft
Property
Parking
- Parking features: On Street
- Has uncovered spaces: Yes
Lot
- Size: 3,920 Square Feet
- Dimensions: 30 x 130
- Features: Level
Details
- Parcel number: 1803104039
- Zoning description: Residential
Construction
Type & style
- Home type: SingleFamily
- Architectural style: Bungalow
- Property subtype: Single Family Residence, Residential
Materials
- Block, Wood Siding
- Foundation: Block
- Roof: Shingle
Condition
- New construction: No
- Year built: 1900
Utilities & green energy
- Sewer: Public Sewer
- Water: Public
- Utilities for property: Cable Available
Community & HOA
Community
- Subdivision: Miller & Lyon
Location
- Region: Peoria
Financial & listing details
- Price per square foot: $63/sqft
- Tax assessed value: $39,180
- Annual tax amount: $1,305
- Date on market: 3/8/2023
- Cumulative days on market: 182 days
- Road surface type: Paved
Foreclosure details
Estimated market value
$50,100
$37,000 - $66,000
$990/mo
Price history
| Date | Event | Price |
|---|---|---|
| 10/31/2023 | Sold | $15,000$19/sqft |
Source:  RMLS Alliance as distributed by MLS GRID #PA1240887 Report a problem RMLS Alliance as distributed by MLS GRID #PA1240887 Report a problem | ||
| 9/6/2023 | Pending sale | $15,000$19/sqft |
Source: RMLS Alliance as distributed by MLS GRID #PA1240887 Report a problem | ||
| 8/28/2023 | Price change | $15,000-40%$19/sqft |
Source: RMLS Alliance as distributed by MLS GRID #PA1240887 Report a problem | ||
| 3/8/2023 | Listed for sale | $25,000+67.8%$31/sqft |
Source: RMLS Alliance as distributed by MLS GRID #PA1240887 Report a problem | ||
| 7/20/2020 | Listing removed | $14,900$19/sqft |
Source: Keller Williams Premier Realty #PA1213927 Report a problem | ||
| 6/1/2020 | Price change | $14,900-21.6%$19/sqft |
Source: Keller Williams Premier Realty #PA1213927 Report a problem | ||
| 4/1/2020 | Listed for sale | $19,000+40.7%$24/sqft |
Source: Keller Williams Premier Realty #PA1213927 Report a problem | ||
| 5/22/2014 | Sold | $13,500$17/sqft |
Source: Public Record Report a problem | ||
Public tax history
| Year | Property taxes | Tax assessment |
|---|---|---|
| 2025 | $1,154 +6.5% | $13,060 +9% |
| 2024 | $1,084 +4.8% | $11,980 +9% |
| 2023 | $1,034 -1.5% | $10,990 +1% |
| 2022 | $1,050 +1.9% | $10,880 +5% |
| 2021 | $1,030 +0.3% | $10,360 +1.1% |
| 2020 | $1,027 -1.4% | $10,250 -2% |
| 2019 | $1,042 +2.1% | $10,460 -0.2% |
| 2018 | $1,021 -1.9% | $10,480 -1% |
| 2017 | $1,040 +0.7% | $10,590 |
| 2016 | $1,032 +2.1% | $10,590 +2% |
| 2015 | $1,011 +0% | $10,380 -3.6% |
| 2014 | $1,011 0% | $10,770 -1.2% |
| 2013 | $1,011 -2.2% | $10,900 -4.8% |
| 2011 | $1,034 | $11,450 -5.1% |
| 2010 | -- | $12,060 +73.8% |
| 1998 | $565 | $6,940 |
Find assessor info on the county website
Monthly payment
Climate risks
Neighborhood: East Bluff
Nearby schools
Schools provided by the listing agent
- High: Peoria High
Source: RMLS Alliance as distributed by MLS GRID. This data may not be complete. We recommend contacting the local school district to confirm school assignments for this home.
Similar homes
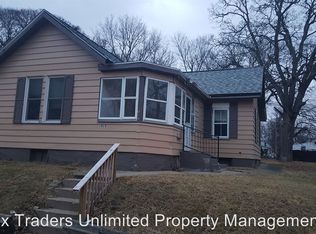
- $49,9004 bd1 ba1k sqft721 Alexander Ave, Peoria, IL 61603For Sale
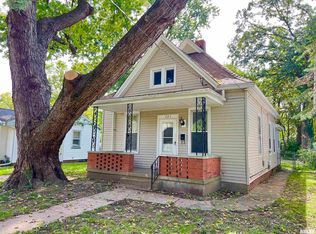
 MLS ID #PA1271020, Julie Bielfeldt, Keller Williams Premier Realty. RMLS Alliance as distributed by MLS GRID
 - $50,0002 bd1 ba1.1k sqft410 E Thrush Ave, Peoria, IL 61603For Sale
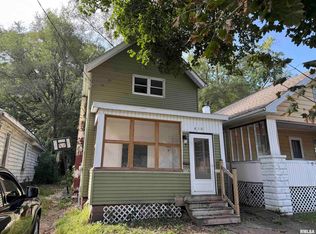 MLS ID #PA1270189, Josh Graham, RE/MAX Traders Unlimited. RMLS Alliance as distributed by MLS GRID
 - $59,9003 bd1 ba982 sqft314 E Archer Ave, Peoria, IL 61603For Sale
 MLS ID #PA1270862, Michelle Largent, RE/MAX Traders Unlimited. RMLS Alliance as distributed by MLS GRID
 - $58,3333 bd2 ba1k sqft539 Homestead Ave, Peoria, IL 61603Price Change
 MLS ID #12763090, Eric Trujillo, RE/MAX Choice. MRED as distributed by MLS GRID
 - $60,0002 bd1 ba964 sqft624 E Wilson Ave, Peoria, IL 61603For SaleMLS ID #PA1265281, Merle W Ice, American Veteran Realty LLC. RMLS Alliance as distributed by MLS GRID
- $59,9002 bd1 ba910 sqft1421 NE Glendale Ave, Peoria, IL 61603For SaleMLS ID #PA1270514, Josh Graham, RE/MAX Traders Unlimited. RMLS Alliance as distributed by MLS GRID
- $59,9002 bd1 ba928 sqft502 E Archer Ave, Peoria, IL 61603For SaleMLS ID #PA1270285, Adam J Merrick, Adam Merrick Real Estate. RMLS Alliance as distributed by MLS GRID
- $62,9002 bd1 ba892 sqft1614 NE Monroe St, Peoria, IL 61603For SaleMLS ID #PA1270345, Mary Davis, Gallery Homes Real Estate. RMLS Alliance as distributed by MLS GRID
- $70,0002 bd1 ba1k sqft720 E Frye Ave, Peoria, IL 61603For SaleMLS ID #PA1270859, Ken Taylor, Keller Williams Revolution. RMLS Alliance as distributed by MLS GRID
- $50,0002 bd1 ba874 sqft2423 W Garden St, Peoria, IL 61605For SaleMLS ID #PA1270891, Raul Rodriguez, eXp Realty. RMLS Alliance as distributed by MLS GRID
- $35,0003 bd1 ba1k sqft521 NE Rock Island Ave, Peoria, IL 61603For SaleMLS ID #PA1269182, Andrew Santiago, Jim Maloof Realty, Inc.. RMLS Alliance as distributed by MLS GRID
- $32,9002 bd1 ba912 sqft905 E Republic St, Peoria, IL 61603For SaleMLS ID #PA1265755, Adam J Merrick, Adam Merrick Real Estate. RMLS Alliance as distributed by MLS GRID
- $37,9002 bd1 ba777 sqft2712 N California Ave, Peoria, IL 61603For SaleMLS ID #PA1269212, Daisy Bouillon, Sunflower Real Estate Group, LLC. RMLS Alliance as distributed by MLS GRID
- $75,0002 bd1 ba968 sqft413 E Maywood Ave, Peoria, IL 61603For SaleMLS ID #PA1270758, Raul Rodriguez, eXp Realty. RMLS Alliance as distributed by MLS GRID
- $55,0002 bd1 ba1k sqft803 W Macqueen Ave, Peoria, IL 61604For SaleMLS ID #PA1269279, Mary Davis, Gallery Homes Real Estate. RMLS Alliance as distributed by MLS GRID
- $41,0003 bd1 ba1.1k sqft1006 W Thrush Ave, Peoria, IL 61604For SaleMLS ID #PA1269680, Donna S Jones Craig, Move Smart Realty. RMLS Alliance as distributed by MLS GRID
- $39,0001 bd1 ba832 sqft2015 N Central Ave, Peoria, IL 61603For SaleMLS ID #PA1269340, Josh Graham, RE/MAX Traders Unlimited. RMLS Alliance as distributed by MLS GRID
- $28,0003 bd1 ba1k sqft907 E Virginia Ave, Peoria, IL 61603For SaleMLS ID #PA1270222, Sandy Salvati, eXp Realty. RMLS Alliance as distributed by MLS GRID
