Very clean and well-maintained 2-bedroom, 2-bath home that's perfect for a young family, first-time homebuyer, or someone looking to downsize. The main floor features an efficient eat-in kitchen, two bedrooms, a full bath, and a bright living room with a large picture window that fills the space with natural light. The finished basement offers a spacious family room, a non-conforming bedroom, and a second full bath, providing plenty of additional living space. Enjoy the extra-large fenced backyard featuring a patio, 12'x14' storage shed, and underground sprinklers for easy maintenance. Don't miss this move-in-ready home.... call today to schedule your private showing!
Pending
$179,000
1021 Sheridan St, Holdrege, NE 68949
2beds
2baths
1,507sqft
:
Get pre-qualified$1,196/mo
Single Family Residence
Built in 1950
8,400 Square Feet Lot
$178,000 Zestimate®
$119/sqft
$-- HOA
What's special
Extra-large fenced backyardEfficient eat-in kitchen
- 24 days |
- 175 |
- 8 |
Likely to sell faster than
Zillow last checked:
Listing updated:
Listed by:
Barb Malm,
NAS Realty
Source: REALTORS of Greater Mid-Nebraska MLS,MLS#: 20260981
Facts & features
Interior
Bedrooms & bathrooms
- Bedrooms: 2
- Bathrooms: 2
- Main level bathrooms: 1
Primary bedroom
- Level: M
- Area: 112.94
- Dimensions: 11.58 x 9.75
Bedroom 2
- Level: M
- Area: 89.74
- Dimensions: 7.58 x 11.83
Bedroom 3
- Level: B
- Area: 117.35
- Dimensions: 10.75 x 10.92
Dining room
- Features: Kitchen/Dining, Vinyl
- Level: M
- Area: 37.5
- Dimensions: 5 x 7.5
Family room
- Features: Carpet
- Level: B
- Area: 218.17
- Dimensions: 19.83 x 11
Kitchen
- Features: Vinyl, Granite Counters
- Level: M
- Area: 82.5
- Dimensions: 11 x 7.5
Living room
- Features: Carpet
- Level: M
- Area: 240
- Dimensions: 20 x 12
Basement
- Area: 773
Heating
- Natural Gas
Cooling
- Central Air
Appliances
- Included: Water Softener Owned, Electric Range, Dishwasher, Disposal, Refrigerator, Microwave, Vented Exhaust Fan, Washer, Dryer, Gas Water Heater
- Laundry: In Basement, Electric, Vinyl
Features
- Ceiling Fan(s)
- Doors: Storm Door(s)
- Windows: Storm Window(s), Window Treatments
- Basement: Full,Finished
- Has fireplace: Yes
- Fireplace features: Insert
Interior area
- Total structure area: 1,546
- Total interior livable area: 1,507 sqft
- Finished area above ground: 773
- Finished area below ground: 773
Video & virtual tour
Property
Parking
- Total spaces: 1
- Parking features: Detached, Garage Door Opener
- Garage spaces: 1
Features
- Patio & porch: Patio
- Exterior features: Rain Gutters
- Fencing: Wood
- Waterfront features: None
Lot
- Size: 8,400 Square Feet
- Dimensions: 60 X 140
- Features: Landscaping: Auto Under sprinkler, Established Yard, Good
Details
- Additional structures: Storage Shed
- Parcel number: 207200
- Zoning: RES
Construction
Type & style
- Home type: SingleFamily
- Architectural style: Bungalow
- Property subtype: Single Family Residence
Materials
- Frame, Vinyl Siding
- Roof: Comp/Shingle
Condition
- Year built: 1950
Utilities & green energy
- Sewer: Public Sewer
- Water: Public
- Utilities for property: Natural Gas Connected, Electricity Connected, Cable Connected
Community & HOA
Community
- Security: Smoke Detector(s)
- Subdivision: NE
Location
- Region: Holdrege
Financial & listing details
- Price per square foot: $119/sqft
- Tax assessed value: $129,740
- Annual tax amount: $1,099
- Price range: $179K - $179K
- Date on market: 7/6/2026
- Cumulative days on market: 28 days
- Electric utility on property: Yes
- Road surface type: Paved
Estimated market value
$178,000
$169,000 - $187,000
$1,499/mo
Price history
| Date | Event | Price |
|---|---|---|
| 7/11/2026 | Pending sale | $179,000$119/sqft |
Source: REALTORS of Greater Mid-Nebraska MLS #20260981 Report a problem | ||
| 7/6/2026 | Listed for sale | $179,000+175.4%$119/sqft |
Source: Nebraska Realtors Outstate #36676 Report a problem | ||
| 1/31/2014 | Sold | $65,000$43/sqft |
Source: Public Record Report a problem | ||
Public tax history
| Year | Property taxes | Tax assessment |
|---|---|---|
| 2024 | $1,502 -15.2% | $129,740 +15.6% |
| 2023 | $1,772 +5.5% | $112,220 +13.1% |
| 2022 | $1,680 +4.1% | $99,255 +7.4% |
| 2021 | $1,614 -2.8% | $92,450 +3.3% |
| 2020 | $1,661 +11.7% | $89,460 +14.2% |
| 2018 | $1,487 +4.8% | $78,320 +6.7% |
| 2017 | $1,419 +49.1% | $73,395 +44.2% |
| 2016 | $952 | $50,895 |
| 2015 | $952 +11.9% | $50,895 +6.6% |
| 2014 | $851 | $47,730 |
| 2013 | $851 | $47,730 +4.5% |
| 2011 | $851 -1.1% | $45,685 +2.7% |
| 2010 | $860 | $44,465 |
Find assessor info on the county website
Monthly payment
Est. payment
Payment breakdown
Explore the cost of this home by adjusting the details. Changes won't be saved.Climate risks
Neighborhood: 68949
Nearby schools
GreatSchools rating
- 7/10Holdrege Middle SchoolGrades: 5-8Distance: 0.5 mi
- 4/10Holdrege High SchoolGrades: 9-12Distance: 0.4 mi
- 6/10Holdrege Elementary SchoolGrades: PK-4Distance: 1.3 mi
Schools provided by the listing agent
- Elementary: HOLDREGE
- Middle: HOLDREGE
- High: HOLDREGE
Source: REALTORS of Greater Mid-Nebraska MLS. This data may not be complete. We recommend contacting the local school district to confirm school assignments for this home.
- $164,600-- bd-- ba843 sqft1017 Sheridan St, Holdrege, NE 68949Off Market
- $159,4002 bd2 ba1.8k sqft1023 Sheridan St, Holdrege, NE 68949Off Market
- $165,2002 bd1 ba920 sqft1013 Sheridan St, Holdrege, NE 68949Off Market

- $--2 bd2 ba-- sqft1320 11th Ave #F320A52C6, Holdrege, NE 68949Off Market
- $--1 bd1 ba-- sqft1320 11th Ave #776F18CCB, Holdrege, NE 68949Off Market
- $227,000-- bd-- ba1.3k sqft1020 Sherman St, Holdrege, NE 68949Off Market
- $251,400-- bd-- ba2.3k sqft1016 Sherman St, Holdrege, NE 68949Off Market
- $242,6003 bd2 ba1.6k sqft1024 Sherman St, Holdrege, NE 68949Off Market
A local agent can set up tours, give advice and negotiate with sellers.
Similar homes
- $189,9002 bd1 ba1.3k sqft812 Lincoln St, Holdrege, NE 68949For Sale
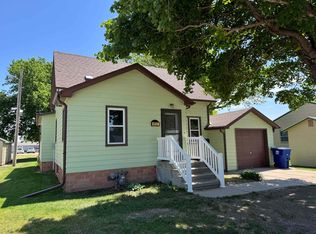 MLS ID #36549, Kim Klein, REAL ESTATE CONNECTION. Nebraska Realtors Outstate
 - $165,0002 bd1 ba1.2k sqft520 Tilden St, Holdrege, NE 68949For Sale
 MLS ID #36689, Scott Boulware, Heritage Agency Real Estate. Nebraska Realtors Outstate
 - $199,0005 bd2 ba960 sqft921 East St, Holdrege, NE 68949For Sale
 MLS ID #36567, Colby Gray, Clear View Realty, LLC. Nebraska Realtors Outstate
 - $235,0002 bd2 ba1.7k sqft1011 Grant St, Holdrege, NE 68949For Sale
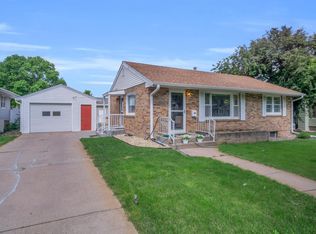 MLS ID #20260778, Ryan Bruna, Kearney Realty, L.L.C.. REALTORS of Greater Mid-Nebraska MLS
 - $149,9002 bd1 ba1k sqft1315 6th Ave, Holdrege, NE 68949For SaleMLS ID #36521, Scott Boulware, Heritage Agency Real Estate. Nebraska Realtors Outstate
- $230,0002 bd2 ba1.4k sqft1019 Hancock St, Holdrege, NE 68949For SaleMLS ID #20260350, Wendy Kreis, Rooted Realty Group. REALTORS of Greater Mid-Nebraska MLS
- $249,0003 bd2 ba1k sqft1515 E 6th Ave, Holdrege, NE 68949For SaleMLS ID #36509, Colby Gray, Clear View Realty, LLC. Nebraska Realtors Outstate
- $185,0003 bd2 ba1.4k sqft502 3rd Ave, Axtell, NE 68924For SaleMLS ID #20261090, Ryan Ohri, American Real Estate & Associates. REALTORS of Greater Mid-Nebraska MLS
- $265,0002 bd2 ba1.1k sqft1615 10th Ave Unit A, Holdrege, NE 68949New ConstructionMLS ID #35771, Jeremy Klein, REAL ESTATE CONNECTION. Nebraska Realtors Outstate
- $220,0003 bd2 ba1.7k sqft807 Kellogg St, Bertrand, NE 68927For SaleMLS ID #36571, Jeremy Klein, REAL ESTATE CONNECTION. Nebraska Realtors Outstate
- $220,0004 bd1 ba1.1k sqft215 Medina Ave, Bertrand, NE 68927For SaleMLS ID #36701, Jeremy Klein, REAL ESTATE CONNECTION. Nebraska Realtors Outstate
