See fun fact sheet attached to listing. Includes America's Preferred Basic Home Warranty. Well-maintained home filled with natural light and thoughtful updates! Features include a 2.5-car garage, screened porch, and wood flooring. Main level offers a primary suite with walk-in closet. First floor full bath and powder room, plus convenient first-floor laundry. Enjoy charming details like arched doorways, rounded corners, oak accents. Kitchen features cherry cabinets, pantry with pull-outs and lazy Susan, and newer appliances (approx. 5 yrs). Cozy gas fireplace and patio for outdoor living. Sit on your screened in front porch to relax and enjoy the morning or evening. Finished lower level includes rec room, office, full bath, and ample storage. Newer A/C and condenser, sump pump and radon system already in place. Lower level bedroom does not have a closet.
Under contract
Price cut: $26K (7/8)
$485,000
1021 Susan Crst, Black Earth, WI 53515
3beds
2,396sqft
:
Get pre-qualified$3,401/mo
Single Family Residence
Built in 2007
0.26 Acres Lot
$477,500 Zestimate®
$202/sqft
$-- HOA
What's special
- 117 days |
- 395 |
- 9 |
Zillow last checked:
Listing updated:
Listed by:
Rena M Ripp,
EXP Realty, LLC
Source: SCWMLS,MLS#: 2017915
Facts & features
Interior
Bedrooms & bathrooms
- Bedrooms: 3
- Bathrooms: 3
- Full bathrooms: 2
- 1/2 bathrooms: 1
- Main level bathrooms: 2
Primary bedroom
- Level: Main
- Area: 252
- Dimensions: 18 x 14
Bedroom 2
- Level: Main
- Area: 150
- Dimensions: 15 x 10
Bedroom 3
- Level: Lower
- Area: 90
- Dimensions: 10 x 9
Dining room
- Level: Main
- Area: 192
- Dimensions: 12 x 16
Kitchen
- Features: Dishwasher, Disposal, Microwave, Range/Oven, Refrigerator
- Level: Main
- Area: 120
- Dimensions: 12 x 10
Living room
- Level: Main
- Area: 255
- Dimensions: 17 x 15
Heating
- Forced Air
Appliances
- Included: Washer, Dryer
- Laundry: Main Level
Features
- Rec Room, Game Room
- Basement: Full
- Has fireplace: No
Interior area
- Total structure area: 2,396
- Total interior livable area: 2,396 sqft
- Finished area above ground: 1,436
Video & virtual tour
Property
Parking
- Total spaces: 2
- Parking features: 2 car, Garage Door Opener
- Garage spaces: 2
- Has uncovered spaces: Yes
Features
- Levels: One,Bi-level
- Stories: 1
- Patio & porch: Patio
Lot
- Size: 0.26 Acres
Details
- Parcel number: 080635106521
- Zoning: Res
Construction
Type & style
- Home type: SingleFamily
- Architectural style: Raised Ranch,Ranch
- Property subtype: Single Family Residence
Materials
- Vinyl Siding
- Foundation: Poured concrete foundatn
Condition
- Year built: 2007
Utilities & green energy
- Sewer: Public Sewer
- Water: Public
Community & HOA
Location
- Region: Black Earth
Financial & listing details
- Price per square foot: $202/sqft
- Tax assessed value: $430,300
- Annual tax amount: $6,430
- Date on market: 3/30/2026
- Inclusions: Stove/oven, refrigerator, microwave, dishwasher, washer, dryer, water softener, utility cabinet in basement, living room curtains, 1st floor blinds, corner desk, store room workbench, hoses & sprinklers, 1x2x7 Vertical garden shed, see attached for additional items.
- Exclusions: Seller's personal items.
Estimated market value
$477,500
$454,000 - $501,000
$2,930/mo
Price history
| Date | Event | Price |
|---|---|---|
| 7/9/2026 | Contingent | $485,000$202/sqft |
Source: SCWMLS #2017915 Report a problem | ||
| 7/8/2026 | Price change | $485,000-5.1%$202/sqft |
Source: SCWMLS #2017915 Report a problem | ||
| 5/15/2026 | Price change | $511,000-2.7%$213/sqft |
Source:  WIREX MLS #2017915 Report a problem WIREX MLS #2017915 Report a problem | ||
| 3/30/2026 | Listed for sale | $525,000+650%$219/sqft |
Source: WIREX MLS #2017915 Report a problem | ||
| 7/16/2007 | Sold | $70,000$29/sqft |
Source: Public Record Report a problem | ||
Public tax history
| Year | Property taxes | Tax assessment |
|---|---|---|
| 2024 | $6,431 +0.7% | $430,300 +60.6% |
| 2023 | $6,383 -2.2% | $268,000 |
| 2022 | $6,523 +0.4% | $268,000 |
| 2021 | $6,500 +6% | $268,000 |
| 2020 | $6,134 +15.5% | $268,000 |
| 2019 | $5,309 0% | $268,000 |
| 2018 | $5,309 -3% | $268,000 |
| 2017 | $5,473 -8% | $268,000 |
| 2016 | $5,947 +9.4% | $268,000 +3.6% |
| 2015 | $5,436 -2.8% | $258,800 |
| 2014 | $5,595 +12.8% | $258,800 |
| 2013 | $4,962 -3% | $258,800 |
| 2012 | $5,114 -5.3% | $258,800 |
| 2011 | $5,400 | $258,800 -4.2% |
| 2010 | $5,400 +7% | $270,200 |
| 2009 | $5,048 +1.4% | $270,200 |
| 2008 | $4,976 +404.8% | $270,200 +410.8% |
| 2007 | $986 +8.1% | $52,900 |
| 2006 | $912 | $52,900 |
Find assessor info on the county website
Monthly payment
Est. payment
Payment breakdown
Explore the cost of this home by adjusting the details. Changes won't be saved.Climate risks
Neighborhood: 53515
Nearby schools
GreatSchools rating
- 9/10Wisconsin Heights ElementaryGrades: PK-5Distance: 2.3 mi
- 8/10Wisconsin Heights Middle SchoolGrades: 6-8Distance: 2.3 mi
- 10/10Wisconsin Heights High SchoolGrades: 9-12Distance: 2.3 mi
Schools provided by the listing agent
- Elementary: Wisconsin Heights
- Middle: Wisconsin Heights
- High: Wisconsin Heights
- District: Wisconsin Heights
Source: SCWMLS. This data may not be complete. We recommend contacting the local school district to confirm school assignments for this home.
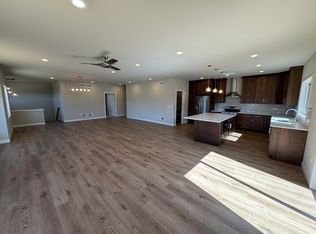
- $539,9004 bd3 ba2.9k sqft1025 Susan Crst, Black Earth, WI 53515Sold
- $436,9000.25 Acres1017 Susan Crst, Black Earth, WI 53515Off Market
- $52,60010,454 Square Feet1029 Susan Crst, Black Earth, WI 53515Sold
- $461,6005 bd1 ba1.8k sqft1013 Susan Crst, Black Earth, WI 53515Off Market
- $451,8003 bd2 ba1.6k sqft1018 Susan Crst, Black Earth, WI 53515Off Market
- $520,2004 bd3 ba2.9k sqft1010 Susan Crst, Black Earth, WI 53515Off Market
- $487,5009,583 Square Feet1026 Susan Crst, Black Earth, WI 53515Off Market
- $60,5009,583.2 Square Feet1009 Susan Crst, Black Earth, WI 53515Sold
A local agent can set up tours, give advice and negotiate with sellers.
Similar homes
- $599,9002 bd2 ba2k sqft5030 S Valley Rd, Black Earth, WI 53515For Sale
 MLS ID #2026622, Peggy Acker-Farber. SCWMLS
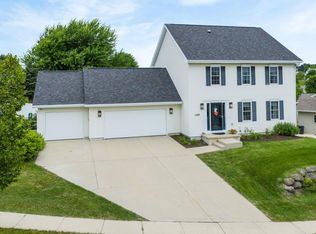
 - $475,0003 bd3 ba1.8k sqft1208 Temple Dr, Mount Horeb, WI 53572For Sale
 MLS ID #2027735, Karen L Tetzlaff. SCWMLS
 - $499,9003 bd3 ba1.9k sqft10880 Smokey Mountain Trl, Blue Mounds, WI 53517For Sale
 MLS ID #2026854, Samiera Kookasemkit. SCWMLS
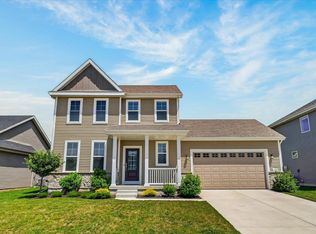
 - $499,0003 bd3 ba1.8k sqft8015 Laufenberg Blvd, Cross Plains, WI 53528For Sale
 MLS ID #2025909, Maddie Richgels. SCWMLS
 - $490,0004 bd3 ba2.4k sqft1216 Temple Dr, Mount Horeb, WI 53572For SaleMLS ID #2022591, Kristin Shields. SCWMLS
- $460,0003 bd3 ba1.8k sqft809 Brookstone Crst, Mount Horeb, WI 53572For SaleMLS ID #2023703, Joyce Felicijan. SCWMLS
- $435,0003 bd2 ba2.4k sqft2703 Thinnes St, Cross Plains, WI 53528For SaleMLS ID #2022523, Joanne DelPizzo. SCWMLS
- $485,0003 bd3 ba2.1k sqft2928 Maple Run Dr, Madison, WI 53719For SaleMLS ID #2026383, Tobi Silgman. SCWMLS
- $490,0003 bd3 ba2.5k sqft2206 Aspen Rd, Madison, WI 53711For SaleMLS ID #2026560, Kristin Shields. SCWMLS
- $525,0004 bd3 ba2k sqft1019 21st St, Prairie Du Sac, WI 53578For SaleMLS ID #2025561, Emily Lins. SCWMLS
- $499,9003 bd3 ba2.4k sqft5 Yorktown Cir, Madison, WI 53711For SaleMLS ID #2026251, Faith Yang. SCWMLS
- $570,0003 bd2 ba1.7k sqft240 Mulberry St, Sauk City, WI 53583For SaleMLS ID #2027325, Breanne Eckstein. SCWMLS
- $424,9003 bd2 ba2k sqft1302 E Garfield St, Mount Horeb, WI 53572For SaleMLS ID #2025591, Kristin Shields. SCWMLS
- $449,9003 bd3 ba1.7k sqft8866 Red Beryl Dr, Middleton, WI 53562For SaleMLS ID #2020735, Michelle Schreier. SCWMLS
- $450,0003 bd4 ba1.9k sqft6426 Tonkinese Trl, Madison, WI 53719For SaleMLS ID #2028230, Diann Huset. SCWMLS
- $495,0003 bd2 ba1.8k sqft3306 Kingston Dr, Madison, WI 53713For SaleMLS ID #2025760, Abby Benbow. SCWMLS
- $519,9004 bd3 ba1.9k sqft1305 Dewberry Dr, Madison, WI 53719For SaleMLS ID #2027840, Heather Taylor. SCWMLS
- $544,9003 bd3 ba1.8k sqft428 Sugar Maple Ln, Verona, WI 53593For SaleMLS ID #2025945, Chris Barreau. SCWMLS
- $539,9003 bd4 ba2.2k sqft10 Rylant Cir, Madison, WI 53719For SaleMLS ID #2023671, Matt W Kornstedt. SCWMLS
- $435,0003 bd3 ba1.5k sqft610 Sugar Maple Ln, Verona, WI 53593For SaleMLS ID #2027547, Michele Narowetz. SCWMLS
