"Better than new! This beautifully maintained 3-bedroom, 2.5-bath home in Creek Crossing combines modern design with custom touches throughout. The open-concept main level features thoughtful barn wood accents adding warmth and character to a spacious living area, smart lighting throughout, gourmet kitchen with large center island, stainless steel appliances, and locally crafted cabinetry—perfect for entertaining and everyday living.The private owner's suite offers a tray ceiling, walk-in closet, and en-suite bath. Two additional bedrooms provide flexibility for family, guests, or a home office. Enjoy outdoor living on the patio overlooking the backyard, while the oversized 2-car garage provides ample storage space. Located in the highly sought-after Middleton-Cross Plains School District with convenient access to parks, trails, shopping, and Madison. Move-in ready and loaded with upgrades—this home is a must-see!"
Offer-no show
Price cut: $10K (8/24)
$489,000
8015 Laufenberg Blvd, Cross Plains, WI 53528
3beds
1,876sqft
Single Family Residence
Built in 2022
7,405 Square Feet Lot
$488,000 Zestimate®
$261/sqft
$-- HOA
What's special
- --
- on Zillow
- 36
- views
- 0
- saves
Zillow last checked:
Listing updated:
Listed by:
Maddie Richgels,
Compass Real Estate Wisconsin,
Mary Whitcomb,
Compass Real Estate Wisconsin
Source: SCWMLS,MLS#: 2025909
Facts & features
Interior
Bedrooms & bathrooms
- Bedrooms: 3
- Bathrooms: 3
- Full bathrooms: 2
- 1/2 bathrooms: 1
- Main level bathrooms: 1
Primary bedroom
- Level: Upper
- Area: 210
- Dimensions: 14 x 15
Bedroom 2
- Level: Upper
- Area: 143
- Dimensions: 11 x 13
Bedroom 3
- Level: Upper
- Area: 144
- Dimensions: 12 x 12
Kitchen
- Features: Pantry, Kitchen Island, Range/Oven, Refrigerator, Dishwasher, Microwave, Disposal
- Level: Main
- Area: 130
- Dimensions: 10 x 13
Living room
- Level: Main
- Area: 210
- Dimensions: 14 x 15
Heating
- Forced Air
Cooling
- Central Air
Appliances
- Included: Washer, Dryer, Water Softener Included
- Laundry: Main Level
Features
- Walk-In Closet(s), At Least 1 tub, Entrance Foyer, Den/Office
- Basement: Full,Sump Pump,Bath/Stubbed,Radon Mitigation System
- Number of fireplaces: 1
- Fireplace features: Gas, 1 fireplace
Interior area
- Total structure area: 1,876
- Total interior livable area: 1,876 sqft
- Finished area above ground: 1,876
Property
Parking
- Total spaces: 2
- Parking features: 2 car, Attached, Garage Door Opener
- Attached garage spaces: 2
- Has uncovered spaces: Yes
Features
- Levels: Two
- Stories: 2
- Patio & porch: Patio, Front Porch
Lot
- Size: 7,405 Square Feet
- Features: Sidewalk
Details
- Parcel number: 080735144871
- Zoning: RESR2Z
Construction
Type & style
- Home type: SingleFamily
- Architectural style: Other
- Property subtype: Single Family Residence
Materials
- Vinyl Siding, Stone
- Foundation: Poured concrete foundatn
Condition
- Year built: 2022
Utilities & green energy
- Sewer: Public Sewer
- Water: Public
Community & HOA
Community
- Security: Carbon Monoxide Detector(s), Smoke Detector(s)
- Subdivision: Creek Crossing
Location
- Region: Cross Plains
Financial & listing details
- Price per square foot: $261/sqft
- Tax assessed value: $328,900
- Annual tax amount: $8,212
- Date on market: 6/16/2026
- Inclusions: Oven/range, refrigerator, dishwasher, microwave, washer/dryer, window blinds
- Exclusions: sellers personal property
Estimated market value
$488,000
$464,000 - $512,000
$2,637/mo
Price history
| Date | Event | Price |
|---|---|---|
| 9/13/2026 | Pending sale | $489,000$261/sqft |
Source: SCWMLS #2025909 Report a problem | ||
| 8/24/2026 | Price change | $489,000-2%$261/sqft |
Source: SCWMLS #2025909 Report a problem | ||
| 7/13/2026 | Price change | $499,000-2%$266/sqft |
Source: SCWMLS #2025909 Report a problem | ||
| 7/6/2026 | Price change | $509,000-1.9%$271/sqft |
Source: SCWMLS #2025909 Report a problem | ||
| 6/23/2026 | Price change | $519,000-3.7%$277/sqft |
Source: SCWMLS #2025909 Report a problem | ||
| 6/16/2026 | Listed for sale | $539,000+14.7%$287/sqft |
Source:  WIREX MLS #2025909 Report a problem WIREX MLS #2025909 Report a problem | ||
| 3/28/2023 | Sold | $469,900$250/sqft |
Source: Public Record Report a problem | ||
| 2/20/2023 | Pending sale | $469,900$250/sqft |
Source: WIREX MLS #1948113 Report a problem | ||
| 12/22/2022 | Listed for sale | $469,900-8.4%$250/sqft |
Source: WIREX MLS #1948113 Report a problem | ||
| 10/6/2022 | Listing removed | -- |
Source:  Veridian Homes Report a problem Veridian Homes Report a problem | ||
| 8/2/2022 | Price change | $513,100-4.8%$274/sqft |
Source: Veridian Homes Report a problem | ||
| 5/10/2022 | Price change | $538,900-3.7%$287/sqft |
Source: Veridian Homes Report a problem | ||
| 4/14/2022 | Price change | $559,800+1.4%$298/sqft |
Source: Veridian Homes Report a problem | ||
| 3/15/2022 | Price change | $552,300+18.4%$294/sqft |
Source: Veridian Homes Report a problem | ||
| 3/6/2022 | Price change | $466,400+2.9%$249/sqft |
Source: Veridian Homes Report a problem | ||
| 1/31/2022 | Price change | $453,300-0.8%$242/sqft |
Source: Veridian Homes Report a problem | ||
| 1/5/2022 | Price change | $456,800-12.3%$243/sqft |
Source: Veridian Homes Report a problem | ||
| 11/19/2021 | Listed for sale | $521,000$278/sqft |
Source: Veridian Homes Report a problem | ||
Public tax history
| Year | Property taxes | Tax assessment |
|---|---|---|
| 2025 | $8,213 +10.2% | $328,900 |
| 2024 | $7,455 +66.5% | $328,900 +53% |
| 2023 | $4,479 +144.4% | $215,000 +167.1% |
| 2022 | $1,832 | $80,500 |
Find assessor info on the county website
Monthly payment
Est. payment
Payment breakdown
Explore the cost of this home by adjusting the details. Changes won't be saved.Climate risks
Neighborhood: 53528
Nearby schools
Schools provided by the listing agent
- Elementary: Park
- Middle: Glacier Creek
- High: Middleton
- District: Middleton-Cross Plains
Source: SCWMLS. This data may not be complete. We recommend contacting the local school district to confirm school assignments for this home.
- $490,7003 bd2 ba1.5k sqft8013 Laufenberg Blvd, Cross Plains, WI 53528Off Market

- $498,8003 bd3 ba1.6k sqft8027 Creek Crossing Way, Cross Plains, WI 53528Off Market
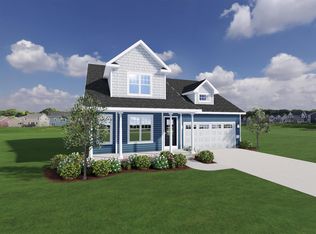
- $472,2003 bd2 ba1.4k sqft8031 Creek Crossing Way, Cross Plains, WI 53528Off Market
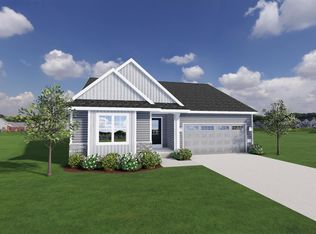
- $531,5004 bd2 ba2k sqft8011 Laufenberg Blvd, Cross Plains, WI 53528Off Market

Similar homes
- $489,9003 bd3 ba1.8k sqft235 Blooming Leaf Way, Verona, WI 53593For Sale
 MLS ID #2032338, Hui Cheng. SCWMLS
 - $485,0003 bd2 ba2.1k sqft2801 Tucson Trl, Madison, WI 53719For Sale
 MLS ID #2034236, Ericka Doran. SCWMLS
 - $490,0003 bd3 ba1.7k sqft7126 Timberwood Dr, Madison, WI 53719For Sale
 MLS ID #2032657, Anna Trull. SCWMLS
 - $499,9003 bd4 ba2.2k sqft10 Rylant Cir, Madison, WI 53719For Sale
 MLS ID #2023671, Matt W Kornstedt. SCWMLS
