Welcome home to this beautifully updated 2-bedroom, 1-bath condo in a well-maintained brick and stone building! Step inside to an open-concept living and dining area featuring gorgeous wood-look flooring throughout, vaulted ceilings, and abundant natural light. The stylish kitchen boasts crisp white cabinetry, a marble-look subway tile backsplash, and plenty of counter and storage space - perfect for everyday living and entertaining. Both bedrooms are generously sized with the same rich flooring carried throughout. The full bathroom has been tastefully updated with a marble-style tub/shower surround and a modern vanity with quartz countertop. Additional highlights include an attached garage with one dedicated parking space, private storage, and a convenient on-site laundry room in the building. Enjoy the ease of low-maintenance condo living just steps from your front door, with a beautifully landscaped entrance and walkway welcoming you home. Move-in ready and full of updates - this one won't last long. Schedule your showing today!
Active
Price cut: $5K (8/7)
$174,900
10210 S Washington Ave #115, Oak Lawn, IL 60453
2beds
--sqft
Condominium, Single Family Residence
Built in ----
-- sqft lot
$173,700 Zestimate®
$--/sqft
$394/mo HOA
What's special
Abundant natural lightStylish kitchenVaulted ceilingsCrisp white cabinetryGorgeous wood-look flooring throughoutMarble-look subway tile backsplash
- 23 days |
- 321 |
- 19 |
Zillow last checked:
Listing updated:
Listed by:
Andres Olaez 312-216-2422,
Keller Williams ONEChicago
Source: MRED as distributed by MLS GRID,MLS#: 12711837
Facts & features
Interior
Bedrooms & bathrooms
- Bedrooms: 2
- Bathrooms: 1
- Full bathrooms: 1
Rooms
- Room types: No additional rooms
Primary bedroom
- Level: Main
- Area: 165 Square Feet
- Dimensions: 11X15
Bedroom 2
- Level: Main
- Area: 120 Square Feet
- Dimensions: 10X12
Dining room
- Level: Main
- Area: 110 Square Feet
- Dimensions: 10X11
Kitchen
- Level: Main
- Area: 80 Square Feet
- Dimensions: 10X8
Living room
- Level: Main
- Area: 168 Square Feet
- Dimensions: 12X14
Heating
- Natural Gas
Cooling
- Central Air
Features
- Basement: None
Interior area
- Total structure area: 0
Property
Parking
- Total spaces: 1
- Parking features: Yes, Attached, Garage
- Attached garage spaces: 1
Accessibility
- Accessibility features: No Disability Access
Details
- Parcel number: 24093160111005
- Special conditions: None
Construction
Type & style
- Home type: Condo
- Property subtype: Condominium, Single Family Residence
Materials
- Brick
Condition
- New construction: No
Utilities & green energy
- Sewer: Public Sewer
- Water: Lake Michigan
Community & HOA
HOA
- Has HOA: Yes
- Services included: Gas, Exterior Maintenance, Lawn Care, Snow Removal, Other
- HOA fee: $394 monthly
Location
- Region: Oak Lawn
Financial & listing details
- Annual tax amount: $1,656
- Date on market: 7/24/2026
- Ownership: Condo
Estimated market value
$173,700
$165,000 - $182,000
$1,837/mo
Price history
| Date | Event | Price |
|---|---|---|
| 8/7/2026 | Price change | $174,900-2.8% |
Source:  MRED as distributed by MLS GRID #12711837 Report a problem MRED as distributed by MLS GRID #12711837 Report a problem | ||
| 7/24/2026 | Listed for sale | $179,900+45.1% |
Source: MRED as distributed by MLS GRID #12711837 Report a problem | ||
| 10/19/2023 | Sold | $124,000+4.2% |
Source: MRED as distributed by MLS GRID #11871785 Report a problem | ||
| 9/13/2023 | Contingent | $119,000 |
Source: MRED as distributed by MLS GRID #11871785 Report a problem | ||
| 8/29/2023 | Listed for sale | $119,000+283.9% |
Source: MRED as distributed by MLS GRID #11871785 Report a problem | ||
| 6/28/2013 | Sold | $31,000 |
Source: MRED as distributed by MLS GRID #08261519 Report a problem | ||
Public tax history
Tax history is unavailable.
Monthly payment
Est. payment
Payment breakdown
Explore the cost of this home by adjusting the details. Changes won't be saved.Climate risks
Neighborhood: 60453
Nearby schools
GreatSchools rating
- 8/10Sward Elementary SchoolGrades: K-5Distance: 0.8 mi
- 8/10Oak Lawn-Hometown Middle SchoolGrades: 6-8Distance: 0.4 mi
- 3/10Harold L. Richards High SchoolGrades: 9-12Distance: 0.5 mi
Schools provided by the listing agent
- District: 123
Source: MRED as distributed by MLS GRID. This data may not be complete. We recommend contacting the local school district to confirm school assignments for this home.
- $292,6002 bd1 ba38k sqft10210 S Washington Ave, Oak Lawn, IL 60453Off Market
- $137,1002 bd1 ba800 sqft10210 S Washington Ave #200, Oak Lawn, IL 60453Off Market
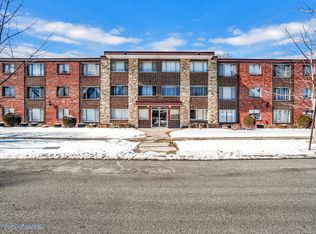
- $149,3002 bd2 ba800 sqft10210 S Washington Ave, Oak Lawn, IL 60453Off Market
- $164,5002 bd1 ba860 sqft10210 S Washington Ave, Oak Lawn, IL 60453Off Market
- $176,0002 bd-- ba38k sqft10210 S Washington Ave, Oak Lawn, IL 60453Off Market
- $267,100-- bd-- ba38k sqft10210 S Washington Ave, Oak Lawn, IL 60453Off Market
- $136,3002 bd1 ba1 sqft10210 S Washington Ave #203, Oak Lawn, IL 60453Off Market
- $165,7002 bd1 ba840 sqft10210 S Washington Ave, Oak Lawn, IL 60453Off Market
- $144,7002 bd1 ba38k sqft10210 S Washington Ave, Oak Lawn, IL 60453Off Market
A local agent can set up tours, give advice and negotiate with sellers.
A local lender can help you make sure your offer is ready when you are.
Similar homes
- $185,0002 bd2 ba1k sqft9820 S Pulaski Rd APT 315, Oak Lawn, IL 60453New
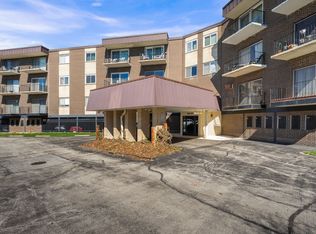 MLS ID #12733773, Tatiyana Piper, Berkshire Hathaway HomeServices Starck Real Estate. MRED as distributed by MLS GRID
 - $189,9992 bd2 ba1.2k sqft10704 Kilpatrick Ave APT 3B, Oak Lawn, IL 60453Active
 MLS ID #12719833, Jack McNamara, Baird & Warner. MRED as distributed by MLS GRID
 - $204,9992 bd2 ba1k sqft4112 W 98th St #102, Oak Lawn, IL 60453Active
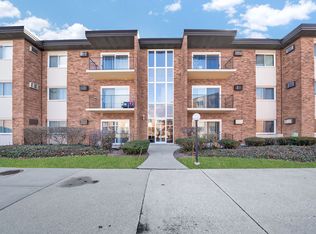 MLS ID #12729177, Lily Gonzalez, RE/MAX Mi Casa. MRED as distributed by MLS GRID
 - $215,0002 bd2 ba1.1k sqft10416 Mansfield Ave APT 3NE, Oak Lawn, IL 60453Active
 MLS ID #12667474, Rhonda Altman, ABR,BPOR,CRS,E-PRO,GRI,PSA,SFR,SRES,SRS, Baird & Warner Real Estate. MRED as distributed by MLS GRID
 - $139,9002 bd1 ba880 sqft9721 S Cicero Ave APT 3C, Oak Lawn, IL 60453ActiveMLS ID #12726286, Matricia Jackson, Keller Williams Preferred Rlty. MRED as distributed by MLS GRID
- $160,0001 bd1 ba805 sqft4012 W 105th St APT 1A, Oak Lawn, IL 60453ActiveMLS ID #12724760, Joseph Hosch, @properties Christie's International Real Estate. MRED as distributed by MLS GRID
- $229,0002 bd2 ba1.2k sqft9609 Austin Ave #W3, Oak Lawn, IL 60453ActiveMLS ID #12727719, Adam Zawada, Mazamz Realty Group LLC. MRED as distributed by MLS GRID
- $214,9002 bd2 ba1.1k sqft9812 S Karlov Ave #4D, Oak Lawn, IL 60453Price ChangeMLS ID #12713921, Jenny Lima, RE/MAX 10. MRED as distributed by MLS GRID
- $235,0002 bd3 ba1.8k sqft5121 Deblin Ln, Oak Lawn, IL 60453NewMLS ID #12732460, Greg Cirone, xr realty. MRED as distributed by MLS GRID
- $210,0002 bd2 ba1k sqft5834 W 77th St Unit 104, Burbank, IL 60459ActiveMLS ID #12706816, Maria C Almaraz, Midwest SignatureProperties Co. MRED as distributed by MLS GRID
- $197,7002 bd1 ba900 sqft427 S Elmwood Ave APT 2, Oak Park, IL 60302NewMLS ID #12729439, Jonie Montalbano, @properties Christie's International Real Estate. MRED as distributed by MLS GRID
- $239,9002 bd2 ba1k sqft10572 Palos Pl #D, Palos Hills, IL 60465ActiveMLS ID #12726574, Ewa Walas, Infiniti Properties, Inc.. MRED as distributed by MLS GRID
- $164,9992 bd1 ba1k sqft6645 172nd St APT 3C, Tinley Park, IL 60477ActiveMLS ID #12700156, Scott Machart, Crosstown Realtors, Inc.. MRED as distributed by MLS GRID
- $184,0002 bd1 ba988 sqft11548 S Normal Ave, Chicago, IL 60628ActiveMLS ID #12715442, Janet Naranjo, Midwest SignatureProperties Co. MRED as distributed by MLS GRID
- $165,0002 bd2 ba1k sqft2005 S Finley Rd Unit 304, Lombard, IL 60148NewMLS ID #12725468, Donnie Fields, Keller Williams Experience. MRED as distributed by MLS GRID
- $214,0003 bd2 ba1.2k sqft11B Kingery Quarter #107, Willowbrook, IL 60527NewMLS ID #12731728, Nana Baffour, Nigo Realty. MRED as distributed by MLS GRID
- $186,5002 bd1 ba1.2k sqft20A Kingery Quarter APT 201, Willowbrook, IL 60527ActiveMLS ID #12707038, Rumyana Velinova, RE/MAX At Home. MRED as distributed by MLS GRID
- $145,0003 bd2 ba1.6k sqft16955 Jodave Ave, Hazel Crest, IL 60429Price ChangeMLS ID #12706640, Julie Hayward, e-PRO,GRI, Edge Realty. MRED as distributed by MLS GRID
- $189,0003 bd2 ba1.5k sqft234 W 117th St, Chicago, IL 60628ActiveMLS ID #12715255, Barbara Balantine, RE/MAX Premier Luxury Collection. MRED as distributed by MLS GRID
- $157,0003 bd3 ba1.2k sqft4521 Provincetown Dr, Country Club Hills, IL 60478NewMLS ID #12732845, Kim Wirtz, ABR,CRS,e-PRO, Wirtz Real Estate Group Inc.. MRED as distributed by MLS GRID
