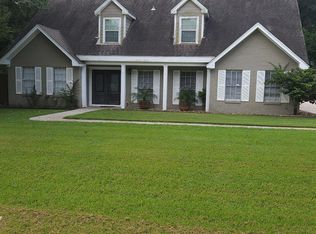
Welcome to 10211 Kerr Lane in Conroe's Lake Chateau Woods community. This single-story 1979 ranch offers 4 bedrooms and 2 full bathrooms across 2,118 square feet on an 8,298 square foot lot with mature trees. The living room features a brick fireplace and vaulted ceiling, and the kitchen comes with a gas range, ample cabinets, and a walk-in pantry with laundry hookups. Outside, enjoy a covered patio, a private in-ground pool, and a detached oversized 3-car garage with room for vehicles, tools, and toys. This home is being sold as-is and is priced to reflect the updates it needs. A great opportunity for a buyer ready to make it their own.
For sale
$270,000
10211 Kerr Ln, Conroe, TX 77385
4beds
2,118sqft
Single Family Residence
Built in 1979
8,298 Square Feet Lot
$267,400 Zestimate®
$127/sqft
$-- HOA
What's special
Private in-ground poolAmple cabinetsCovered patioVaulted ceiling
- 1 day
- 288
- 13
Likely to sell faster than
Zillow last checked:
Listing updated:
Listed by:
Aislinn Phelan TREC #0593977 409-312-3656,
Luxely Real Estate
Source: HAR,MLS#: 92719231
Facts & features
Interior
Bedrooms & bathrooms
- Bedrooms: 4
- Bathrooms: 2
- Full bathrooms: 2
Primary bathroom
- Features: Primary Bath: Double Sinks, Primary Bath: Tub/Shower Combo, Secondary Bath(s): Tub/Shower Combo
Kitchen
- Features: Island w/ Cooktop, Pantry
Heating
- Electric
Cooling
- Electric
Appliances
- Included: Electric Oven, Microwave, Electric Cooktop, Dishwasher
Features
- All Bedrooms Down, En-Suite Bath
- Flooring: Laminate
- Number of fireplaces: 1
- Fireplace features: Wood Burning
Interior area
- Total structure area: 2,118
- Total interior livable area: 2,118 sqft
Property
Parking
- Total spaces: 3
- Parking features: Detached, Oversized, Double-Wide Driveway
- Garage spaces: 3
Features
- Stories: 1
- Patio & porch: Patio/Deck
- Has private pool: Yes
- Pool features: In Ground
- Fencing: Back Yard
Lot
- Size: 8,298 Square Feet
- Features: Subdivided, 0 Up To 1/4 Acre
Details
- Parcel number: 109237
- Special conditions: Short Sale
Construction
Type & style
- Home type: SingleFamily
- Architectural style: Traditional
- Property subtype: Single Family Residence
Materials
- Brick
- Foundation: Slab
- Roof: Composition
Condition
- New construction: No
- Year built: 1979
Utilities & green energy
- Sewer: Public Sewer
- Water: Public
Community & HOA
Community
- Subdivision: Lake Chateau Woods 02
Location
- Region: Conroe
Financial & listing details
- Price per square foot: $127/sqft
- Tax assessed value: $326,588
- Annual tax amount: $6,043
- Date on market: 9/30/2026
Estimated market value
$267,400
$254,000 - $281,000
$1,937/mo
Price history
| Date | Event | Price |
|---|---|---|
| 9/30/2026 | Listed for sale | $270,000$127/sqft |
Source:  HAR #92719231 Report a problem HAR #92719231 Report a problem | ||
| 5/14/2026 | Pending sale | $270,000$127/sqft |
Source: HAR #30663914 Report a problem | ||
| 1/5/2026 | Price change | $270,000-1.8%$127/sqft |
Source: HAR #30663914 Report a problem | ||
| 11/5/2025 | Listed for sale | $275,000+10.4%$130/sqft |
Source: HAR #40120540 Report a problem | ||
| 5/6/2025 | Pending sale | $249,000$118/sqft |
Source: HAR #40120540 Report a problem | ||
| 4/7/2025 | Price change | $249,000+10.7%$118/sqft |
Source: HAR #40120540 Report a problem | ||
| 1/31/2025 | Pending sale | $225,000$106/sqft |
Source: HAR #40120540 Report a problem | ||
| 1/24/2025 | Price change | $225,000-19.4%$106/sqft |
Source: HAR #40120540 Report a problem | ||
| 11/13/2024 | Price change | $279,000-6.7%$132/sqft |
Source: HAR #40120540 Report a problem | ||
| 10/26/2024 | Listed for sale | $299,000-19.2%$141/sqft |
Source: HAR #40120540 Report a problem | ||
| 7/25/2023 | Listing removed | -- |
Source: HAR #28314915 Report a problem | ||
| 6/19/2023 | Pending sale | $370,000$175/sqft |
Source: HAR #28314915 Report a problem | ||
| 6/12/2023 | Price change | $370,000-7.5%$175/sqft |
Source: HAR #28314915 Report a problem | ||
| 5/26/2023 | Listed for sale | $400,000$189/sqft |
Source: HAR #28314915 Report a problem | ||
Public tax history
| Year | Property taxes | Tax assessment |
|---|---|---|
| 2025 | $4,197 -13.1% | $326,588 -4.1% |
| 2024 | $4,832 +283% | $340,559 +36.3% |
| 2023 | $1,262 | $249,930 +0.8% |
| 2022 | -- | $247,860 +20% |
| 2021 | -- | $206,550 +10% |
| 2020 | $2,431 +26.1% | $187,770 +23.1% |
| 2019 | $1,929 -11% | $152,520 +10% |
| 2018 | $2,167 +16% | $138,650 |
| 2017 | $1,868 -2.8% | $138,650 -5.4% |
| 2016 | $1,922 -5.9% | $146,600 -2.3% |
| 2015 | $2,042 | $150,070 +10% |
| 2014 | $2,042 | $136,430 +5.6% |
| 2013 | -- | $129,180 +10% |
| 2012 | -- | $117,440 |
| 2011 | -- | $117,440 |
| 2010 | -- | $117,440 |
| 2009 | -- | $117,440 +5% |
| 2008 | -- | $111,900 -0.4% |
| 2007 | -- | $112,310 +2% |
| 2006 | -- | $110,110 +11.9% |
| 2005 | -- | $98,400 +28.7% |
| 2004 | -- | $76,430 +9% |
| 2003 | -- | $70,150 |
| 2002 | -- | $70,150 |
| 2001 | -- | $70,150 |
Find assessor info on the county website
Monthly payment
Est. payment
Payment breakdown
Explore the cost of this home by adjusting the details. Changes won't be saved.Climate risks
Neighborhood: Chateau Woods
Nearby schools
Schools provided by the listing agent
- Elementary: Houser Elementary School
- Middle: Irons Junior High School
- High: Oak Ridge High School
Source: HAR. This data may not be complete. We recommend contacting the local school district to confirm school assignments for this home.
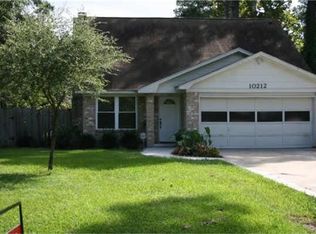
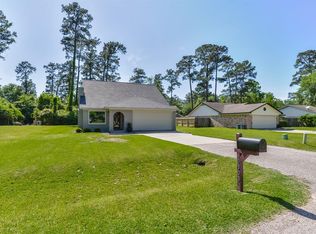
Similar homes
- $315,0004 bd3 ba2.3k sqft27014 W Jimmy Ln, Conroe, TX 77385For Sale
 MLS ID #91393124, Sean Sinclair, The Hughes Home Team Inc. HAR
 - $259,9003 bd2 ba1.9k sqft2537 River Rdg, Conroe, TX 77385For Sale
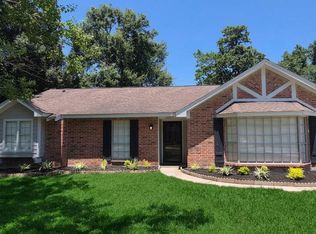 MLS ID #93428570, Dawn Kluesner, JLA Realty. HAR
 - $299,9994 bd3 ba2.7k sqft2695 S Woodloch St, Conroe, TX 77385For Sale
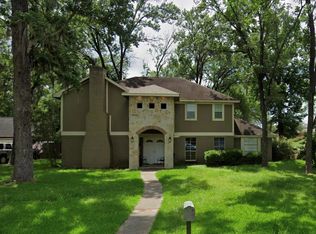 MLS ID #15731065, Maemar Correa, Big Lu Real Estate LLC. HAR
 - $286,9994 bd3 ba2.3k sqft544 Brandon Rd, Conroe, TX 77302For Sale
 MLS ID #87149825, Laura Garcia, Casa Bonilla Realty LLC. HAR
