Detached home in desirable 55+ Sun City--an exceptional opportunity for snowbirds seeking sunshine, mild winters & easy Arizona living! Gorgeous curb appeal. Spacious great room with freestanding fireplace & bright AZ room. Kitchen features ample cabinetry, pantry, breakfast bar & new appliances ('25). Primary suite offers ensuite bath with tiled shower & grab bars. Oversized laundry room includes built-ins, utility sink, washer/dryer & abundant shelving. Multiple covered outdoor spaces to enjoy, private fenced yard & low-maintenance landscaping. 2-car garage has built-in cabinetry & side carport for extra vehicles. HVAC approx. 10 years. Don't let the days on market fool you--this home is exceptionally clean, well-maintained & move-in ready. Motivated sellers can close quickly if needed.
For sale
Price cut: $3K (8/25)
$337,000
10211 W DEANNE Drive, Sun City, AZ 85351
2beds
1,701sqft
Single Family Residence
Built in 1964
8,687 Square Feet Lot
$-- Zestimate®
$198/sqft
$-- HOA
What's special
Freestanding fireplaceLow-maintenance landscapingPrivate fenced yardBright az roomBreakfast barMultiple covered outdoor spacesKitchen features ample cabinetry
- 137 days
- 338
- 3
Zillow last checked:
Listing updated:
Listed by:
Toni Taylor 602-853-1906,
Foulds Real Estate Enterprises
Source: ARMLS,MLS#: 7016362
Facts & features
Interior
Bedrooms & bathrooms
- Bedrooms: 2
- Bathrooms: 2
- Full bathrooms: 2
Heating
- Electric
Cooling
- Central Air, Ceiling Fan(s)
Appliances
- Included: Dryer, Washer, Refrigerator, Dishwasher, Disposal, Electric Cooktop, Built-In Electric Oven
- Laundry: Inside
Features
- Breakfast Bar, Pantry, 3/4 Bath Master Bdrm, Laminate Counters
- Flooring: Carpet, Laminate, Tile
- Has basement: No
- Number of fireplaces: 1
- Fireplace features: Living Room
Interior area
- Total structure area: 1,701
- Total interior livable area: 1,701 sqft
Property
Parking
- Total spaces: 6
- Parking features: Detached Garage, Garage Door Opener, Direct Access, Attch'd Gar Cabinets
- Garage spaces: 2
- Carport spaces: 2
- Covered spaces: 4
- Uncovered spaces: 2
Accessibility
- Accessibility features: Bath Grab Bars
Features
- Stories: 1
- Patio & porch: Covered
- Exterior features: Private Yard
- Spa features: None
- Fencing: Back Yard,Block,Wrought Iron,Wood
Lot
- Size: 8,687 Square Feet
- Features: Desert Back, Desert Front
Details
- Parcel number: 14262098
- Special conditions: Age Restricted (See Remarks)
Construction
Type & style
- Home type: SingleFamily
- Architectural style: Ranch
- Property subtype: Single Family Residence
Materials
- Brick Veneer, Stucco, Block
- Roof: Composition
Condition
- Year built: 1964
Details
- Builder name: Del Webb
Utilities & green energy
- Sewer: Private Sewer
- Water: Pvt Water Company
Community & HOA
Community
- Features: Pool, Racquetball, Golf, Community Spa, Community Spa Htd, Community Media Room, Tennis Court(s), Biking/Walking Path, Fitness Center
- Senior community: Yes
- Subdivision: SUN CITY UNIT 6
HOA
- Has HOA: No
- Services included: Maintenance Grounds
Location
- Region: Sun City
Financial & listing details
- Price per square foot: $198/sqft
- Tax assessed value: $276,200
- Annual tax amount: $1,173
- Date on market: 4/17/2026
- Cumulative days on market: 136 days
- Listing terms: Cash,Conventional,1031 Exchange,FHA,VA Loan
- Ownership: Fee Simple
- Road surface type: Asphalt
Estimated market value
Not available
Estimated sales range
Not available
Not available
Price history
| Date | Event | Price |
|---|---|---|
| 8/25/2026 | Price change | $337,000-0.9%$198/sqft |
Source:  ARMLS #7016362 Report a problem ARMLS #7016362 Report a problem | ||
| 6/23/2026 | Price change | $340,000-2.9%$200/sqft |
Source: ARMLS #7016362 Report a problem | ||
| 5/6/2026 | Price change | $350,000-2.8%$206/sqft |
Source: ARMLS #7016362 Report a problem | ||
| 4/19/2026 | Listed for sale | $360,000+5.3%$212/sqft |
Source: ARMLS #7016362 Report a problem | ||
| 5/4/2022 | Sold | $342,000+5.2%$201/sqft |
Source: ARMLS #6375511 Report a problem | ||
| 5/4/2022 | Pending sale | $325,000$191/sqft |
Source: ARMLS #6375511 Report a problem | ||
| 5/4/2022 | Listed for sale | $325,000$191/sqft |
Source: ARMLS #6375511 Report a problem | ||
| 4/5/2022 | Pending sale | $325,000$191/sqft |
Source: ARMLS #6375511 Report a problem | ||
| 4/1/2022 | Listed for sale | $325,000+218.6%$191/sqft |
Source: ARMLS #6375511 Report a problem | ||
| 5/4/1999 | Sold | $102,000$60/sqft |
Source: Public Record Report a problem | ||
Public tax history
| Year | Property taxes | Tax assessment |
|---|---|---|
| 2025 | $414 +4.9% | $27,620 -7.8% |
| 2024 | $394 +1.7% | $29,970 +129.2% |
| 2023 | $388 -60.5% | $13,078 -32.8% |
| 2022 | $982 -0.6% | $19,450 +6.2% |
| 2021 | $989 +0.7% | $18,320 +12.7% |
| 2020 | $982 +3.4% | $16,260 +6.8% |
| 2019 | $949 | $15,230 +9.5% |
| 2018 | $949 +3.1% | $13,910 +11.7% |
| 2017 | $921 +12.4% | $12,450 +5.7% |
| 2016 | $819 +3.3% | $11,780 +12.6% |
| 2015 | $793 | $10,460 +24.1% |
| 2014 | -- | $8,430 +2.8% |
| 2013 | -- | $8,200 -5.3% |
| 2012 | -- | $8,660 -17.6% |
| 2011 | -- | $10,510 -3.2% |
| 2010 | -- | $10,860 -18.7% |
| 2009 | -- | $13,360 -17.3% |
| 2008 | -- | $16,150 +11.4% |
| 2007 | -- | $14,500 +68.6% |
| 2006 | -- | $8,600 |
| 2005 | -- | $8,600 -1.1% |
| 2004 | -- | $8,700 |
| 2003 | -- | $8,700 -2.2% |
| 2002 | -- | $8,900 |
Find assessor info on the county website
Monthly payment
Est. payment
Payment breakdown
Explore the cost of this home by adjusting the details. Changes won't be saved.Climate risks
Neighborhood: 85351
Similar homes
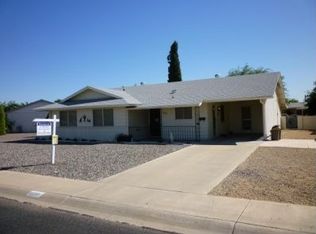
- $339,0002 bd2 ba1.8k sqft9936 W MOUNTAIN VIEW Road, Sun City, AZ 85351For Sale
 MLS ID #7027407, Rhonda Dehnert, Windermere Real Estate & Property Management. ARMLS
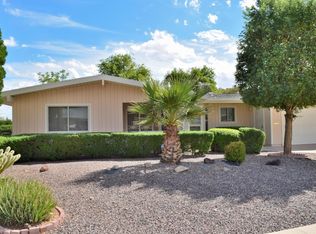
 - $359,0003 bd2 ba1.6k sqft14418 N SARABANDE Way, Sun City, AZ 85351For Sale
 MLS ID #7048058, Thomas Halder, Award Realty. ARMLS

 - $299,9502 bd2 ba1.3k sqft10022 W LAKEVIEW Circle N, Sun City, AZ 85351For Sale
 MLS ID #6971809, Regina M Kefer, Realty ONE Group. ARMLS
 - $249,9992 bd2 ba1.9k sqft10015 W MOUNTAIN VIEW Road, Sun City, AZ 85351For Sale
 MLS ID #6994591, Mayolo Guerrero, HomeSmart. ARMLS
