Step into a beautifully renovated piece of St. Louis history at 10212 Duke Dr, St. Louis, MO 63136. Built in 1954, this move-in ready single-family home combines classic charm with extensive modern updates, offering peace of mind knowing nearly everything has already been replaced or upgraded.
Major improvements include brand new underground plumbing, a brand new water line, new electric service outside, a brand new water heater, and a brand new A/C unit. The home also features brand new windows throughout and a roof that is less than 5 years old. The furnace is approximately 10 years old and still working great.
The updated kitchen features granite countertops, a brand new backsplash, and a new sink, giving the space a clean, modern feel while still maintaining the home’s original character. From the mechanical systems to the cosmetic finishes, the expensive updates have already been completed.
This is a rare opportunity to own a thoughtfully updated home with major infrastructure improvements already done. Perfect for an owner-occupant looking for low-maintenance living or an investor seeking a strong turnkey rental opportunity.
Active
Listed by: Elevate Realty, LLC • Mario A McCoy • 314-222-0065
$85,000
10212 Duke Dr, Saint Louis, MO 63136
2beds
657sqft
Single Family Residence
Built in 1954
6,499 Square Feet Lot
$-- Zestimate®
$129/sqft
$-- HOA
What's special
- 111 days
- 25
- 0
Zillow last checked:
Listing updated:
Listed by:
Mario A McCoy 314-222-0065,
Elevate Realty, LLC
Source: MARIS,MLS#: 26030219 Originating MLS: St. Louis Association of REALTORS
Originating MLS: St. Louis Association of REALTORSFacts & features
Interior
Bedrooms & bathrooms
- Bedrooms: 2
- Bathrooms: 1
- Full bathrooms: 1
- Main level bathrooms: 1
- Main level bedrooms: 2
Heating
- Forced Air, Natural Gas
Cooling
- Central Air
Features
- Has basement: No
- Has fireplace: No
Interior area
- Total structure area: 657
- Total interior livable area: 657 sqft
- Finished area above ground: 657
Property
Features
- Levels: One
Lot
- Size: 6,499 Square Feet
- Features: Back Yard, Front Yard, Some Trees
Details
- Parcel number: 11F530491
- Special conditions: Listing As Is
Construction
Type & style
- Home type: SingleFamily
- Architectural style: Ranch
- Property subtype: Single Family Residence
Materials
- Brick Veneer
Condition
- Year built: 1954
Utilities & green energy
- Electric: Ameren
- Sewer: Public Sewer
- Water: Public
- Utilities for property: Cable Available, Electricity Available, Natural Gas Available
Community & HOA
Community
- Subdivision: Castle Point Unit 2
HOA
- Has HOA: No
Location
- Region: Saint Louis
Financial & listing details
- Price per square foot: $129/sqft
- Tax assessed value: $20,600
- Annual tax amount: $397
- Date on market: 5/15/2026
- Cumulative days on market: 111 days
- Listing terms: Cash,Conventional,FHA,Private
- Electric utility on property: Yes
Estimated market value
Not available
Estimated sales range
Not available
Not available
Price history
| Date | Event | Price |
|---|---|---|
| 5/15/2026 | Listed for sale | $85,000+8499900%$129/sqft |
Source:  MARIS #26030219 Report a problem MARIS #26030219 Report a problem | ||
| 3/5/2024 | Sold | -- |
Source: Public Record Report a problem | ||
| 6/26/2014 | Sold | -- |
Source: Public Record Report a problem | ||
| 12/3/2011 | Listing removed | $1 |
Source: Bid4Assets, Inc. Report a problem | ||
| 9/3/2011 | Listed for sale | $1-100% |
Source: Bid4Assets, Inc #520264 Report a problem | ||
| 7/28/2011 | Listing removed | $5,500$8/sqft |
Source: Bid4Assets, Inc #503600 Report a problem | ||
| 7/15/2011 | Listed for sale | $5,500-49.5%$8/sqft |
Source: Bid4Assets, Inc #503600 Report a problem | ||
| 3/26/2011 | Listing removed | $400$1/sqft |
Source: Ocean Avenue Partners Report a problem | ||
| 1/1/2011 | Listed for rent | $400$1/sqft |
Source: Ocean Avenue Partners Report a problem | ||
| 7/1/2010 | Sold | -- |
Source: Public Record Report a problem | ||
| 5/19/2010 | Price change | $10,900-5.2%$17/sqft |
Source: foreclosure.com Report a problem | ||
| 4/17/2010 | Price change | $11,500-8%$18/sqft |
Source: foreclosure.com Report a problem | ||
| 3/14/2010 | Price change | $12,500-10.1%$19/sqft |
Source: foreclosure.com Report a problem | ||
| 2/10/2010 | Price change | $13,900-6.7%$21/sqft |
Source: foreclosure.com Report a problem | ||
| 1/2/2010 | Listed for sale | $14,900$23/sqft |
Source: Property Solutions Group, LLC #90065157 Report a problem | ||
| 4/30/2004 | Sold | -- |
Source: Public Record Report a problem | ||
Public tax history
| Year | Property taxes | Tax assessment |
|---|---|---|
| 2025 | $397 -31.6% | $3,920 -25.8% |
| 2024 | $581 +1.5% | $5,280 |
| 2023 | $573 -4.2% | $5,280 +20.3% |
| 2022 | $598 -13.5% | $4,390 |
| 2021 | $691 +30.6% | $4,390 +1.6% |
| 2020 | $529 -40.1% | $4,320 |
| 2019 | $883 +90.6% | $4,320 +19.3% |
| 2018 | $463 | $3,620 |
| 2017 | $463 +1.1% | $3,620 +29.3% |
| 2016 | $458 +28.2% | $2,800 |
| 2015 | $357 | $2,800 -34% |
| 2014 | $357 -29.4% | $4,240 |
| 2013 | $507 | $4,240 -25.4% |
| 2012 | -- | $5,680 |
| 2011 | -- | $5,680 -4.1% |
| 2010 | $604 +8.9% | $5,920 |
| 2009 | $555 -12.6% | $5,920 -7.2% |
| 2008 | $635 -11.6% | $6,380 |
| 2007 | $718 | $6,380 -12.5% |
| 2006 | $718 +2.6% | $7,290 |
| 2005 | $700 +12% | $7,290 +11.6% |
| 2003 | $625 +0.3% | $6,530 +5.8% |
| 2002 | $623 +32.2% | $6,170 |
| 2001 | $472 | $6,170 |
Find assessor info on the county website
Monthly payment
Est. payment
Payment breakdown
Explore the cost of this home by adjusting the details. Changes won't be saved.Climate risks
Neighborhood: 63136
Nearby schools
Schools provided by the listing agent
- Elementary: Lewis And Clark Elem.
- Middle: Westview Middle
- High: Riverview Gardens Sr. High
Source: MARIS. This data may not be complete. We recommend contacting the local school district to confirm school assignments for this home.
Similar homes
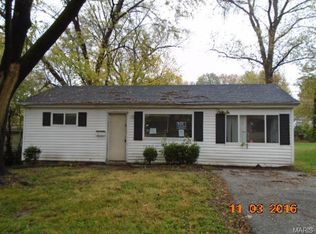
- $84,9003 bd2 ba950 sqft1911 Keelen Dr, Saint Louis, MO 63136For Sale

 MLS ID #26036342, Terry Lynn Jackson, Trelora Realty, Inc. MARIS
 - $85,0002 bd1 ba792 sqft7141 Greenhaven Dr, Saint Louis, MO 63136For Sale
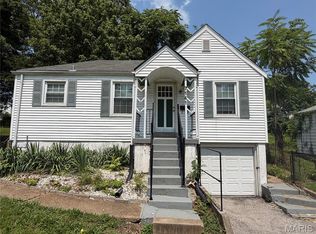 MLS ID #26046167, Jesse J Pummer, RE/MAX Results. MARIS
 - $82,5002 bd1 ba720 sqft7100 Beulah Ave, Saint Louis, MO 63136For Sale
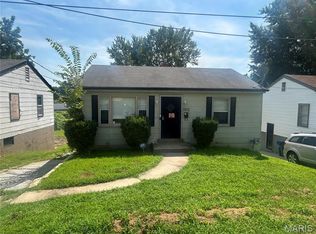 MLS ID #26038287, Shelby Hall, Elevate Realty, LLC. MARIS
 - $69,9003 bd1 ba945 sqft10076 Royal Dr, Saint Louis, MO 63136For Sale
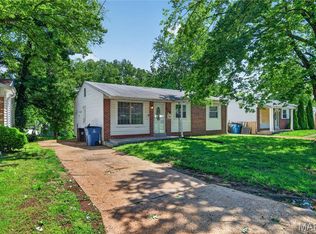 MLS ID #26026167, Terry Lynn Jackson, Trelora Realty, Inc. MARIS
 - $79,9003 bd1 ba906 sqft6155 Emerald Ave, Saint Louis, MO 63135For SaleMLS ID #26056949, Malinda A Terreri, Terreri Team Realty LLC. MARIS
- $74,9002 bd1 ba772 sqft5994 Theodore Ave, Saint Louis, MO 63136For SaleMLS ID #26013284, Nicholas J Huscroft, Chosen Realty, LLC. MARIS
- $90,0002 bd1 ba812 sqft454 Northridge Dr, Saint Louis, MO 63137For SaleMLS ID #26043421, Michael Berra, Berra Commercial Real Estate LLC. MARIS
- $109,9003 bd2 ba928 sqft10132 Cavalier Ct, Saint Louis, MO 63136For SaleMLS ID #26027657, Brandon L Barbier, Full Scope Home Services, Inc.. MARIS
- $55,0002 bd2 ba960 sqft9833 Balboa Dr, Saint Louis, MO 63136For SaleMLS ID #26057194, Jenny A Wisniewski, Landmark Realty. MARIS
- $85,0003 bd1 ba871 sqft8019 Aline Ave, Saint Louis, MO 63134For SaleMLS ID #26053950, Jennifer Risley, Keller Williams Realty St. Louis. MARIS
- $100,0003 bd1 ba864 sqft9710 Balboa Dr, Saint Louis, MO 63136For SaleMLS ID #26040258, Leo Salazar, EXP Realty, LLC. MARIS
- $69,9003 bd1 ba792 sqft9713 Medford Dr, Saint Louis, MO 63136For SaleMLS ID #26042148, Terry Lynn Jackson, Trelora Realty, Inc. MARIS
- $79,9003 bd1 ba932 sqft10341 Lilac Ave, Saint Louis, MO 63137For SaleMLS ID #26044239, Terry Lynn Jackson, Trelora Realty, Inc. MARIS
- $79,0002 bd1 ba818 sqft433 Jean Ave, Saint Louis, MO 63135For SaleMLS ID #26047697, Tammy Sherrell-Shortt, Sherrell Realty & Associates. MARIS
- $99,9803 bd1 ba873 sqft146 Grampian Rd, Saint Louis, MO 63137For SaleMLS ID #26054862, Alicia Sierra, EXP Realty, LLC. MARIS
- $75,0002 bd1 ba816 sqft5707 Helen Ave, Saint Louis, MO 63136For SaleMLS ID #25082335, Maria A Stewart, Coldwell Banker Realty - Gundaker. MARIS
- $89,0002 bd1 ba900 sqft4515 June Ave, Saint Louis, MO 63121For SaleMLS ID #26055220, Jay Q Rios, Rivers Realty. MARIS
- $89,2002 bd1 ba864 sqft7836 Tuxedo Ct, Saint Louis, MO 63135For SaleMLS ID #26044372, Tamika G Evans, Elevate Realty, LLC. MARIS
- $95,0003 bd1 ba832 sqft466 Bluff Dr, Saint Louis, MO 63137For SaleMLS ID #26043601, Alex A Adank, Intersection Real Estate. MARIS
- $75,0002 bd1 ba756 sqft60 Connolly Dr, Saint Louis, MO 63135For SaleMLS ID #26050334, Missy A Donati, Soto Property Solutions. MARIS
