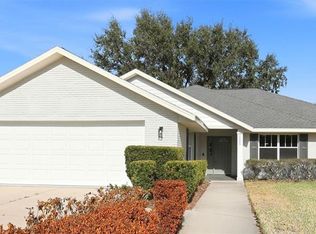
Under Construction. Check out this Gorgeous, BRAND NEW home construction nearly complete! You will LOVE this exceptional brand-new custom home, where quality craftsmanship, thoughtful design, and luxury finishes come together in one stunning package. Built by a highly respected local custom home builder known for attention to detail, this beautifully designed residence offers 4 bedrooms, 2 bathrooms, and 2,225 square feet of living space (over 3,000 total square feet under roof) with an open-concept floor plan that is both functional and inviting. Inside, soaring raised ceilings throughout the main living areas create an airy, spacious feel, while luxury vinyl plank flooring, elegant 5-inch baseboards, and custom trim work add warmth and sophistication. The heart of the home is the impressive chef's kitchen, thoughtfully designed with Level 3 wood cabinetry featuring 42-inch upper cabinets, crown molding, soft-close doors and drawers, beautiful quartz countertops, designer tile backsplash, stainless steel appliances including the refrigerator, and a large center island with bar seating. Just off the kitchen is an oversized walk-in pantry providing exceptional storage and organization, mudroom/hallway to garage, and a spacious laundry room to help keep daily life organized. The expansive great room seamlessly connects the kitchen, dining, and living areas, creating the perfect gathering space for family and guests. Retreat to the luxurious primary suite, complete with an elegant tray ceiling, spacious walk-in closet, and a spa-inspired ensuite featuring dual vanities, quartz countertops, an oversized tiled walk-in shower, upgraded Moen fixtures, soaking tub, and a private water closet. Three bedrooms are privately situated on the opposite side of the home and share a beautifully appointed full bathroom. Step outside to enjoy Florida living year-round from the covered rear lanai, offering the perfect place to relax, grill, or entertain while overlooking your backyard. You will appreciate having a desirable side-entry garage and longer driveway too With premium finishes throughout—including upgraded cabinetry, quartz countertops in the kitchen and bathrooms, luxury vinyl plank flooring, tile flooring in the bathrooms, raised ceilings, stone exterior accents, and countless builder upgrades—this move-in-ready new construction home offers the perfect combination of style, comfort, and quality craftsmanship. Once construction is completed the builder will have professionally designed landscaping installed including St. Augustine sod and irrigation system. So many outstanding features about this lovely home! Your new home awaits you! Don’t wait months to build – this one is ready! Construction will be done within just a few weeks!Call today for more details and to set up your private showing. *The builder is offering Interest Rate Buy Down / Closing Cost Assistance with their preferred lender - Jamie Brown, Plains Commerce Mortgage!!* NOTE - More photos will be uploaded as soon as the interior is completed!
New construction
$469,000
1022 BRIARWOOD DRIVE, WAUCHULA, FL 33873
4beds
2,225sqft
Single Family Residence
Built in 2026
0.49 Acres Lot
$-- Zestimate®
$211/sqft
$33/mo HOA
What's special
Premium finishes throughoutSpacious laundry roomBeautiful quartz countertopsCustom trim workOpen-concept floor planElegant tray ceilingSoaking tub
- 20 days |
- 241 |
- 9 |
Zillow last checked:
Listing updated:
Listed by:
Christina Moore 863-430-8517,
KELLER WILLIAMS REALTY 863-577-1234
Source: Stellar MLS,MLS#: L4963521 Originating MLS: Lakeland
Originating MLS: Lakeland
Facts & features
Interior
Bedrooms & bathrooms
- Bedrooms: 4
- Bathrooms: 2
- Full bathrooms: 2
Rooms
- Room types: Great Room
Primary bedroom
- Features: Built-in Closet
- Level: First
- Area: 256 Square Feet
- Dimensions: 16x16
Bedroom 2
- Features: Built-in Closet
- Level: First
- Area: 139.08 Square Feet
- Dimensions: 11.4x12.2
Bedroom 3
- Features: Built-in Closet
- Level: First
- Area: 136.73 Square Feet
- Dimensions: 11.3x12.1
Bedroom 4
- Features: Built-in Closet
- Level: First
- Area: 185.44 Square Feet
- Dimensions: 15.2x12.2
Dining room
- Level: First
- Area: 108 Square Feet
- Dimensions: 12x9
Kitchen
- Level: First
- Area: 206.4 Square Feet
- Dimensions: 17.2x12
Living room
- Features: No Closet
- Level: First
Heating
- Central
Cooling
- Central Air
Appliances
- Included: Dishwasher, Microwave, Range, Range Hood, Refrigerator
- Laundry: Inside
Features
- Ceiling Fan(s), High Ceilings, Open Floorplan
- Flooring: Carpet, Luxury Vinyl, Tile
- Has fireplace: No
- Common walls with other units/homes: End Unit
Interior area
- Total structure area: 3,002
- Total interior livable area: 2,225 sqft
Property
Parking
- Total spaces: 2
- Parking features: Garage - Attached
- Attached garage spaces: 2
- Details: Garage Dimensions: 22x21
Features
- Levels: One
- Stories: 1
- Patio & porch: Rear Porch
- Exterior features: Sidewalk
Lot
- Size: 0.49 Acres
Details
- Parcel number: 0534250865000010025
- Zoning: R-1A
- Special conditions: None
Construction
Type & style
- Home type: SingleFamily
- Property subtype: Single Family Residence
Materials
- Stucco
- Foundation: Slab
- Roof: Shingle
Condition
- Under Construction
- New construction: Yes
- Year built: 2026
Details
- Builder model: 1022 Briarwood
- Builder name: Diaz Family Homes of Central Florida LLC
Utilities & green energy
- Sewer: Public Sewer
- Water: Public
- Utilities for property: Sewer Connected
Community & HOA
Community
- Pet fee: $0 monthly
- Subdivision: BRIARWOOD ESTATES
HOA
- Has HOA: Yes
- HOA fee: $33 monthly
- HOA name: Henry Williams - President
- Second HOA name: BriarwoodHOA.Wauchula@gmail.com
Location
- Region: Wauchula
Financial & listing details
- Price per square foot: $211/sqft
- Tax assessed value: $30,000
- Annual tax amount: $574
- Date on market: 7/31/2026
- Cumulative days on market: 11 days
- Listing terms: Cash,Conventional,FHA,VA Loan
- Ownership: Fee Simple
- Total actual rent: 0
- Road surface type: Paved
Estimated market value
Not available
Estimated sales range
Not available
Not available
Price history
| Date | Event | Price |
|---|---|---|
| 7/31/2026 | Listed for sale | $469,000+1003.5%$211/sqft |
Source:  Stellar MLS #L4963521 Report a problem Stellar MLS #L4963521 Report a problem | ||
| 4/9/2026 | Sold | $42,500+41.7%$19/sqft |
Source: Public Record Report a problem | ||
| 9/20/2023 | Sold | $30,000+20%$13/sqft |
Source: Public Record Report a problem | ||
| 8/31/2004 | Sold | $25,000$11/sqft |
Source: Public Record Report a problem | ||
Public tax history
| Year | Property taxes | Tax assessment |
|---|---|---|
| 2025 | $574 +0.4% | $30,000 |
| 2024 | $572 +25.2% | $30,000 +32.6% |
| 2023 | $457 +4.3% | $22,627 +10% |
| 2022 | $438 +13.9% | $20,570 +10% |
| 2021 | $385 -1.4% | $18,700 |
| 2020 | $390 -2.6% | $18,700 |
| 2019 | $401 -26.6% | $18,700 -25.2% |
| 2018 | $546 | $25,000 |
| 2017 | $546 | $25,000 |
| 2016 | $546 -0.2% | $25,000 |
| 2015 | $547 -2.2% | $25,000 |
| 2014 | $559 | $25,000 |
| 2013 | -- | $25,000 |
| 2012 | -- | $25,000 |
| 2011 | -- | $25,000 |
| 2010 | -- | $25,000 -16.7% |
| 2009 | -- | $30,000 -11.8% |
| 2008 | -- | $34,000 +25.9% |
| 2007 | -- | $27,000 |
| 2006 | -- | $27,000 +28.6% |
| 2005 | -- | $21,000 +13.5% |
| 2004 | -- | $18,500 +15.6% |
| 2003 | -- | $16,000 |
Find assessor info on the county website
Monthly payment
Est. payment
Payment breakdown
Explore the cost of this home by adjusting the details. Changes won't be saved.Climate risks
Neighborhood: 33873
Nearby schools
GreatSchools rating
- 2/10North Wauchula Elementary SchoolGrades: PK-5Distance: 1.2 mi
- 5/10Hardee Junior High SchoolGrades: 6-8,10-12Distance: 2.6 mi
- 3/10Hardee Senior High SchoolGrades: PK,9-12Distance: 1.5 mi
- $441,7370.49 acres1024 Briarwood Dr, Wauchula, FL 33873Off Market
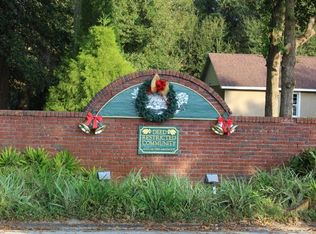
- $336,9000.5 acres1023 Briarwood Dr, Wauchula, FL 33873Off Market

- $417,6004 bd3 ba2.3k sqft1012 Briarwood Dr, Wauchula, FL 33873Off Market

- $374,7003 bd3 ba4.3k sqft1021 Briarwood Dr, Wauchula, FL 33873Off Market

- $375,2003 bd2 ba2k sqft1025 Briarwood Dr, Wauchula, FL 33873Off Market
- $406,3004 bd3 ba2.2k sqft1026 Briarwood Dr, Wauchula, FL 33873Off Market
- $442,6003 bd2 ba2.4k sqft1010 Briarwood Dr, Wauchula, FL 33873Off Market
- $605,4004 bd4 ba3.4k sqft1013 Briarwood Dr, Wauchula, FL 33873Off Market
A local agent can set up tours, give advice and negotiate with sellers.
Similar homes
- $385,0002 bd2 ba2.2k sqft3286 Perdue Rd, Wauchula, FL 33873For Sale
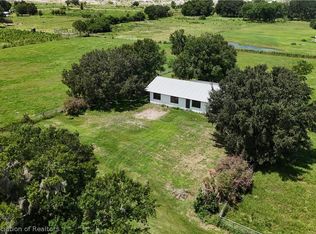 MLS ID #327102, James See, Jr.. HFMLS
 - $--3 bd2 ba2.8k sqft1841 State Road 66, Zolfo Springs, FL 33890Auction
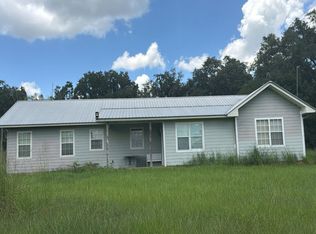 Auction.com 1
 - $240,0004 bd2 ba1.2k sqft830 ALABAMA STREET, WAUCHULA, FL 33873For Sale
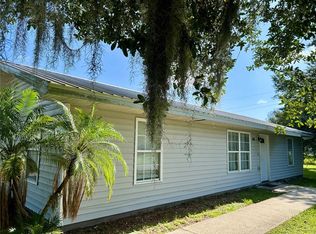
 MLS ID #L4961564, Sandy Larrison, ASHBROOK REALTY LLC. Stellar MLS
 - $334,5003 bd2 ba1.7k sqft2992 OAKS BEND, BOWLING GREEN, FL 33834For Sale
 MLS ID #B4902169, Brandi Maldonado, JIM SEE REALTY INC. Stellar MLS
 - $265,0004 bd3 ba2k sqft844 CHAMBERLAIN BOULEVARD, WAUCHULA, FL 33873For SaleMLS ID #S5150407, Chris Loschiavo, RE/MAX HERITAGE PROFESSIONALS. Stellar MLS
- $249,9003 bd2 ba1.2k sqft256 Hidden Creek Cir, Wauchula, FL 33873For SaleMLS ID #325415, Gary Delatorre. HFMLS
- $394,9003 bd2 ba1.1k sqft5926 Van Simmons Rd, Wauchula, FL 33873For SaleMLS ID #324664, Calvin Bates. HFMLS
- $245,0007 bd3 ba3.1k sqft628 PETERSON STREET, WAUCHULA, FL 33873For SaleMLS ID #L4963517, Daryl Ash, II, KELLER WILLIAMS REALTY. Stellar MLS
- $509,0003 bd2 ba2.3k sqft6011 Columbus Blvd, Sebring, FL 33872For SaleMLS ID #326771, Alexis R Seldin. HFMLS
- $250,0003 bd2 ba1.3k sqft209 N 1ST AVENUE, WAUCHULA, FL 33873For SaleMLS ID #L4954191, Sandy Larrison, ASHBROOK REALTY LLC. Stellar MLS
- $259,0003 bd2 ba1.2k sqft115 Rust Ave, Wauchula, FL 33873New ConstructionMLS ID #326508, Calvin Bates. HFMLS
- $--2 bd2 ba1.4k sqft4420 Alcantarra Ave, Sebring, FL 33872AuctionXome
- $430,0004 bd2 ba2.3k sqft1906 SUNRISE DRIVE, SEBRING, FL 33872For SaleMLS ID #P4938095, Maria Fernandez, LA ROSA REALTY CENTRAL FLORIDA LLC. Stellar MLS
- $429,9003 bd2 ba1.5k sqft3472 NE DAVIS STREET, ARCADIA, FL 34266For SaleMLS ID #A4701122, John Maraia, FLORIDA STYLE REALTY. Stellar MLS
- $549,9004 bd3 ba1.9k sqft3442 NE APPALOOSA STREET, ARCADIA, FL 34266For SaleMLS ID #A4696201, Ashley Killmon, RMZ REALTY INC.. Stellar MLS
- $405,0005 bd3 ba2.7k sqft624 N LANIER AVENUE, FORT MEADE, FL 33841For SaleMLS ID #P4938117, Mikey Colding, HOME TOWN REALTY PROS. Stellar MLS
- from $403,9004 bd3 ba3k sqftThe Lexington Plan, On Your Lot - Highlands County, Sebring, FL 33872New ConstructionMy Southern Homes
- $330,0003 bd2 ba1.5k sqft829 N CLERMONT AVENUE, FORT MEADE, FL 33841New ConstructionMLS ID #TB8540634, Kelly Irelan, BALMASEDA & ASSOCIATES INC. Stellar MLS
- $325,0003 bd2 ba1.7k sqft4823 SAN IGNACIO DRIVE, SEBRING, FL 33872For SaleMLS ID #L4961480, Michelle Howard, KELLER WILLIAMS REALTY SMART 1. Stellar MLS
- $255,0003 bd2 ba1.4k sqft3456 ELM STREET, ZOLFO SPRINGS, FL 33890For SaleMLS ID #L4962027, Sandy Larrison, ASHBROOK REALTY LLC. Stellar MLS
