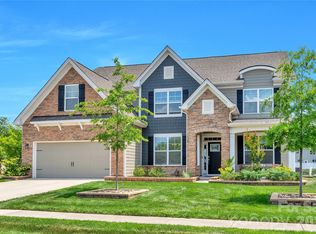
Welcome to this stunning "Eastover" floor plan in highly sought-after Overlook at Barber Rock subdivision, where modern elegance meets functional design. This 5-bedroom, 3-bath residence greets you with a charming covered front porch and a formal dining room featuring a sophisticated tray ceiling. At the heart of the home, a gourmet kitchen boasts a massive center island, butler’s pantry, and top-tier gas appliances—flowing seamlessly into a sun-drenched breakfast area and a spacious family room anchored by a cozy gas fireplace.
The main level offers a private guest suite, while the upper level serves as a true retreat with a versatile bonus room (acts as 5th bedroom) and a luxurious Owner’s Suite complete with tray ceilings and a spa-like bath. Step outside to the screened rear deck to enjoy peaceful South Carolina evenings just across Ballantyne. With premium upgrades throughout, including oak stair treads and a convenient drop zone off the 2-car garage, this home is the perfect blend of style and comfort.
Enjoy the outdoors from your screened-in back deck or the community cabana and pool. Zoned for top-rated schools and located just minutes from shopping and dining. Your dream home awaits!
Under contract-show
Price cut: $10K (6/12)
$649,995
1022 Harbor Bay Dr, Indian Land, SC 29707
5beds
3,205sqft
:
Get pre-qualified$4,015/mo
Single Family Residence
Built in 2023
0.18 Acres Lot
$-- Zestimate®
$203/sqft
$102/mo HOA
What's special
Cozy gas fireplaceCovered front porchPrivate guest suiteMassive center islandSpacious family roomScreened rear deckScreened-in back deck
- 83 days |
- 357 |
- 21 |
Zillow last checked:
Listing updated:
Listed by:
Manjesh Gorajala manjesh.realtor@outlook.com,
NorthGroup Real Estate LLC
Source: Canopy MLS as distributed by MLS GRID,MLS#: 4378136
Facts & features
Interior
Bedrooms & bathrooms
- Bedrooms: 5
- Bathrooms: 3
- Full bathrooms: 3
- Main level bedrooms: 1
Primary bedroom
- Level: Upper
Bedroom s
- Level: Upper
Bedroom s
- Level: Main
Bathroom full
- Level: Upper
Bathroom full
- Level: Main
Kitchen
- Level: Main
Laundry
- Level: Upper
Living room
- Level: Main
Heating
- Central, Natural Gas
Cooling
- Central Air
Appliances
- Included: Convection Oven, Dishwasher, Disposal, Electric Water Heater, Exhaust Fan, Exhaust Hood, Gas Cooktop, Microwave, Oven
- Laundry: Electric Dryer Hookup, Upper Level, Washer Hookup
Features
- Has basement: No
Interior area
- Total structure area: 3,205
- Total interior livable area: 3,205 sqft
- Finished area above ground: 3,205
- Finished area below ground: 0
Video & virtual tour
Property
Parking
- Total spaces: 2
- Parking features: Attached Garage, Garage Faces Front, Garage on Main Level
- Attached garage spaces: 2
Features
- Levels: Two
- Stories: 2
Lot
- Size: 0.18 Acres
- Features: Level, Private
Details
- Parcel number: 0006J0B003.00
- Zoning: RES
- Special conditions: Standard
Construction
Type & style
- Home type: SingleFamily
- Architectural style: Transitional
- Property subtype: Single Family Residence
Materials
- Fiber Cement, Stone
- Foundation: Crawl Space
Condition
- New construction: No
- Year built: 2023
Details
- Builder name: Taylor Morrison
Utilities & green energy
- Sewer: County Sewer
- Water: County Water
Community & HOA
Community
- Subdivision: The Overlook at Barber Rock
HOA
- Has HOA: Yes
- HOA fee: $1,220 annually
- HOA name: Association Management Solutions
- HOA phone: 803-831-7023
Location
- Region: Indian Land
Financial & listing details
- Price per square foot: $203/sqft
- Tax assessed value: $628,400
- Annual tax amount: $3,971
- Date on market: 5/8/2026
- Cumulative days on market: 82 days
- Road surface type: Concrete, Paved
Estimated market value
Not available
Estimated sales range
Not available
Not available
Price history
| Date | Event | Price |
|---|---|---|
| 6/12/2026 | Price change | $649,995-1.5%$203/sqft |
Source:  Canopy MLS as distributed by MLS GRID #4378136 Report a problem Canopy MLS as distributed by MLS GRID #4378136 Report a problem | ||
| 6/5/2026 | Price change | $659,995-0.8%$206/sqft |
Source: Canopy MLS as distributed by MLS GRID #4378136 Report a problem | ||
| 5/22/2026 | Price change | $664,995-2.2%$207/sqft |
Source: Canopy MLS as distributed by MLS GRID #4378136 Report a problem | ||
| 5/8/2026 | Listed for sale | $679,995+13.3%$212/sqft |
Source: Canopy MLS as distributed by MLS GRID #4378136 Report a problem | ||
| 3/23/2023 | Sold | $600,000$187/sqft |
Source: Public Record Report a problem | ||
Public tax history
| Year | Property taxes | Tax assessment |
|---|---|---|
| 2025 | $3,971 -51.6% | $25,140 +5.9% |
| 2024 | $8,205 +1064.1% | $23,748 +1064.1% |
| 2023 | $705 +2.1% | $2,040 |
| 2022 | $691 | $2,040 |
| 2021 | $691 | $2,040 |
| 2020 | $691 | $2,040 |
Find assessor info on the county website
Monthly payment
Est. payment
Payment breakdown
Explore the cost of this home by adjusting the details. Changes won't be saved.Climate risks
Neighborhood: Indian Land
Nearby schools
GreatSchools rating
- 10/10Harrisburg Elementary SchoolGrades: PK-4Distance: 1.9 mi
- 6/10Indian Land Middle SchoolGrades: 7-8Distance: 4.6 mi
- 7/10Indian Land High SchoolGrades: 9-12Distance: 9.7 mi
Schools provided by the listing agent
- Elementary: Harrisburg
- Middle: Indian Land
- High: Indian Land
Source: Canopy MLS as distributed by MLS GRID. This data may not be complete. We recommend contacting the local school district to confirm school assignments for this home.
- $825,0004 bd3 ba3.1k sqft1022 Harbor Bay Dr, Fort Mill, SC 29707Off Market

- $869,4005 bd5 ba3.8k sqft2361 Excalibur Dr, Indian Land, SC 29707Off Market

- $860,4005 bd5 ba3.7k sqft2264 Excalibur Dr, Indian Land, SC 29707Off Market
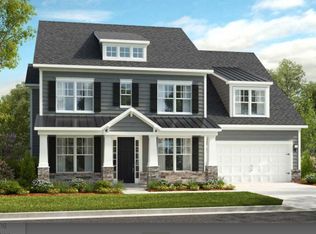
- $680,7005 bd3 ba3.2k sqft1016 Harbor Bay Dr, Indian Land, SC 29707Off Market

- $790,0004 bd3 ba3.2k sqft2375 Excalibur Dr, Indian Land, SC 29707Sold
- $891,7506 bd6 ba5k sqft2295 Excalibur Dr, Indian Land, SC 29707Sold
- $719,8005 bd4 ba2.9k sqft2257 Excalibur Dr, Indian Land, SC 29707Off Market
- $847,8004 bd4 ba3.2k sqft2354 Excalibur Dr, Indian Land, SC 29707Off Market
A local agent can set up tours, give advice and negotiate with sellers.
Similar homes
- $639,0005 bd3 ba3.2k sqft1065 Harbor Bay Dr, Indian Land, SC 29707For Sale
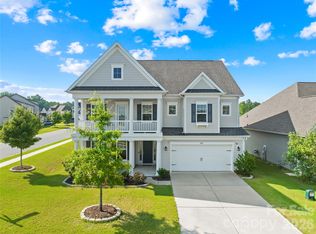
 MLS ID #4399872, Bala Sure, RE/MAX Executive. Canopy MLS as distributed by MLS GRID
 - $649,0004 bd3 ba3.2k sqft4539 Plicata Dr, Indian Land, SC 29707For Sale
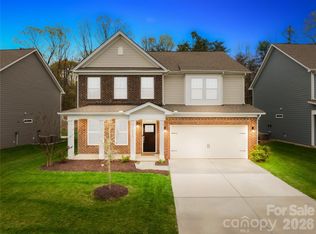 MLS ID #4360858, Bala Sure, RE/MAX Executive. Canopy MLS as distributed by MLS GRID
 - $679,9004 bd3 ba3k sqft2249 Idol Rock Dr, Indian Land, SC 29707For Sale
 MLS ID #4396380, Tara Poole, Keller Williams Ballantyne Area. Canopy MLS as distributed by MLS GRID
 - $700,0005 bd4 ba3.6k sqft9300 Vecchio Dr, Indian Land, SC 29707For Sale
 MLS ID #4396041, Lisa Archer, Keller Williams Ballantyne Area. Canopy MLS as distributed by MLS GRID
 - $690,0004 bd3 ba3.1k sqft6129 Alsace Ln, Indian Land, SC 29707For SaleMLS ID #4398192, Thomas Elrod, Keller Williams Ballantyne Area. Canopy MLS as distributed by MLS GRID
- $610,0005 bd3 ba3k sqft3074 Ballester Rd, Indian Land, SC 29707For SaleMLS ID #4388309, Stacey Sauls, Keller Williams Ballantyne Area. Canopy MLS as distributed by MLS GRID
- $595,0005 bd3 ba2.8k sqft3442 Duchess Ave, Indian Land, SC 29707For SaleMLS ID #4376406, Jessica Mangan, Realty One Group Revolution. Canopy MLS as distributed by MLS GRID
- $570,0003 bd2 ba2.6k sqft2218 Excalibur Dr, Indian Land, SC 29707For SaleMLS ID #4389402, Laura Ulloa, NorthGroup Real Estate LLC. Canopy MLS as distributed by MLS GRID
- $699,0006 bd4 ba4k sqft3057 Ballester Rd, Indian Land, SC 29707For SaleMLS ID #4368239, Narendra Devarapalli, Prime Real Estate Advisors LLC. Canopy MLS as distributed by MLS GRID
- $799,0005 bd4 ba4.6k sqft3670 Gladesville St, Indian Land, SC 29707For SaleMLS ID #4380225, Raghu Kukunoor, Red Bricks Realty LLC. Canopy MLS as distributed by MLS GRID
- $799,9005 bd3 ba3.5k sqft6721 Baker Creek Ave, Indian Land, SC 29707For SaleMLS ID #4389233, Lizette Conover, RE/MAX Executive. Canopy MLS as distributed by MLS GRID
- $725,0005 bd4 ba3.6k sqft3028 Donaldson St, Fort Mill, SC 29715For SaleMLS ID #4399358, Nicole McAlister, Keller Williams Ballantyne Area. Canopy MLS as distributed by MLS GRID
- $665,0004 bd4 ba2.2k sqft6247 Six String Ct, Fort Mill, SC 29708For SaleMLS ID #4337495, Andreea Maleady, Coldwell Banker Realty. Canopy MLS as distributed by MLS GRID
- $615,0004 bd3 ba2.8k sqft923 Wood Apple Ln, Fort Mill, SC 29708For SaleMLS ID #4393423, Versha Anand, Versha Anand Realty. Canopy MLS as distributed by MLS GRID
- $670,0003 bd3 ba2.3k sqft1210 Therns Ferry Dr, Fort Mill, SC 29708For SaleMLS ID #4381419, Kimberly Hedrick, COMPASS. Canopy MLS as distributed by MLS GRID
- $648,0005 bd5 ba3.4k sqft1741 Wildwood Terrace Trl, Fort Mill, SC 29708For SaleMLS ID #4328232, Bala Sure, RE/MAX Executive. Canopy MLS as distributed by MLS GRID
- $739,0004 bd3 ba2.6k sqft2107 Masons Bend Dr, Fort Mill, SC 29708For SaleMLS ID #4391771, Kenneth Vining, EXP Realty LLC Rock Hill. Canopy MLS as distributed by MLS GRID
- $635,0004 bd3 ba2.7k sqft6012 Millbridge Pkwy, Waxhaw, NC 28173For SaleMLS ID #4392977, Dee Brummett, Coldwell Banker Realty. Canopy MLS as distributed by MLS GRID
- $662,5005 bd4 ba3.3k sqft11016 Larkslea Ln, Charlotte, NC 28278For SaleMLS ID #4387253, Lisa Archer, Keller Williams Ballantyne Area. Canopy MLS as distributed by MLS GRID
- $949,9994 bd4 ba3.5k sqft1179 Sugar Creek Rd, Indian Land, SC 29707For SaleMLS ID #4384033, Liza Caminiti, Ivester Jackson Christie's. Canopy MLS as distributed by MLS GRID
