Located in Joplin's highly sought-after Roanoke subdivision, this 1921 Dutch Colonial offers timeless architectural character, generous living spaces, and an opportunity to make a truly distinctive home your own. With 1,904 square feet, 3 bedrooms, 1.5 bathrooms, two separate living areas, and a formal dining room, the layout provides plenty of room for both everyday living and entertaining.
Original hardwood floors, substantial wood trim, crown molding, graceful arched doorways, built-in cabinetry, and even the original laundry chutes showcase the craftsmanship and thoughtful details of its era. A fully screened-in sunroom overlooks the backyard, where an in-ground swimming pool creates an inviting space to relax or entertain. An oversized detached two-car garage adds valuable functionality, complete with a loft for additional storage.
Comfortable and ready to make memories in as it stands, this home also presents an excellent opportunity for its next owner to introduce modern updates while preserving the architectural details that make it special. This rare combination of historic character, functional space, and outdoor amenities in one of Joplin's most recognizable neighborhoods at this price point is hard to beat.
Active
$215,000
1022 N Sergeant Ave, Joplin, MO 64801
3beds
1,904sqft
Single Family Residence
Built in 1921
6,098 Square Feet Lot
$212,500 Zestimate®
$113/sqft
$-- HOA
What's special
In-ground swimming poolOversized detached two-car garageLoft for additional storageOverlooks the backyardOriginal laundry chutesGenerous living spacesOriginal hardwood floors
- 10 days
- 961
- 150
Likely to sell faster than
Zillow last checked:
Listing updated:
Listed by:
Pink Homes, Brian Pink,
KELLER WILLIAMS REALTY ELEVATE
Source: Ozark Gateway AOR,MLS#: 265856
Facts & features
Interior
Bedrooms & bathrooms
- Bedrooms: 3
- Bathrooms: 2
- Full bathrooms: 1
- 1/2 bathrooms: 1
Primary bedroom
- Dimensions: 17 x 13
Bedroom 2
- Dimensions: 12.5 x 11
Dining room
- Dimensions: 13 x 12
Family room
- Dimensions: 24 x 17
Kitchen
- Dimensions: 13 x 8
Living room
- Dimensions: 16.5 x 12
Office
- Dimensions: 14 x 8
Heating
- Fireplace(s)
Cooling
- Has cooling: Yes
Features
- Ceiling Fan(s), Eat-in Kitchen
- Flooring: Wood
- Basement: Unfinished
- Has fireplace: Yes
- Fireplace features: Wood Burning
Interior area
- Total structure area: 1,904
- Total interior livable area: 1,904 sqft
- Finished area above ground: 1,904
- Finished area below ground: 0
Property
Parking
- Total spaces: 2
- Parking features: Garage Door Opener
- Garage spaces: 2
- Has uncovered spaces: Yes
- Details: Driveway, 2 Car Det Garage
Features
- Patio & porch: Deck, Patio, Porch, Screened
- Has private pool: Yes
- Fencing: Wood
Lot
- Size: 6,098 Square Feet
- Dimensions: 50 x 125
Details
- Additional structures: Storage, Workshop
- Parcel number: 16803440008013000
Construction
Type & style
- Home type: SingleFamily
- Architectural style: Dutch Colonial
- Property subtype: Single Family Residence
Materials
- Stucco, Vinyl
- Foundation: Block, Concrete Perimeter
Condition
- Year built: 1921
Utilities & green energy
- Sewer: Public Sewer
- Utilities for property: Cable Available
Community & HOA
Community
- Security: Security System, Smoke Detector(s)
- Subdivision: Roanoke
Location
- Region: Joplin
Financial & listing details
- Price per square foot: $113/sqft
- Tax assessed value: $24,820
- Annual tax amount: $1,144
- Date on market: 10/15/2026
- Listing terms: Cash,Conventional,FHA
Estimated market value
$212,500
$202,000 - $223,000
$1,110/mo
Price history
| Date | Event | Price |
|---|---|---|
| 10/15/2026 | Listed for sale | $215,000+36.9%$113/sqft |
Source:  Ozark Gateway AOR #265856 Report a problem | ||
| 6/12/2008 | Listing removed | $157,000$82/sqft |
Source: NCI #104352 Report a problem | ||
| 6/5/2008 | Listed for sale | $157,000$82/sqft |
Source: NCI #104352 Report a problem | ||
Public tax history
| Year | Property taxes | Tax assessment |
|---|---|---|
| 2025 | $1,144 +12.7% | $24,820 +12.9% |
| 2024 | $1,015 +0.1% | $21,980 |
| 2023 | $1,014 +1.1% | $21,980 +0.7% |
| 2022 | $1,004 | $21,820 |
| 2021 | -- | $21,820 +8.3% |
| 2020 | -- | $20,140 |
| 2019 | -- | $20,140 +0.6% |
| 2018 | -- | $20,020 |
| 2017 | $937 +0.7% | $20,020 -0.6% |
| 2016 | $930 +0% | $20,150 |
| 2015 | $930 +0.1% | $20,150 |
| 2014 | $929 +0.3% | $20,150 |
| 2013 | $927 +0.8% | $20,150 +0% |
| 2012 | $919 +8.2% | $20,140 |
| 2011 | $849 +16.3% | $20,140 +16.1% |
| 2010 | $730 +0.8% | $17,350 |
| 2009 | $724 | $17,350 +5.2% |
| 2008 | -- | $16,490 +10% |
| 2007 | -- | $14,990 -5.7% |
| 2006 | $609 | $15,900 |
| 2005 | -- | $15,900 |
| 2004 | $595 -6.6% | $15,900 -7.4% |
| 2003 | $637 | $17,170 |
Find assessor info on the county website
Monthly payment
Est. payment
Payment breakdown
Explore the cost of this home by adjusting the details. Changes won't be saved.Climate risks
Neighborhood: 64801
Nearby schools
Schools provided by the listing agent
- Elementary: Dover Hill
- Middle: North
Source: Ozark Gateway AOR. This data may not be complete. We recommend contacting the local school district to confirm school assignments for this home.

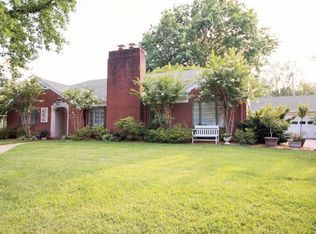

Similar homes
- $214,9003 bd2 ba1.6k sqft302 S McKinley Ave, Joplin, MO 64801For Sale
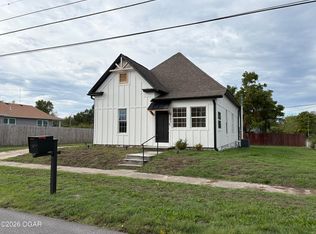 MLS ID #265953, Summer George, CHARLES BURT REALTORS. Ozark Gateway AOR
- $234,9003 bd2 ba1.9k sqft1002 NW Murphy Blvd, Joplin, MO 64801For Sale
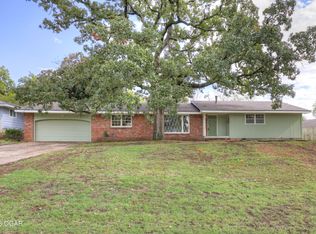 MLS ID #265908, Carlin Team, KELLER WILLIAMS REALTY ELEVATE. Ozark Gateway AOR
- $199,0004 bd2 ba2.4k sqft222 N Joplin Ave, Joplin, MO 64801For Sale
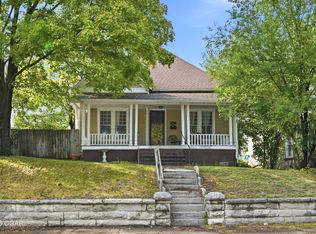 MLS ID #265929, Eric Putnam, KELLER WILLIAMS REALTY ELEVATE. Ozark Gateway AOR
- $215,0003 bd2 ba1.3k sqft1815 Redbud Dr, Joplin, MO 64801For Sale
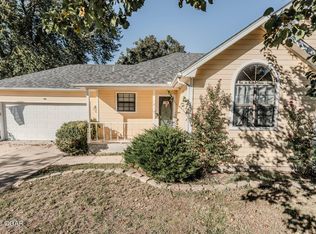 MLS ID #265624, Mallorie Larson, KELLER WILLIAMS REALTY ELEVATE. Ozark Gateway AOR
