Welcome to 1022 Woodland Drive, where history, elegance, and family memories come together in one extraordinary home. Built in 1905, this stately white two-story residence is a rare treasure, offering more than 3,300 finished square feet of timeless beauty on 1.92 picturesque acres.
From the moment you arrive, you'll be captivated by the home's commanding presence and classic architecture. Step inside and be transported to an era when homes were built with exceptional craftsmanship and attention to every detail. Rich original woodwork, soaring ceilings, oversized windows that flood each room with natural light, elegant moldings, and a breathtaking grand staircase create a first impression that is nothing short of unforgettable. The warmth of the home's fireplace invites family and friends to gather, making every season feel special.
Designed with both everyday living and entertaining in mind, the spacious floor plan offers generous rooms where holidays are celebrated, milestones are remembered, and traditions are passed from one generation to the next. The breakfast nook is the perfect place to begin each day, with a charming side porch just steps away—an ideal spot to sip your morning coffee while listening to the birds and enjoying peaceful views of the property.
An attached garage, basement, and abundant storage ensure this historic masterpiece offers the conveniences today's homeowners expect while preserving the architectural charm that makes it truly one of a kind.
Outside, nearly two acres of beautifully maintained grounds provide endless opportunities for children to play, pets to roam, gardens to flourish, and family gatherings to grow. The attractive white vinyl fencing frames the property beautifully, while the detached gazebo offers a peaceful retreat for relaxing evenings, outdoor dining, or quiet moments surrounded by nature.
Adding incredible versatility is the impressive carriage house, featuring a two-car garage on the main level and a finished upper level that can easily become the ultimate game room, hobby space, home office, fitness studio, art room, or the perfect man cave. Whether you're storing classic cars, creating a workshop, or designing your dream recreation space, the possibilities are endless.
Homes like this are seldom available. If you've dreamed of owning a piece of Jackson's history—where every room tells a story, every gathering creates a memory, and every day feels a little more special—1022 Woodland Drive is ready to welcome your family home.
Active under contract
Listed by: EDGE Realty, ERA Powered • Deb Thurman • 573-450-1063
$495,000
1022 Woodland Dr, Jackson, MO 63755
3beds
3,378sqft
Single Family Residence
Built in 1905
1.92 Acres Lot
$-- Zestimate®
$147/sqft
$-- HOA
What's special
Attached garageCharming side porchAbundant storageRich original woodworkStately white two-story residenceBreathtaking grand staircaseBreakfast nook
- 33 days |
- 435 |
- 33 |
Zillow last checked:
Listing updated:
Listed by:
Deb Thurman 573-450-1063,
EDGE Realty, ERA Powered
Source: MARIS,MLS#: 26040713 Originating MLS: Southeast Missouri REALTORS
Originating MLS: Southeast Missouri REALTORSFacts & features
Interior
Bedrooms & bathrooms
- Bedrooms: 3
- Bathrooms: 3
- Full bathrooms: 2
- 1/2 bathrooms: 1
- Main level bathrooms: 1
Primary bedroom
- Level: Second
- Area: 180
- Dimensions: 15x12
Bedroom 2
- Description: Wood floors
- Level: Second
- Area: 135
- Dimensions: 15x9
Bedroom 3
- Description: wood floors
- Level: Second
- Area: 156
- Dimensions: 12x13
Primary bathroom
- Level: Second
- Area: 81
- Dimensions: 9x9
Bathroom
- Description: half bath
- Level: First
- Area: 25
- Dimensions: 5x5
Bathroom 2
- Description: Bathroom tub/shower combo/ped sink
- Level: Second
- Area: 70
- Dimensions: 10x7
Other
- Description: Foyer
- Level: First
- Area: 120
- Dimensions: 15x8
Bonus room
- Description: Sunroom
- Level: First
- Area: 112
- Dimensions: 14x8
Breakfast room
- Level: First
- Area: 108
- Dimensions: 12x9
Dining room
- Level: First
- Area: 210
- Dimensions: 15x14
Great room
- Level: First
- Area: 399
- Dimensions: 21x19
Kitchen
- Area: 135
- Dimensions: 9x15
Media room
- Level: Second
- Area: 240
- Dimensions: 16x15
Mud room
- Level: First
- Area: 54
- Dimensions: 9x6
Other
- Level: Second
- Area: 30
- Dimensions: 5x6
Heating
- Forced Air, Natural Gas
Cooling
- Ceiling Fan(s), Central Air, Electric, Window Unit(s), Zoned
Appliances
- Included: Dishwasher, Disposal, Dryer, Microwave, Range, Free-Standing Electric Range, Refrigerator, Washer, Gas Water Heater, Water Softener
- Laundry: 2nd Floor, Upper Level
Features
- Bookcases, Breakfast Room, Built-in Features, Crown Molding, Entrance Foyer, High Ceilings, High Speed Internet, Historic Millwork, Laminate Counters, Natural Woodwork, Separate Dining, Separate Shower, Shower, Special Millwork, Storage, Tray Ceiling(s), Tub, Two Story Entrance Foyer, Walk-In Closet(s), Workshop/Hobby Area
- Flooring: Carpet, Ceramic Tile, Concrete, Hardwood, Laminate, Vinyl, Wood
- Doors: French Doors, Storm Door(s)
- Windows: Bay Window(s), Blinds, Insulated Windows, Window Coverings, Window Treatments
- Basement: Concrete,Full,Unfinished
- Number of fireplaces: 2
- Fireplace features: Decorative, Electric, Living Room, Master Bedroom
Interior area
- Total structure area: 3,378
- Total interior livable area: 3,378 sqft
- Finished area above ground: 3,378
Property
Parking
- Total spaces: 3
- Parking features: Asphalt, Attached, Circular Driveway, Concrete, Covered, Drive Through, Driveway, Garage, Garage Door Opener, Garage Faces Side, Off Street, On Site, Oversized, Paved
- Attached garage spaces: 3
- Has uncovered spaces: Yes
Accessibility
- Accessibility features: Accessible Stairway, Stair Lift
Features
- Levels: Two
- Patio & porch: Covered, Front Porch, Porch, Rear Porch, Side Porch
- Exterior features: Balcony, Lighting, Other
- Pool features: None
- Fencing: Full,Vinyl
Lot
- Size: 1.92 Acres
- Dimensions: 168 x 290
- Features: City Lot, Corner Lot, Few Trees, Gentle Sloping, Landscaped, Paved, Scattered Woods, Some Trees
Details
- Additional structures: Clubhouse, Gazebo, Second Garage
- Parcel number: 151130011001000000
- Special conditions: Standard
Construction
Type & style
- Home type: SingleFamily
- Architectural style: Historic
- Property subtype: Single Family Residence
- Attached to another structure: Yes
Materials
- Brick, Vinyl Siding
- Foundation: Combination
- Roof: Flat,Mixed,Pitched/Sloped,Shingle
Condition
- Year built: 1905
Utilities & green energy
- Electric: 220 Volts
- Sewer: Public Sewer
- Water: Public
- Utilities for property: Electricity Available
Community & HOA
Community
- Subdivision: Morton 1st Add
HOA
- Has HOA: No
Location
- Region: Jackson
Financial & listing details
- Price per square foot: $147/sqft
- Tax assessed value: $234,538
- Annual tax amount: $2,279
- Date on market: 6/26/2026
- Cumulative days on market: 33 days
- Listing terms: Cash,Conventional
- Ownership: Private
- Electric utility on property: Yes
- Road surface type: Asphalt
Estimated market value
Not available
Estimated sales range
Not available
Not available
Price history
| Date | Event | Price |
|---|---|---|
| 7/28/2026 | Contingent | $495,000$147/sqft |
Source:  MARIS #26040713 Report a problem MARIS #26040713 Report a problem | ||
| 6/26/2026 | Listed for sale | $495,000$147/sqft |
Source: MARIS #26040713 Report a problem | ||
Public tax history
| Year | Property taxes | Tax assessment |
|---|---|---|
| 2025 | $2,279 +5.1% | $44,570 +5% |
| 2024 | $2,167 0% | $42,440 |
| 2023 | $2,168 +8.6% | $42,440 +8.5% |
| 2022 | $1,997 0% | $39,120 |
| 2021 | $1,997 -0.2% | $39,120 |
| 2020 | $2,001 +0.2% | $39,120 |
| 2019 | $1,997 | $39,120 |
| 2018 | $1,997 -0.1% | $39,120 |
| 2017 | $1,999 | $39,120 |
| 2016 | $1,999 +0.4% | $39,120 |
| 2015 | $1,992 -0.6% | $39,120 |
| 2014 | $2,003 -0.5% | $39,120 |
| 2013 | $2,013 | $39,120 |
| 2012 | $2,013 | $39,120 |
Find assessor info on the county website
Monthly payment
Est. payment
Payment breakdown
Explore the cost of this home by adjusting the details. Changes won't be saved.Climate risks
Neighborhood: 63755
Nearby schools
GreatSchools rating
- 9/10East ElementaryGrades: PK-4Distance: 0.9 mi
- 8/10Russell Hawkins Jr. High SchoolGrades: 7-8Distance: 1.9 mi
- 7/10Jackson Sr. High SchoolGrades: 9-12Distance: 0.8 mi
Schools provided by the listing agent
- Elementary: East Elem.
- Middle: Jackson Russell Hawkins Jr High
- High: Jackson Sr. High
Source: MARIS. This data may not be complete. We recommend contacting the local school district to confirm school assignments for this home.
- $116,3002 bd1 ba672 sqft915 Morton St, Jackson, MO 63755Off Market

- $141,8002 bd1 ba1.1k sqft914 Woodland Dr, Jackson, MO 63755Off Market
- $127,3002 bd1 ba744 sqft911 Morton St, Jackson, MO 63755Off Market
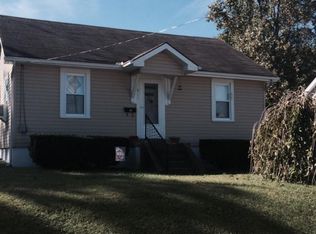
- $275,3003 bd2 ba1.4k sqft1008 Morton St, Jackson, MO 63755Off Market
- $247,0004 bd2 ba2.2k sqft308 Howard St, Jackson, MO 63755Off Market
- $128,800-- bd-- ba-- sqft1004 Morton St, Jackson, MO 63755Off Market
- $231,1002 bd3 ba3.2k sqft1017 Woodland Dr, Jackson, MO 63755Off Market
- $189,1002 bd2 ba1.3k sqft908 Woodland Dr, Jackson, MO 63755Off Market
A local agent can set up tours, give advice and negotiate with sellers.
A local lender can help you make sure your offer is ready when you are.
Similar homes
- $390,0005 bd4 ba4k sqft537 Ann Dr, Jackson, MO 63755For Sale
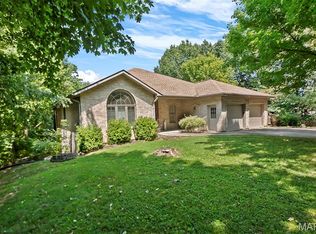
 MLS ID #26051660, Amy L Cates, RE/MAX Realty Experts. MARIS
 - $540,0004 bd3 ba2.9k sqft125 Tumbleweed Pass, Jackson, MO 63755For Sale
 MLS ID #26050654, Chelsea Ulrich, Area Properties Real Estate-River Region. MARIS
 - $599,9004 bd4 ba3.4k sqft164 Geroid Ct, Jackson, MO 63755For Sale
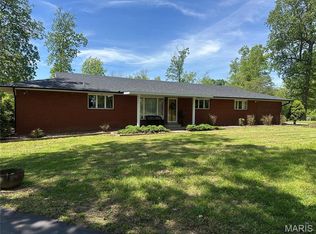 MLS ID #26025184, Kim A Baker, Century 21 Ashland Realty. MARIS
 - $420,0005 bd4 ba3.2k sqft2405 Brittany Dr, Jackson, MO 63755For Sale
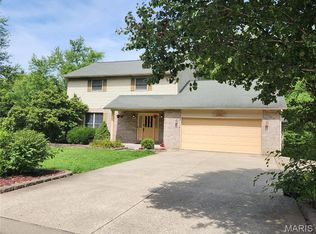 MLS ID #26020419, Shannon Ritter, Ritter Real Estate. MARIS
 - $325,0003 bd3 ba2.4k sqft1107 S Shawnee Blvd, Jackson, MO 63755For SaleMLS ID #26052995, Chelsea D Dillick, EXP Realty, LLC. MARIS
- $609,9004 bd4 ba3.3k sqft488 County Road 553, Jackson, MO 63755For SaleMLS ID #26051549, Michelle L Doughten, EDGE Realty, ERA Powered. MARIS
- $479,9005 bd3 ba3.1k sqft2566 Prairie View Trl, Jackson, MO 63755For SaleMLS ID #26032295, Rebecca S Harding, Area Properties Real Estate-River Region. MARIS
- $439,0003 bd3 ba2.8k sqft136 Raspberry Ln, Jackson, MO 63755For SaleMLS ID #26047490, Jessica R Belanger, Paul Kitchen & Associates. MARIS
- $382,9994 bd3 ba2.8k sqft385 Spring Hill Rd, Jackson, MO 63755For SaleMLS ID #26045065, Shari L McConnell, RE/MAX Platinum. MARIS
- $419,0004 bd3 ba2.6k sqft3034 Prairie View Trl, Jackson, MO 63755For SaleMLS ID #26042772, Leslie A Leimbach, EDGE Realty, ERA Powered. MARIS
- $435,0003 bd3 ba1.9k sqft429 Diana St, Jackson, MO 63755For SaleMLS ID #26039803, Dana Wren, EXP Realty, LLC. MARIS
- $519,9005 bd4 ba3.1k sqft2864 Clear Spring Pl, Jackson, MO 63755For SaleMLS ID #25078251, Angelia D Thomas, Paul Kitchen & Associates. MARIS
- $424,9004 bd3 ba2.8k sqft2438 Terrace Park Pl, Jackson, MO 63755For SaleMLS ID #26036120, Kimberly D Wengert, EDGE Realty ERA Powered. MARIS
- $252,0004 bd3 ba2.6k sqft616 Greensferry Rd, Jackson, MO 63755For SaleMLS ID #26045218, Rylan Martin, SMG Realty. MARIS
- $499,9003 bd3 ba2.8k sqft3316 County Road 316, Cape Girardeau, MO 63701For SaleMLS ID #26043995, Justin Swiney, On-Point Property Advisors. MARIS
- $649,9003 bd4 ba4.1k sqft662 Carolina Pl, Jackson, MO 63755For SaleMLS ID #26044699, Erin Windbigler, Area Properties Real Estate-River Region. MARIS
- $635,0003 bd4 ba3.6k sqft250 Corvette Rose Ln, Jackson, MO 63755For SaleMLS ID #26035242, Tara M Elfrink, EDGE Realty, ERA Powered. MARIS
- $299,0003 bd3 ba1.7k sqft2145 Ridge Rd, Jackson, MO 63755For SaleMLS ID #26026951, LaDonna S Dalton, Century 21 Ashland Realty. MARIS
- $360,0004 bd3 ba2.8k sqft815 Pecan Ln, Jackson, MO 63755For SaleMLS ID #26049909, Cameron Bennett, EXP Realty, LLC. MARIS
- $399,0004 bd3 ba2.2k sqft3085 Prairie View Trl, Jackson, MO 63755For SaleMLS ID #26034095, Cory Demyan, Ritter Real Estate. MARIS
