Single-level living with a permitted 816 sq ft enclosed pool room is not a combination that comes up often in Airway Heights. The in-ground vinyl-liner pool was installed in 2015, is gas heated, and the liner was just replaced, so it swims year round. The house is 1,260 sq ft, built in 2007, 2 bed 2 bath, all on one level. The vaulted living room has an electric fireplace with a tile surround, and it opens to a kitchen with quartz counters, a brand new appliance package and a bar-height peninsula. LVP runs through the main living areas, with new carpet in one bedroom. The primary suite sits at the back with an en suite bath and a slider to the patio. Both baths have quartz vanities and undermount sinks, and one includes a walk-in tub with grab bars. Fresh paint, fenced yard, concrete patio, gravel landscaping, attached two-car garage. Roughly 13 minutes to Fairchild AFB and under 10 to Spokane International (GEG). Awesome Air Bnb opportunity or be the fun house in the neighborhood!
Active
Price cut: $2.5K (10/12)
$350,000
10220 W 10th Ave, Spokane, WA 99224
2beds
2baths
1,260sqft
Single Family Residence
Built in 2007
7,840 Square Feet Lot
$-- Zestimate®
$278/sqft
$-- HOA
What's special
Kitchen with quartz countersAttached two-car garageBar-height peninsulaGravel landscapingSingle-level livingBrand new appliance packageFenced yard
- 24 days
- 875
- 84
Zillow last checked:
Listing updated:
Listed by:
Haydn Halsted Main:(509)570-2482,
REAL Broker LLC
Source: SMLS as distributed by MLS GRID,MLS#: 202624670
Facts & features
Interior
Bedrooms & bathrooms
- Bedrooms: 2
- Bathrooms: 2
First floor
- Level: First
- Area: 1260 Square Feet
Heating
- Natural Gas, Forced Air
Appliances
- Included: Free-Standing Range, Dishwasher, Refrigerator, Microwave
Features
- Windows: LVP/LVT Flr
- Basement: None
- Number of fireplaces: 1
Interior area
- Total structure area: 1,260
- Total interior livable area: 1,260 sqft
Property
Parking
- Total spaces: 2
- Parking features: Attached, Off Site
- Garage spaces: 2
Features
- Levels: One
- Stories: 1
- Has private pool: Yes
- Pool features: In Ground, Indoor
- Fencing: Fenced Yard
- Has view: Yes
- View description: Territorial
Lot
- Size: 7,840 Square Feet
Details
- Additional structures: See Remarks
- Parcel number: 25193.0904
Construction
Type & style
- Home type: SingleFamily
- Architectural style: Bungalow
- Property subtype: Single Family Residence
Materials
- Siding
- Roof: Composition
Condition
- New construction: No
- Year built: 2007
Community & HOA
Community
- Subdivision: Sekani Addition
HOA
- Has HOA: No
Location
- Region: Spokane
Financial & listing details
- Price per square foot: $278/sqft
- Tax assessed value: $376,900
- Annual tax amount: $4,098
- Date on market: 9/23/2026
- Listing terms: FHA,VA Loan,Conventional,Cash
- Road surface type: Paved
Estimated market value
Not available
Estimated sales range
Not available
Not available
Price history
| Date | Event | Price |
|---|---|---|
| 10/12/2026 | Price change | $350,000-0.7%$278/sqft |
Source:  SMLS as distributed by MLS GRID #202624670 Report a problem SMLS as distributed by MLS GRID #202624670 Report a problem | ||
| 10/8/2026 | Price change | $352,500-1.4%$280/sqft |
Source: SMLS as distributed by MLS GRID #202624670 Report a problem | ||
| 10/1/2026 | Price change | $357,500-0.7%$284/sqft |
Source: SMLS as distributed by MLS GRID #202624670 Report a problem | ||
| 9/23/2026 | Listed for sale | $360,000+50%$286/sqft |
Source: SMLS as distributed by MLS GRID #202624670 Report a problem | ||
| 5/29/2026 | Sold | $240,000-36.4%$190/sqft |
Source: Public Record Report a problem | ||
| 7/2/2024 | Sold | $377,500+8%$300/sqft |
Source: Public Record Report a problem | ||
| 6/13/2024 | Pending sale | $349,500$277/sqft |
Source: SMLS as distributed by MLS GRID #202413962 Report a problem | ||
| 5/31/2024 | Price change | $349,500-5.4%$277/sqft |
Source: SMLS as distributed by MLS GRID #202413962 Report a problem | ||
| 5/17/2024 | Price change | $369,500-6.3%$293/sqft |
Source: SMLS as distributed by MLS GRID #202413962 Report a problem | ||
| 4/30/2024 | Price change | $394,500-1.3%$313/sqft |
Source: SMLS as distributed by MLS GRID #202413962 Report a problem | ||
| 4/8/2024 | Price change | $399,500-2.3%$317/sqft |
Source: SMLS as distributed by MLS GRID #202413962 Report a problem | ||
| 4/5/2024 | Listed for sale | $409,000+81.8%$325/sqft |
Source: SMLS as distributed by MLS GRID #202413962 Report a problem | ||
| 12/8/2023 | Sold | $225,000-53.1%$179/sqft |
Source: Public Record Report a problem | ||
| 2/14/2023 | Sold | $480,000-4%$381/sqft |
Source: SMLS as distributed by MLS GRID #202311265 Report a problem | ||
| 2/9/2023 | Pending sale | $500,000$397/sqft |
Source: SMLS as distributed by MLS GRID #202311265 Report a problem | ||
| 11/16/2022 | Listing removed | -- |
Source: Owner Report a problem | ||
| 11/15/2022 | Listed for sale | $500,000+7.5%$397/sqft |
Source: Owner Report a problem | ||
| 2/10/2022 | Sold | $465,000$369/sqft |
Source: SMLS as distributed by MLS GRID #202210463 Report a problem | ||
| 1/15/2022 | Pending sale | $465,000-2.1%$369/sqft |
Source: SMLS as distributed by MLS GRID #202210463 Report a problem | ||
| 1/7/2022 | Listed for sale | $475,000$377/sqft |
Source: Owner Report a problem | ||
| 1/6/2022 | Listing removed | -- |
Source: Zillow Rental Manager Report a problem | ||
| 11/27/2021 | Listed for rent | $2,750+57.1%$2/sqft |
Source: Zillow Rental Manager Report a problem | ||
| 11/27/2021 | Listing removed | -- |
Source: Owner Report a problem | ||
| 10/4/2021 | Listed for sale | $475,000+120.9%$377/sqft |
Source: Owner Report a problem | ||
| 3/24/2021 | Listing removed | -- |
Source: Owner Report a problem | ||
| 2/11/2019 | Listing removed | $1,750$1/sqft |
Source: Owner Report a problem | ||
| 11/8/2018 | Listed for rent | $1,750$1/sqft |
Source: Owner Report a problem | ||
| 10/18/2018 | Listing removed | $215,000$171/sqft |
Source: Coldwell Banker Tomlinson #201823693 Report a problem | ||
| 10/17/2018 | Sold | $215,000+19.4%$171/sqft |
Source: SMLS as distributed by MLS GRID #201823693 Report a problem | ||
| 6/19/2008 | Sold | $180,000$143/sqft |
Source: Public Record Report a problem | ||
Public tax history
| Year | Property taxes | Tax assessment |
|---|---|---|
| 2025 | $4,068 -7.5% | $376,900 -8.5% |
| 2024 | $4,397 +29% | $411,700 -2.8% |
| 2023 | $3,407 +1.4% | $423,600 +1% |
| 2022 | $3,359 +42.3% | $419,200 +64.6% |
| 2021 | $2,361 +3.3% | $254,700 +28.2% |
| 2020 | $2,285 +12.4% | $198,600 +10.3% |
| 2019 | $2,033 | $180,100 +15.8% |
| 2018 | $2,033 -1% | $155,500 +2.8% |
| 2017 | $2,054 +9.9% | $151,300 +4.9% |
| 2016 | $1,868 +8.8% | $144,300 -1.8% |
| 2015 | $1,717 | $146,900 -1.7% |
| 2014 | $1,717 | $149,400 |
| 2013 | $1,717 -22.2% | -- |
| 2011 | $2,207 +11.9% | -- |
| 2010 | $1,972 | -- |
Find assessor info on the county website
Monthly payment
Est. payment
Payment breakdown
Explore the cost of this home by adjusting the details. Changes won't be saved.Climate risks
Neighborhood: Palisades
Nearby schools
Schools provided by the listing agent
- Elementary: Sunset
- Middle: Westwood
- High: Cheney
- District: Cheney
Source: SMLS as distributed by MLS GRID. This data may not be complete. We recommend contacting the local school district to confirm school assignments for this home.
Similar homes
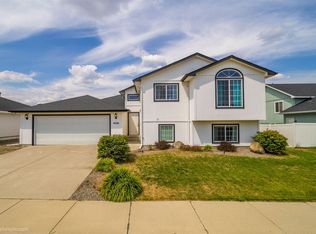
- $350,0003 bd2 ba1.2k sqft12422 W Pacific Ct, Airway Heights, WA 99001For Sale
 MLS ID #202625905, Bernadette Pillar, Bernadette Pillar Real Estate. SMLS as distributed by MLS GRID
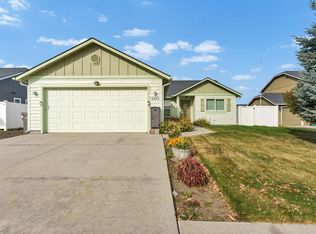
 - $399,9903 bd2 ba1.4k sqft8531 W Pirates Ct, Spokane, WA 99224For Sale
 MLS ID #202624461, Tina Sereda, Realty One Group Eclipse. SMLS as distributed by MLS GRID
 - $299,9503 bd2 ba1.5k sqft5004 W Garden Springs Rd, Spokane, WA 99224For Sale
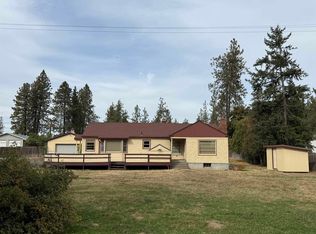 MLS ID #202624837, Kimberley Jones, Kelly Right Real Estate of Spokane. SMLS as distributed by MLS GRID
 - $327,9003 bd2 ba1.8k sqft1813 S Lyons Rd, Airway Heights, WA 99001For Sale
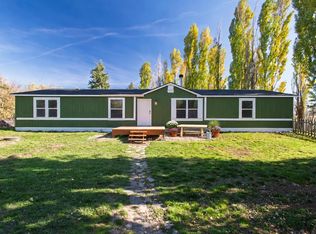 MLS ID #202625901, Ronald McIntire, Choice Realty. SMLS as distributed by MLS GRID
