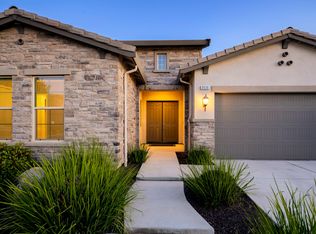
Welcome to this stunning 4-bedroom, 2.5-bath home situated on just under an acre, thoughtfully designed with no detail overlooked. From the moment you enter, vaulted ceilings and a cozy fireplace create a warm and inviting living space. Enjoy both casual and formal dining with two dining areas, including a spacious formal dining room ideal for entertaining. The chef's kitchen features an oversized island, professional-grade appliances, and beautiful custom cabinetry that continues throughout the home. The primary suite offers a true retreat with a spacious bathroom and large closet. A versatile bedroom off the main living area is perfect for a home office or playroom. Step outside to embrace indoor-outdoor living with patio access just off the kitchen, complete with epoxy flooring, vaulted ceilings, and wood beams for added charm. The backyard is an entertainer's dream, featuring a newly refinished pool and a convenient bathroom with direct outdoor access. Additional highlights include generously sized bedrooms, RV parking, a garage with workshop space, built-in cabinetry and sink, and abundant attic storage. Major upgrades include a new roof (2025), newer HVAC systems (less than 2 years old), updated electrical sub panel, and upgraded hot and cold water lines. This size lot offers so much potential, don't miss this opportunity for a beautiful move-in-ready property.
For sale
Price cut: $51K (7/16)
$799,000
1023 N Euclid Avenue, Dinuba, CA 93618
4beds
2,814sqft
:
Get pre-qualified$5,071/mo
Single Family Residence, Residential
Built in 1982
0.93 Acres Lot
$783,400 Zestimate®
$284/sqft
$-- HOA
What's special
Rv parkingCozy fireplaceGarage with workshop spaceOversized islandSpacious bathroomBuilt-in cabinetry and sinkNewly refinished pool
- 65 days |
- 1,604 |
- 59 |
Zillow last checked:
Listing updated:
Listed by:
Jeffrey Olson 559-999-8870,
RE/MAX CORNERSTONE
Source: TCMLS,MLS#: 242106
Facts & features
Interior
Bedrooms & bathrooms
- Bedrooms: 4
- Bathrooms: 3
- Full bathrooms: 2
- 1/2 bathrooms: 1
Heating
- Central, Natural Gas
Cooling
- Central Air
Appliances
- Included: Built-In Range, Disposal, Electric Oven, Microwave
- Laundry: Electric Dryer Hookup, Inside, Laundry Room, Main Level, Sink, Washer Hookup
Features
- Beamed Ceilings, Breakfast Bar, Entrance Foyer, Kitchen Island, Kitchen Open to Family Room, Open Floorplan, Pantry, Recessed Lighting, Remodeled, Vaulted Ceiling(s)
- Flooring: Carpet, Vinyl
- Has fireplace: Yes
- Fireplace features: Living Room, Raised Hearth, Wood Burning
- Common walls with other units/homes: No Common Walls
Interior area
- Total structure area: 2,814
- Total interior livable area: 2,814 sqft
Property
Parking
- Total spaces: 2
- Parking features: Concrete, Garage Door Opener, Garage Faces Side, RV Access/Parking, Workshop in Garage
- Garage spaces: 2
Features
- Stories: 1
- Patio & porch: Patio
- Has private pool: Yes
- Has spa: Yes
- Spa features: Heated, In Ground
- Fencing: Fenced
Lot
- Size: 0.93 Acres
- Features: Back Yard, Corners Marked, Front Yard, Landscaped, Sprinklers In Front, Sprinklers In Rear
Details
- Parcel number: 014520062000
Construction
Type & style
- Home type: SingleFamily
- Property subtype: Single Family Residence, Residential
Materials
- Stucco
- Foundation: Slab
- Roof: Composition
Condition
- Updated/Remodeled
- New construction: No
- Year built: 1982
Utilities & green energy
- Sewer: Public Sewer
- Water: Public
- Utilities for property: Electricity Connected, Natural Gas Connected, Sewer Connected, Water Connected
Community & HOA
HOA
- Has HOA: No
Location
- Region: Dinuba
Financial & listing details
- Price per square foot: $284/sqft
- Tax assessed value: $255,565
- Annual tax amount: $2,920
- Date on market: 6/3/2026
- Cumulative days on market: 66 days
- Electric utility on property: Yes
- Road surface type: Asphalt
Estimated market value
$783,400
$744,000 - $823,000
$3,087/mo
Price history
| Date | Event | Price |
|---|---|---|
| 7/16/2026 | Price change | $799,000-6%$284/sqft |
Source: Fresno MLS #648698 Report a problem | ||
| 6/23/2026 | Price change | $850,000-2.9%$302/sqft |
Source: Fresno MLS #648698 Report a problem | ||
| 5/15/2026 | Listed for sale | $875,000+69.9%$311/sqft |
Source: Fresno MLS #648698 Report a problem | ||
| 5/29/2025 | Sold | $515,000+171.1%$183/sqft |
Source: Public Record Report a problem | ||
| 5/2/2002 | Sold | $190,000$68/sqft |
Source: Public Record Report a problem | ||
Public tax history
| Year | Property taxes | Tax assessment |
|---|---|---|
| 2025 | $2,920 +6.5% | $255,565 +2% |
| 2024 | $2,741 +1.7% | $250,555 +2% |
| 2023 | $2,696 +4.4% | $245,643 +2% |
| 2022 | $2,583 +3.1% | $240,827 +2% |
| 2021 | $2,505 -1.4% | $236,105 +1% |
| 2020 | $2,540 -2.4% | $233,684 +2% |
| 2019 | $2,603 +4.7% | $229,102 +2% |
| 2018 | $2,487 -0.6% | $224,610 +2% |
| 2017 | $2,501 +6.1% | $220,206 +2% |
| 2016 | $2,358 | $215,979 +1.4% |
| 2015 | $2,358 +5.1% | $212,936 +2.1% |
| 2014 | $2,244 | $208,570 -1% |
| 2013 | -- | $210,628 +3.5% |
| 2012 | -- | $203,468 +2% |
| 2011 | -- | $199,478 +4.6% |
| 2007 | -- | $190,751 +2% |
| 2006 | -- | $187,011 +14.6% |
| 2005 | -- | $163,145 -9.2% |
| 2004 | -- | $179,750 +1.9% |
| 2003 | -- | $176,451 +2% |
| 2002 | -- | $172,991 +2% |
| 2001 | -- | $169,599 |
Find assessor info on the county website
Monthly payment
Est. payment
Payment breakdown
Explore the cost of this home by adjusting the details. Changes won't be saved.Climate risks
Neighborhood: 93618
Nearby schools
GreatSchools rating
- 6/10Roosevelt Elementary SchoolGrades: K-6Distance: 0.3 mi
- 5/10Washington Intermediate SchoolGrades: 7-8Distance: 1.1 mi
- 5/10Dinuba High SchoolGrades: 9-12Distance: 1.7 mi
- $336,1003 bd2 ba1.5k sqft1022 N Euclid Ave, Dinuba, CA 93618Off Market
- $412,3004 bd2 ba1.5k sqft1005 N Euclid Ave, Dinuba, CA 93618Off Market

- $321,9003 bd2 ba1.4k sqft990 N Euclid Ave, Dinuba, CA 93618Off Market
- $339,900-- bd2 ba1.6k sqft1046 N Euclid Ave, Dinuba, CA 93618Off Market
- $632,0005 bd3 ba2.3k sqft953 N Euclid Ave, Dinuba, CA 93618Off Market
- $341,1003 bd2 ba1.4k sqft968 N Euclid Ave, Dinuba, CA 93618Off Market
- $352,2003 bd2 ba1.4k sqft1070 N Euclid Ave, Dinuba, CA 93618Off Market
- $338,3003 bd1 ba1.7k sqft1027 Cara Rd, Dinuba, CA 93618Off Market
A local agent can set up tours, give advice and negotiate with sellers.
Similar homes
- $775,0004 bd3 ba2.5k sqft3612 Gold King Place Circle, Dinuba, CA 93618For Sale
 MLS ID #242422, Hal Sousa, KW Venture. TCMLS
 - $765,0004 bd3 ba3.1k sqft3636 Elberta Circle, Dinuba, CA 93618For Sale
 MLS ID #240900, Robert Jimenez, Newton & Sons Real Estate. TCMLS
 - $464,9993 bd2 ba1.8k sqft617 Sarah Lane, Dinuba, CA 93618For Sale
 MLS ID #243154, DeeDee Solis, Legacy Real Estate Inc. TCMLS
 - $799,0004 bd3 ba3.3k sqft3403 E Vassar Court, Visalia, CA 93292For Sale
 MLS ID #242707, Ashley Lovrencevic, London Properties, Hanford. TCMLS
 - $897,5004 bd3 ba2.5k sqft2829 W Crescent Court, Visalia, CA 93291For SaleMLS ID #243280, Connie Kautz, Downtown Realty Luxury. TCMLS
- $445,5553 bd2 ba1.4k sqft1665 W Rosemary Ave, Dinuba, CA 93618New ConstructionSan Joaquin Valley Homes
- $775,0004 bd4 ba2.8k sqft1940 Solig Ave, Kingsburg, CA 93631For SaleMLS ID #652615, Natalie Marini. Fresno MLS
- $869,9004 bd3 ba2.7k sqft4738 W Crystal Court, Visalia, CA 93291For SaleMLS ID #243183, Jillian E Bos, Independent Broker Network. TCMLS
- $799,0004 bd3 ba2.9k sqft6516 W Wren Avenue, Visalia, CA 93291For SaleMLS ID #241490, Angela Kepich, Century 21 Select Real Estate. TCMLS
- $669,0004 bd3 ba2.5k sqft3306 W Taylor Avenue, Visalia, CA 93291For SaleMLS ID #243105, Melissa J Berlinger, Anderson Real Estate Group. TCMLS
- $699,9003 bd2 ba2.1k sqft3106 W Hyde Avenue, Visalia, CA 93291New ConstructionMLS ID #243266, Darin Kong, Bloom Group, Inc.. TCMLS
- $765,0004 bd3 ba2.7k sqft5622 W Prospect Court, Visalia, CA 93291For SaleMLS ID #242807, Jose Luis Perez, ERA Valley Pro Realty. TCMLS
- $789,9004 bd3 ba2.9k sqft239 N Preston Street, Visalia, CA 93291For SaleMLS ID #239440, Mark Avedian, Avedian Properties Company. TCMLS
- $715,0005 bd3 ba3.1k sqft3320 W Glendale Avenue, Visalia, CA 93291For SaleMLS ID #243160, Austin Haller, Cornerstone Homes Real Estate. TCMLS
- $915,0004 bd2 ba2.4k sqft31593 Rd 144, Visalia, CA 93292For SaleMLS ID #241862, Alex Rosh, Bloom Group, Inc.. TCMLS
- $475,8854 bd3 ba1.8k sqft1681 W Rosemary Ave, Dinuba, CA 93618New ConstructionSan Joaquin Valley Homes
- $879,9004 bd3 ba3k sqft4020 W Lark Avenue, Visalia, CA 93291For SaleMLS ID #241073, Joe Silva, MD Graham & Associates, Inc.. TCMLS
- $759,0004 bd3 ba2.9k sqft321 N Preston Street, Visalia, CA 93291For SaleMLS ID #239765, Robyn E Icenhower, Independent Broker Network. TCMLS
- $759,0003 bd3 ba3.3k sqft2833 E Laura Court, Visalia, CA 93292For SaleMLS ID #241667, Candy Alvarez, Century 21 Select Real Estate. TCMLS
- $850,0003 bd3 ba2.8k sqft2937 22nd Ave, Kingsburg, CA 93631For SaleMLS ID #650483, Ventura J. Espitia. Fresno MLS
Local buyer's agents are ready to help
