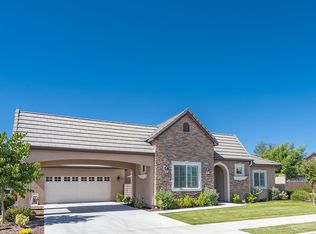
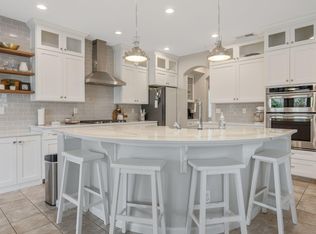
This beautifully upgraded former model home is located in a highly sought-after Northwest neighborhood, offering convenient access to excellent schools, shopping, and nearby amenities. With over 2,900 square feet of thoughtfully designed living space, this remarkable home features 4 bedrooms, 2.5 bathrooms, and a spacious 3-car garage. The elegant dining room showcases a sophisticated stone accent wall, while the open-concept living room offers a warm and inviting layout complete with built-in cabinetry, a cozy fireplace, and an additional stone feature wall. The kitchen is a chef's dream, featuring stainless steel appliances, granite countertops, a tile backsplash, farmhouse sink, wine cabinet, ample cabinetry, a generous pantry, and a charming built-in nook. The private primary suite is thoughtfully separated, exuding charm with exposed wood beams that create a warm, rustic ambiance. The ensuite bathroom includes a large walk-in shower, soaking tub, dual sinks, and a spacious walk-in closet. On the opposite side of the home, three additional bedrooms provide flexibility for family, guests, or a home office. Additional upgrades include updated tile flooring in the bedrooms, plantation shutters, and cellular blinds throughout. The home also features a spacious laundry room with a sink, granite countertops, and abundant cabinetry, along with a convenient mudroom at the garage entrance. The meticulously landscaped yard offers the perfect setting for outdoor living and relaxation.
For sale
$799,000
6516 W Wren Avenue, Visalia, CA 93291
4beds
2,913sqft
:
Get pre-qualified$5,130/mo
Single Family Residence, Residential
Built in 2015
8,698 Square Feet Lot
$783,400 Zestimate®
$274/sqft
$-- HOA
What's special
Cozy fireplaceFarmhouse sinkMeticulously landscaped yardPrivate primary suiteEnsuite bathroomWine cabinetCharming built-in nook
- 84 days |
- 472 |
- 10 |
Zillow last checked:
Listing updated:
Listed by:
Angela Kepich 559-737-8114,
Century 21 Select Real Estate
Source: TCMLS,MLS#: 241490
Facts & features
Interior
Bedrooms & bathrooms
- Bedrooms: 4
- Bathrooms: 3
- Full bathrooms: 2
- 1/2 bathrooms: 1
Heating
- Central
Cooling
- Central Air
Appliances
- Laundry: Laundry Room, Washer Hookup
Features
- Granite Counters, Kitchen Island, Open Floorplan, Pantry
- Has fireplace: Yes
- Fireplace features: Living Room
Interior area
- Total structure area: 2,913
- Total interior livable area: 2,913 sqft
Property
Parking
- Total spaces: 3
- Parking features: Garage
- Garage spaces: 3
Features
- Stories: 1
- Patio & porch: Rear Porch
- Has view: Yes
- View description: Neighborhood, Valley
Lot
- Size: 8,698 Square Feet
Details
- Parcel number: 077650037000
Construction
Type & style
- Home type: SingleFamily
- Property subtype: Single Family Residence, Residential
Materials
- Stucco
- Foundation: Concrete Perimeter
- Roof: Flat Tile
Condition
- New construction: No
- Year built: 2015
Utilities & green energy
- Sewer: Public Sewer
- Water: Public
- Utilities for property: Electricity Connected
Community & HOA
HOA
- Has HOA: No
Location
- Region: Visalia
Financial & listing details
- Price per square foot: $274/sqft
- Tax assessed value: $537,053
- Annual tax amount: $6,165
- Date on market: 5/5/2026
- Cumulative days on market: 89 days
- Electric utility on property: Yes
- Road surface type: Asphalt
Estimated market value
$783,400
$744,000 - $823,000
$2,943/mo
Price history
| Date | Event | Price |
|---|---|---|
| 5/5/2026 | Listed for sale | $799,000+11.1%$274/sqft |
Source:  TCMLS #241490 Report a problem TCMLS #241490 Report a problem | ||
| 8/21/2024 | Listing removed | -- |
Source: TCMLS #230719 Report a problem | ||
| 8/9/2024 | Price change | $719,000-1.5%$247/sqft |
Source: TCMLS #230719 Report a problem | ||
| 7/18/2024 | Listed for sale | $729,800-1.1%$251/sqft |
Source: Fresno MLS #615673 Report a problem | ||
| 7/3/2024 | Listing removed | -- |
Source: TCMLS #228861 Report a problem | ||
| 6/14/2024 | Price change | $738,000-1.5%$253/sqft |
Source: TCMLS #228861 Report a problem | ||
| 6/1/2024 | Price change | $749,000-2.6%$257/sqft |
Source: TCMLS #228861 Report a problem | ||
| 4/25/2024 | Listed for sale | $769,000+62.8%$264/sqft |
Source: TCMLS #228861 Report a problem | ||
| 12/1/2017 | Sold | $472,500$162/sqft |
Source: Public Record Report a problem | ||
Public tax history
| Year | Property taxes | Tax assessment |
|---|---|---|
| 2025 | $6,165 +2.8% | $537,053 +2% |
| 2024 | $5,999 +2.6% | $526,523 +2% |
| 2023 | $5,844 +1.6% | $516,200 +2% |
| 2022 | $5,750 +1.2% | $506,079 +2% |
| 2021 | $5,681 +0.4% | $496,156 +1% |
| 2020 | $5,655 +3.1% | $491,069 +2% |
| 2019 | $5,486 +2% | $481,440 +2% |
| 2018 | $5,378 +20.9% | $472,000 +22.6% |
| 2017 | $4,448 +1.4% | $384,848 +2% |
| 2016 | $4,387 | $377,302 |
Find assessor info on the county website
Monthly payment
Est. payment
Payment breakdown
Explore the cost of this home by adjusting the details. Changes won't be saved.Climate risks
Neighborhood: Pheasant Ridge
Nearby schools
GreatSchools rating
- 8/10Denton ElementaryGrades: K-6Distance: 0.3 mi
- 4/10Ridgeview MiddleGrades: 7-8Distance: 0.8 mi
- 9/10Redwood High SchoolGrades: 9-12Distance: 3.8 mi
- $600,1003 bd2 ba2.2k sqft6528 W Wren Ave, Visalia, CA 93291Off Market
- $597,4003 bd2 ba2.2k sqft6504 W Wren Ave, Visalia, CA 93291Off Market
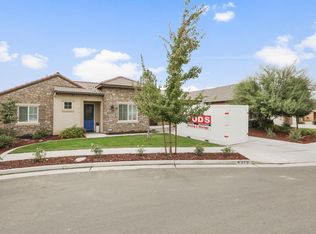
- $589,1003 bd2 ba2.2k sqft6513 W Oriole Ave, Visalia, CA 93291Off Market
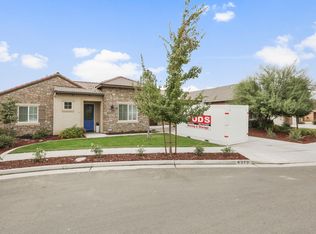
- $580,8003 bd2 ba2.2k sqft6513 W Oriole Ct, Visalia, CA 93291Off Market

- $770,6005 bd4 ba3k sqft6532 W Wren Ave, Visalia, CA 93291Off Market
- $688,2003 bd2 ba2.8k sqft6521 W Oriole Ct, Visalia, CA 93291Off Market
- $755,0005 bd4 ba3k sqft6503 W Oriole Ct, Visalia, CA 93291Sold
- $566,7004 bd2 ba2k sqft6313 W Wren Ave, Visalia, CA 93291Off Market
A local agent can set up tours, give advice and negotiate with sellers.
A local lender can help you make sure your offer is ready when you are.
Similar homes
- $659,0004 bd3 ba2.8k sqft6545 W Wren Avenue, Visalia, CA 93291For Sale
 MLS ID #243047, Tamara Burgos, Downtown Realty Visalia. TCMLS
 - $789,9004 bd3 ba2.9k sqft239 N Preston Street, Visalia, CA 93291For Sale
 MLS ID #239440, Mark Avedian, Avedian Properties Company. TCMLS
 - $675,0004 bd3 ba2.4k sqft6109 W Delaware Court, Visalia, CA 93291For Sale
 MLS ID #241503, Ethan Price, RPS Real Estate. TCMLS
 - $774,9004 bd3 ba2.9k sqft321 N Preston Street, Visalia, CA 93291For Sale
 MLS ID #239765, Robyn E Icenhower, Independent Broker Network. TCMLS
 - $640,0004 bd3 ba2.6k sqft2824 N Boise Street, Visalia, CA 93291For SaleMLS ID #242257, Brianne McCallister, Top Hook Realty, Inc.. TCMLS
- $879,9004 bd3 ba3k sqft4020 W Lark Avenue, Visalia, CA 93291For SaleMLS ID #241073, Joe Silva, MD Graham & Associates, Inc.. TCMLS
- $765,0004 bd3 ba2.7k sqft5622 W Prospect Court, Visalia, CA 93291For SaleMLS ID #242807, Jose Luis Perez, ERA Valley Pro Realty. TCMLS
- $675,0004 bd3 ba2.8k sqft4826 W Ceres Court, Visalia, CA 93291For SaleMLS ID #242519, Robyn E Icenhower, Independent Broker Network. TCMLS
- $614,9004 bd3 ba3k sqft4217 W Elowin Court, Visalia, CA 93291For SaleMLS ID #241818, Mark Avedian, Avedian Properties Company. TCMLS
- $875,0004 bd2 ba2.2k sqft1710 W School Avenue, Visalia, CA 93291For SaleMLS ID #241615, Krystal Hutchings, Craig Smith & Associates, Inc.. TCMLS
- $799,0004 bd3 ba3.3k sqft3403 E Vassar Court, Visalia, CA 93292For SaleMLS ID #242707, Ashley Lovrencevic, London Properties, Hanford. TCMLS
- $774,9504 bd3 ba2.6k sqft31191 Rd 160 #160, Visalia, CA 93292For SaleMLS ID #238435, Jacob Macias, RE/MAX Success. TCMLS
- $750,0004 bd3 ba2.8k sqft13401 Ave 328 #H, Visalia, CA 93292For SaleMLS ID #242461, Brenna N Keck, Brenna Keck Real Estate, Inc. TCMLS
- $1,135,0004 bd3 ba3.6k sqft1700 N Roeben Drive, Visalia, CA 93291For SaleMLS ID #240945, Marco Gonzalez-Esparza, Independent Broker Network. TCMLS
- $1,149,9005 bd5 ba3.5k sqft3500 W Lark Avenue, Visalia, CA 93291For SaleMLS ID #241860, Josh Ormonde, Downtown Realty Luxury. TCMLS
- $470,0004 bd-- ba1.7k sqft6503 W Perez Ave, Visalia, CA 93291For SaleMLS ID #234316, Jeremy Jennings. Kings County MLS
- $630,0004 bd4 ba3.1k sqft123 E Tyler Avenue, Visalia, CA 93291For SaleMLS ID #242385, Andrea Fulbright-Santos, Front Gate Properties. TCMLS
- $534,9004 bd3 ba2.2k sqft3108 W Clinton Court, Visalia, CA 93291For SaleMLS ID #242288, Lisa Hamilton, Bloom Group, Inc.. TCMLS
- $650,0004 bd3 ba2.1k sqft1024 N Rono Street, Visalia, CA 93291New ConstructionMLS ID #242140, Cathy Moreno, Avedian Properties Company. TCMLS
- $514,0004 bd3 ba2.2k sqft3938 W Vine Avenue, Visalia, CA 93291For SaleMLS ID #241258, Brandon Beachy, RPS Real Estate. TCMLS
Local buyer's agents are ready to help
