Welcome to this well maintained end-unit townhome offering 2 bedrooms, 3 bathrooms, and a thoughtfully designed floor plan with finished living space on all three levels. Recent updates include brand new carpeting throughout, refinished main level flooring, a new roof in 2023, and a new water heater in 2025. The main level features a welcoming living room centered around a cozy fireplace, a spacious dining area, and a functional kitchen with abundant cabinetry, a large pantry. A convenient half bath completes the main level. Upstairs, you'll find two comfortable bedrooms, a full bathroom, upper level laundry, and a versatile loft space that can serve as a home office, reading nook, play area, or additional living room. The fully finished walkout lower level provides even more flexibility with a large family room, full bathroom, and a walk out to the patio. This home offers convenient access to local parks, schools, trails, and downtown Pine Island amenities, along with an easy commute to Rochester. With no homes directly behind the property, you'll appreciate the added privacy and scenic backdrop throughout the seasons.
Pending
$234,900
1023 Petra Ct SW, Pine Island, MN 55963
2beds
1,959sqft
:
Get pre-qualified$1,844/mo
(TH) Quad/4 Corners
Built in 2003
1,568 Square Feet Lot
$-- Zestimate®
$120/sqft
$300/mo HOA
What's special
Spacious dining areaRefinished main level flooringBrand new carpeting throughoutUpper level laundryLarge pantryVersatile loft space
- 48 days |
- 293 |
- 10 |
Zillow last checked:
Listing updated:
Listed by:
Robin Gwaltney 507-259-4926,
Re/Max Results
Source: NorthstarMLS as distributed by MLS GRID,MLS#: 7089039
Facts & features
Interior
Bedrooms & bathrooms
- Bedrooms: 2
- Bathrooms: 3
- Full bathrooms: 2
- 1/2 bathrooms: 1
Bedroom
- Level: Upper
Bedroom 2
- Level: Upper
Primary bathroom
- Level: Upper
Primary bathroom
- Level: Upper
Bathroom
- Level: Main
Dining room
- Level: Main
Kitchen
- Level: Main
Laundry
- Level: Upper
Living room
- Level: Main
Loft
- Level: Upper
Heating
- Forced Air
Cooling
- Central Air
Appliances
- Included: Dishwasher, Dryer, Microwave, Range, Refrigerator, Washer
- Laundry: Laundry Room, Upper Level
Features
- Basement: Block,Finished,Walk-Out Access
- Number of fireplaces: 1
- Fireplace features: Living Room
Interior area
- Total structure area: 2,170
- Total interior livable area: 1,959 sqft
- Finished area above ground: 1,409
- Finished area below ground: 550
Property
Parking
- Total spaces: 2
- Parking features: Attached, Asphalt, Tuckunder Garage
- Attached garage spaces: 2
Accessibility
- Accessibility features: None
Features
- Levels: Two
- Stories: 2
- Patio & porch: Deck, Patio
Lot
- Size: 1,568 Square Feet
Details
- Foundation area: 610
- Parcel number: 850611068279
- Zoning description: Residential-Single Family
Construction
Type & style
- Home type: Townhouse
- Property subtype: (TH) Quad/4 Corners
- Attached to another structure: Yes
Condition
- New construction: No
- Year built: 2003
Utilities & green energy
- Gas: Natural Gas
- Sewer: City Sewer/Connected
- Water: City Water/Connected
Community & HOA
Community
- Subdivision: Kispert Farms 4th Add PUD
HOA
- Has HOA: Yes
- Services included: Maintenance Structure, Lawn Care, Maintenance Grounds, Parking, Professional Mgmt, Sanitation, Snow Removal, Water
- HOA fee: $300 monthly
- HOA name: Paramark
- HOA phone: 507-285-5082
Location
- Region: Pine Island
Financial & listing details
- Price per square foot: $120/sqft
- Tax assessed value: $219,100
- Annual tax amount: $3,524
- Date on market: 6/9/2026
- Cumulative days on market: 50 days
Estimated market value
Not available
Estimated sales range
Not available
Not available
Price history
| Date | Event | Price |
|---|---|---|
| 7/21/2026 | Pending sale | $234,900$120/sqft |
Source:  NorthstarMLS as distributed by MLS GRID #7089039 Report a problem NorthstarMLS as distributed by MLS GRID #7089039 Report a problem | ||
| 6/9/2026 | Listed for sale | $234,900+272.9%$120/sqft |
Source: NorthstarMLS as distributed by MLS GRID #7089039 Report a problem | ||
| 1/15/2024 | Listing removed | -- |
Source: Zillow Rentals Report a problem | ||
| 1/10/2024 | Listed for rent | $1,495+7.2%$1/sqft |
Source: Zillow Rentals Report a problem | ||
| 12/5/2022 | Listing removed | -- |
Source: Zillow Rental Network Premium Report a problem | ||
| 12/4/2022 | Price change | $1,395-6.7%$1/sqft |
Source: Zillow Rental Network Premium Report a problem | ||
| 10/11/2022 | Listed for rent | $1,495+7.2%$1/sqft |
Source: Zillow Rental Network Premium Report a problem | ||
| 6/16/2019 | Listing removed | $1,395$1/sqft |
Source: Renters Warehouse Report a problem | ||
| 5/23/2019 | Price change | $1,395-3.8%$1/sqft |
Source: Renters Warehouse Report a problem | ||
| 5/8/2019 | Listed for rent | $1,450+7.4%$1/sqft |
Source: Renters Warehouse Report a problem | ||
| 8/1/2018 | Listing removed | $1,350$1/sqft |
Source: Renters Warehouse Report a problem | ||
| 7/13/2018 | Price change | $1,350-3.2%$1/sqft |
Source: Renters Warehouse Report a problem | ||
| 6/22/2018 | Price change | $1,395-3.8%$1/sqft |
Source: Renters Warehouse Report a problem | ||
| 5/22/2018 | Listed for rent | $1,450+21.3%$1/sqft |
Source: Renters Warehouse Report a problem | ||
| 10/3/2016 | Listing removed | $1,195+8.6%$1/sqft |
Source: RentFeeder Report a problem | ||
| 7/29/2014 | Listing removed | $1,100$1/sqft |
Source: RentFeeder Report a problem | ||
| 6/25/2014 | Listed for rent | $1,100$1/sqft |
Source: RentFeeder Report a problem | ||
| 1/20/2010 | Sold | $63,000-46.3%$32/sqft |
Source:  Lake Superior Area Realtors as distributed by MLS GRID #1048457 Report a problem Lake Superior Area Realtors as distributed by MLS GRID #1048457 Report a problem | ||
| 8/14/2008 | Sold | $117,300$60/sqft |
Source: Public Record Report a problem | ||
Public tax history
| Year | Property taxes | Tax assessment |
|---|---|---|
| 2025 | $3,524 +6.9% | $219,100 +3% |
| 2024 | $3,296 | $212,700 +5.1% |
| 2023 | -- | $202,400 +2.8% |
| 2022 | $3,246 +9.9% | $196,900 +15.3% |
| 2021 | $2,954 +14.3% | $170,800 +4.7% |
| 2020 | $2,584 +9.6% | $163,200 +28.4% |
| 2019 | $2,358 | $127,100 +12.5% |
| 2017 | $2,358 +24.4% | $113,000 +10.8% |
| 2016 | $1,896 | $102,000 +7.7% |
| 2015 | $1,896 +3.5% | $94,700 |
| 2014 | $1,832 +21.6% | $94,700 +1.2% |
| 2012 | $1,506 | $93,600 -0.7% |
| 2011 | -- | $94,300 +27.8% |
| 2010 | $1,144 -51.3% | $73,800 -50.9% |
| 2008 | $2,348 | $150,200 |
Find assessor info on the county website
Monthly payment
Est. payment
Payment breakdown
Explore the cost of this home by adjusting the details. Changes won't be saved.Climate risks
Neighborhood: 55963
Nearby schools
GreatSchools rating
- 6/10Pine Island Middle SchoolGrades: 5-8Distance: 1 mi
- 8/10Pine Island SecondaryGrades: 9-12Distance: 1 mi
- 7/10Pine Island Elementary SchoolGrades: PK-4Distance: 2.5 mi
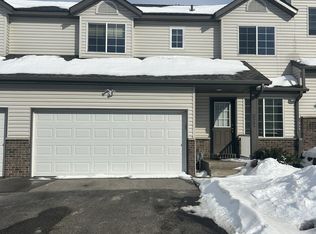
- $222,5003 bd3 ba2k sqft1027 Petra Ct SW, Pine Island, MN 55963Sold
- $229,7002 bd2 ba1.4k sqft1021 7th Ave SW, Pine Island, MN 55963Off Market
- $318,3002 bd3 ba2.2k sqft1021 Petra Ct SW, Pine Island, MN 55963Off Market
- $249,0002 bd3 ba2k sqft1019 Petra Ct SW, Pine Island, MN 55963Off Market

- $241,8003 bd3 ba2.2k sqft1031 Petra Ct SW, Pine Island, MN 55963Off Market
- $228,5002 bd2 ba1.4k sqft1019 7th Ave SW, Pine Island, MN 55963Off Market
- $215,6002 bd1 ba1.4k sqft1025 Petra Ct SW, Pine Island, MN 55963Off Market
- $216,5002 bd1 ba1.4k sqft1029 Petra Ct SW, Pine Island, MN 55963Off Market
A local agent can set up tours, give advice and negotiate with sellers.
Similar homes
- $224,9003 bd3 ba1.9k sqft746 Baylee Pl SW, Pine Island, MN 55963For Sale
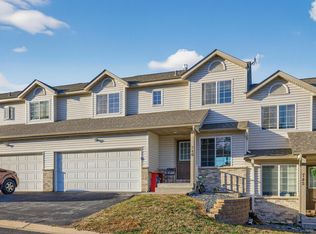
 MLS ID #7073405, Adam Howell, Coldwell Banker Realty. NorthstarMLS as distributed by MLS GRID
 - $349,9002 bd2 ba1.2k sqft634 8th St SW, Pine Island, MN 55963For Sale
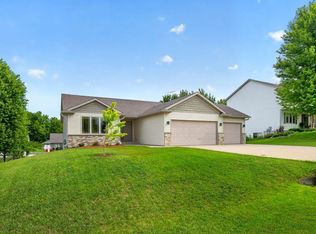 MLS ID #7099665, Donna Sylvester, RE/MAX Advantage Plus. NorthstarMLS as distributed by MLS GRID
 - $320,0004 bd2 ba2k sqft114 Lillie Ln SE, Pine Island, MN 55963For Sale
 MLS ID #7088674, Jodi Gillard, Lakes Sotheby's International Realty. NorthstarMLS as distributed by MLS GRID
 - $255,0002 bd2 ba1.4k sqft5099 61st St NW, Rochester, MN 55901For Sale
 MLS ID #7102489, Martha Ballek, Coldwell Banker Realty. NorthstarMLS as distributed by MLS GRID
 - $249,9002 bd2 ba1.3k sqft687 Shardlow Pl NE, Byron, MN 55920For SaleMLS ID #7101162, Lori Reinalda, Re/Max Results. NorthstarMLS as distributed by MLS GRID
- $234,9002 bd2 ba1.1k sqft5509 25th Ave NW, Rochester, MN 55901For SaleMLS ID #7072449, Gail Thompson, Re/Max Results. NorthstarMLS as distributed by MLS GRID
- $229,9002 bd2 ba1.2k sqft3084 River Falls Ct NW, Rochester, MN 55901For SaleMLS ID #7046547, Branton Walker, Dwell Realty Group LLC. NorthstarMLS as distributed by MLS GRID
- $264,9002 bd3 ba1.6k sqft3156 River Falls Ct NW, Rochester, MN 55901For SaleMLS ID #7083015, Sarah Hamzagic, Re/Max Results. NorthstarMLS as distributed by MLS GRID
- $249,9002 bd2 ba1.6k sqft5886 Camellia Ct NW, Rochester, MN 55901For SaleMLS ID #7091068, Mindy Grabau, Coldwell Banker Realty. NorthstarMLS as distributed by MLS GRID
- $224,9002 bd2 ba1k sqft3046 River Falls Rd NW, Rochester, MN 55901For SaleMLS ID #7070631, Elizabeth Burch, Re/Max Results. NorthstarMLS as distributed by MLS GRID
- $269,9002 bd2 ba1.6k sqft5991 Sandcherry Pl NW, Rochester, MN 55901For SaleMLS ID #7067502, Robin Gwaltney, Re/Max Results. NorthstarMLS as distributed by MLS GRID
- $227,0002 bd2 ba1k sqft1937 Cabernet Ln NW, Rochester, MN 55901For SaleMLS ID #7033128, Tiffany Carey, Re/Max Results. NorthstarMLS as distributed by MLS GRID
- $259,9002 bd2 ba1.1k sqft4207 Red Hawk Dr SE, Rochester, MN 55904For SaleMLS ID #7087004, Vicki Nelson, Elcor Realty of Rochester Inc.. NorthstarMLS as distributed by MLS GRID
- $219,9003 bd2 ba1.2k sqft24 Elton Ridge Ct NW, Rochester, MN 55901For SaleMLS ID #7077004, Chris Wesely, eXp Realty. NorthstarMLS as distributed by MLS GRID
- $224,0002 bd2 ba1.2k sqft1619 10th Ave SE APT B, Rochester, MN 55904For SaleMLS ID #7080052, Radwan Wazwaz, RE/MAX Advantage Plus. NorthstarMLS as distributed by MLS GRID
- $259,9002 bd2 ba1.4k sqft2122 17th Ave NW, Rochester, MN 55901For SaleMLS ID #7110022, Denel Ihde-Sparks, Re/Max Results. NorthstarMLS as distributed by MLS GRID
- $269,0003 bd2 ba1.7k sqft4449 Heritage Pl NW, Rochester, MN 55901For SaleMLS ID #7102673, Ron Wightman, WightmanBrock Real Estate Advi. NorthstarMLS as distributed by MLS GRID
- $279,9003 bd3 ba1.7k sqft2067 26th Ave NW, Rochester, MN 55901For SaleMLS ID #7065105, Daniel Kingsley, eXp Realty. NorthstarMLS as distributed by MLS GRID
- $265,0002 bd2 ba1.1k sqft207 5th Ave SW APT 901, Rochester, MN 55902For SaleMLS ID #7088700, Robin E Wolfram, Dwell Realty Group LLC. NorthstarMLS as distributed by MLS GRID
- $339,9003 bd3 ba2.1k sqft4514 Meadow Lakes Dr NW, Rochester, MN 55901For SaleMLS ID #7091887, Aaron Jones, Edina Realty, Inc.. NorthstarMLS as distributed by MLS GRID
