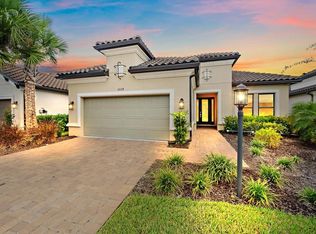
Under contract-accepting backup offers. Virtually Staged. Make this highly sought-after 2,433 sq. ft. Lazio floor plan your own, perfectly situated in ESPLANADE AT SKYE RANCH. This exquisite THREE-BEDROOM PLUS BONUS ROOM, THREE-BATH residence with a THREE-CAR TANDEM GARAGE blends architectural elegance with modern comfort—an inspired retreat where every detail has been thoughtfully curated. From the moment you step inside, soaring 10-FOOT CEILINGS and abundant natural light create an immediate sense of openness and serenity. Rich, wood-toned LUXURY VINYL PLANK FLOORING flows throughout the main living areas, complementing the home’s warm and inviting palette. RECENTLY PAINTED INTERIORS elevate the space with a refined, move-in-ready appeal. The open-concept great room seamlessly connects the living, dining, and kitchen areas—perfect for both intimate evenings and entertaining on a grand scale. The GOURMET KITCHEN is a showpiece, featuring upgraded Shaker-style SOFT-CLOSE CABINETRY, premium GE stainless steel appliances, a GAS COOKTOP, and a stunning QUARTZ island with seating for five. A spacious walk-in pantry and kitchen WATER FILTRATION SYSTEM add both convenience and luxury. Step outside to the expansive eastern-facing lanai, designed for year-round enjoyment and unforgettable gatherings. The NEWER OUTDOOR KITCHEN, retractable motorized screens, dual ceiling fans, and tranquil pond views create an exceptional indoor-outdoor living experience. Each of the three spacious bedrooms offers privacy and its own en-suite bath, designed for comfort and style. The primary suite is a serene sanctuary, featuring a charming bay window ideal for a sitting area, elegant tray ceilings, and a spa-inspired bath with dual vanities, large-format tile flooring, an oversized frameless glass walk-in shower, and a custom-designed walk-in closet with soft-close drawers. A versatile bonus room provides endless possibilities—perfect as a fourth bedroom, refined home office, or private media retreat. Completing the offering, lightly lived-in furnishings are available under a separate bill of sale, allowing for a seamless, move-right-in experience. This exceptional home delivers luxury, lifestyle, and location—an opportunity not to be missed. Just steps from your door, Rendezvous Park invites you into a residents-only resort experience, complete with a sparkling pool and spa, private cabanas, fireside seating, a bark park, bocce and pickleball courts, and an event lawn designed for memorable gatherings. Elevating the lifestyle even further is The Hub, an impressive 25,000-square-foot clubhouse offering a state-of-the-art fitness center, indoor basketball courts, rock-climbing wall, café, stylish social lounges, Kidz Zone, and a family-friendly pool complex with lap lanes and a splash pad. Surrounded by 387 acres of preserved natural beauty, Skye Ranch blends luxury living with an active outdoor lifestyle, featuring more than 25 miles of scenic trails for walking, running, and cycling. A dedicated lifestyle manager curates a vibrant calendar of events, wellness programs, and community experiences that make every day feel thoughtfully elevated. Perfectly positioned near A-rated Sarasota County schools, pristine Gulf Coast beaches, championship golf courses, the arts and dining of downtown Sarasota, upscale shopping at University Town Center, and premier medical facilities—this is not just a place to live, but a lifestyle defined by connection, convenience, and refined relaxation. 3D Video Walkthrough Tour Available!
Accepting backups
$710,000
10238 MORNING MIST LANE, SARASOTA, FL 34241
3beds
2,433sqft
Single Family Residence
Built in 2021
7,830 Square Feet Lot
$-- Zestimate®
$292/sqft
$442/mo HOA
What's special
- 29 days
- 331
- 11
Likely to sell faster than
Zillow last checked:
Listing updated:
Listed by:
Heidi Lionetti 651-246-9641,
WHITE SANDS REALTY GROUP FL 941-260-3350
Source: Stellar MLS,MLS#: N6146239 Originating MLS: Venice
Facts & features
Interior
Bedrooms & bathrooms
- Bedrooms: 3
- Bathrooms: 3
- Full bathrooms: 3
Primary bedroom
- Features: En Suite Bathroom, Walk-In Closet(s)
- Level: First
- Area: 273 Square Feet
- Dimensions: 14x19.5
Bedroom 2
- Features: Built-in Closet
- Level: First
- Area: 186 Square Feet
- Dimensions: 12x15.5
Bedroom 3
- Features: Built-in Closet
- Level: First
- Area: 170.5 Square Feet
- Dimensions: 11x15.5
Den
- Level: First
- Area: 143 Square Feet
- Dimensions: 11x13
Dining room
- Level: First
- Area: 170.5 Square Feet
- Dimensions: 11x15.5
Kitchen
- Level: First
- Area: 264 Square Feet
- Dimensions: 11x24
Laundry
- Level: First
- Area: 115 Square Feet
- Dimensions: 10x11.5
Living room
- Level: First
- Area: 294.5 Square Feet
- Dimensions: 15.5x19
Heating
- Central
Cooling
- Central Air
Appliances
- Included: Oven, Cooktop, Dishwasher, Dryer, Microwave, Refrigerator, Washer, Water Filtration System
- Laundry: Laundry Room
Features
- High Ceilings, Open Floorplan, Primary Bedroom Main Floor, Tray Ceiling(s), Walk-In Closet(s)
- Flooring: Carpet, Luxury Vinyl, Tile
- Doors: Outdoor Kitchen, Sliding Doors
- Windows: Hurricane Shutters
- Has fireplace: No
Interior area
- Total structure area: 3,462
- Total interior livable area: 2,433 sqft
Video & virtual tour
Property
Parking
- Total spaces: 3
- Parking features: Garage - Attached
- Attached garage spaces: 3
Features
- Levels: One
- Stories: 1
- Exterior features: Outdoor Kitchen, Sidewalk
- Has view: Yes
- View description: Water, Pond
- Has water view: Yes
- Water view: Water,Pond
Lot
- Size: 7,830 Square Feet
Details
- Parcel number: 0293072157
- Zoning: VPD
- Special conditions: None
Construction
Type & style
- Home type: SingleFamily
- Property subtype: Single Family Residence
Materials
- Block, Stucco
- Foundation: Block, Slab
- Roof: Tile
Condition
- New construction: No
- Year built: 2021
Utilities & green energy
- Sewer: Public Sewer
- Water: Public
- Utilities for property: Electricity Connected, Natural Gas Connected, Public, Underground Utilities, Water Connected
Community & HOA
Community
- Features: Buyer Approval Required, Dog Park, Fitness Center, Gated Community - No Guard, Golf Carts OK, Playground, Pool, Sidewalks, Tennis Court(s)
- Security: Gated Community
- Pet fee: $0 monthly
- Subdivision: SKYE RANCH NBRHD 4 NORTH
HOA
- Has HOA: Yes
- Amenities included: Fitness Center, Gated, Playground
- Services included: Common Area Taxes, Community Pool, Reserve Fund, Maintenance Grounds, Manager, Recreational Facilities
- HOA fee: $442 monthly
- HOA name: Troon Management
- HOA phone: 941-468-6891
Location
- Region: Sarasota
Financial & listing details
- Price per square foot: $292/sqft
- Tax assessed value: $638,300
- Annual tax amount: $10,913
- Date on market: 11/2/2026
- Listing terms: Cash,Conventional
- Ownership: Fee Simple
- Total actual rent: 0
- Electric utility on property: Yes
- Road surface type: Paved
Estimated market value
Not available
Estimated sales range
Not available
Not available
Price history
| Date | Event | Price |
|---|---|---|
| 11/2/2026 | Listed for sale | $710,000-0.7%$292/sqft |
Source:  Stellar MLS #N6146239 Report a problem | ||
| 5/3/2026 | Listing removed | $715,000$294/sqft |
Source: Stellar MLS #N6141387 Report a problem | ||
| 3/20/2026 | Price change | $715,000-1.4%$294/sqft |
Source: Stellar MLS #N6141387 Report a problem | ||
| 2/6/2026 | Price change | $724,999-2%$298/sqft |
Source: Stellar MLS #N6141387 Report a problem | ||
| 12/3/2025 | Price change | $740,000-2.6%$304/sqft |
Source: Stellar MLS #N6141387 Report a problem | ||
| 11/13/2025 | Listed for sale | $760,000+2.7%$312/sqft |
Source: Stellar MLS #N6141387 Report a problem | ||
| 7/9/2024 | Sold | $740,000-1.3%$304/sqft |
Source: Stellar MLS #A4604620 Report a problem | ||
| 5/11/2024 | Pending sale | $750,000$308/sqft |
Source: Stellar MLS #A4604620 Report a problem | ||
| 5/4/2024 | Price change | $750,000-3.2%$308/sqft |
Source: Stellar MLS #A4604620 Report a problem | ||
| 4/24/2024 | Price change | $775,000-0.5%$319/sqft |
Source: Stellar MLS #A4604620 Report a problem | ||
| 4/9/2024 | Price change | $779,000-1.1%$320/sqft |
Source: Stellar MLS #A4604620 Report a problem | ||
| 3/29/2024 | Listed for sale | $788,000$324/sqft |
Source: Stellar MLS #A4604620 Report a problem | ||
| 3/21/2024 | Listing removed | -- |
Source: Stellar MLS #A4595410 Report a problem | ||
| 3/14/2024 | Price change | $788,000-1.5%$324/sqft |
Source: Stellar MLS #A4595410 Report a problem | ||
| 3/6/2024 | Price change | $799,999-1.7%$329/sqft |
Source: Stellar MLS #A4595410 Report a problem | ||
| 3/1/2024 | Price change | $814,000-0.1%$335/sqft |
Source: Stellar MLS #A4595410 Report a problem | ||
| 2/21/2024 | Price change | $815,000-1.2%$335/sqft |
Source: Stellar MLS #A4595410 Report a problem | ||
| 1/12/2024 | Listed for sale | $825,000$339/sqft |
Source: Stellar MLS #A4595410 Report a problem | ||
Public tax history
| Year | Property taxes | Tax assessment |
|---|---|---|
| 2025 | $10,913 +18.1% | $638,300 +19.1% |
| 2024 | $9,243 +2.8% | $535,967 +3% |
| 2023 | $8,987 +4.5% | $520,356 +3% |
| 2022 | $8,600 +214% | $505,200 +601.7% |
| 2021 | $2,739 | $72,000 |
Find assessor info on the county website
Monthly payment
Est. payment
Payment breakdown
Explore the cost of this home by adjusting the details. Changes won't be saved.Climate risks
Neighborhood: 34241
Nearby schools
Schools provided by the listing agent
- Elementary: K-8 At Clark And Lorriane
- Middle: K-8 At Clark And Lorriane
- High: Riverview High
Source: Stellar MLS. This data may not be complete. We recommend contacting the local school district to confirm school assignments for this home.
- $826,0003 bd3 ba2.2k sqft10234 Morning Mist Ln, Sarasota, FL 34241Off Market
- $849,3003 bd3 ba2.4k sqft10242 Morning Mist Ln, Sarasota, FL 34241Off Market
- $880,1003 bd3 ba2.1k sqft10230 Morning Mist Ln, Sarasota, FL 34241Off Market

- $905,8003 bd3 ba2.4k sqft10226 Morning Mist Ln, Sarasota, FL 34241Off Market
Similar homes
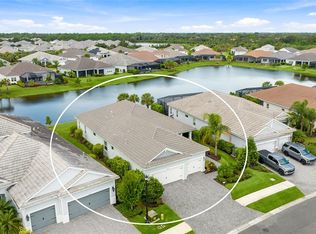
- $739,0003 bd3 ba2.4k sqft10128 MORNING MIST LANE, SARASOTA, FL 34241For Sale
 MLS ID #A4708644, Mark Federowski, KELLER WILLIAMS ON THE WATER. Stellar MLS
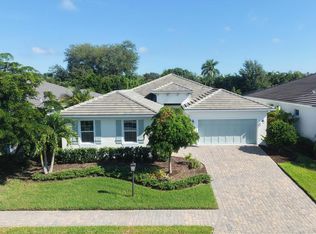
- $759,9003 bd2 ba2.2k sqft10333 LAKE GEORGE AVENUE, SARASOTA, FL 34241For Sale
 MLS ID #A4710747, Heather Wallace, HOOVER REALTY LLC. Stellar MLS
- $675,0004 bd4 ba2.6k sqft9284 TEQUILA SUNRISE DRIVE, SARASOTA, FL 34241For Sale
 MLS ID #A4703147, Dan Mackinnon, REAL BROKER, LLC. Stellar MLS
- $699,0004 bd4 ba2.5k sqft7717 SANDHILL LAKE DRIVE, SARASOTA, FL 34241For Sale
 MLS ID #A4705683, Kristen Redding, MICHAEL SAUNDERS & COMPANY. Stellar MLS
- $639,0004 bd4 ba2.5k sqft8363 VELDA TRAIL, SARASOTA, FL 34241For SaleMLS ID #A4694698, Andrew Azzarello, PREFERRED SHORE LLC. Stellar MLS
- $830,0004 bd4 ba3.5k sqft10187 MILKY WAY CIRCLE, SARASOTA, FL 34241For SaleMLS ID #A4690808, Dawnelle Lanners, KW COASTAL LIVING III. Stellar MLS
- $659,9004 bd4 ba2.9k sqft9016 TEQUILA SUNRISE DRIVE, SARASOTA, FL 34241For SaleMLS ID #A4700698, Mark Singer, FINE PROPERTIES. Stellar MLS
- $800,0004 bd3 ba2.4k sqft6325 RIVO LAKES BOULEVARD, SARASOTA, FL 34241For SaleMLS ID #A4696525, Tracy Anderson, EXP REALTY LLC. Stellar MLS
- $975,0003 bd3 ba3.1k sqft10342 MORNING MIST LANE, SARASOTA, FL 34241For SaleMLS ID #N6145223, Ashley LeRoy, EVOLVE REAL ESTATE. Stellar MLS
- $958,0004 bd4 ba3.5k sqft9113 LUNA LANE, SARASOTA, FL 34241For SaleMLS ID #A4709882, Alison Stottlemyer, COLDWELL BANKER REALTY. Stellar MLS
- $799,0004 bd4 ba2.4k sqft159 TOSCAVILLA BOULEVARD, NOKOMIS, FL 34275For SaleMLS ID #A4712468, Suki Scollo, COLDWELL BANKER REALTY. Stellar MLS
- $645,0003 bd3 ba2.1k sqft1703 STARLING DRIVE #1703, SARASOTA, FL 34231For SaleMLS ID #A4709389, Mickey Kiernan, MICHAEL SAUNDERS & COMPANY. Stellar MLS
- $894,5005 bd4 ba3k sqft7336 GREAT EGRET BOULEVARD, SARASOTA, FL 34241For SaleMLS ID #A4691490, Jan Jordan, BETTER HOMES AND GARDENS REAL ESTATE ATCHLEY PROPE. Stellar MLS
- $628,0002 bd2 ba1.6k sqft5713 SWEET LEAF WAY, SARASOTA, FL 34238For SaleMLS ID #A4712271, Keri Gwynne, COLDWELL BANKER REALTY. Stellar MLS
- $709,0004 bd4 ba2.5k sqft15360 ISLA PALMA LANE, NOKOMIS, FL 34275For SaleMLS ID #A4703115, Melissa Kobielnik-Petrullo, EXP REALTY LLC. Stellar MLS
- $730,0003 bd2 ba2.3k sqft7334 DIVOT LOOP, BRADENTON, FL 34202For SaleMLS ID #A4711663, Gloria Bracciano, DOUGLAS ELLIMAN. Stellar MLS
- $619,9994 bd3 ba2.1k sqft3598 SECRET STROLL DRIVE, SARASOTA, FL 34240For SaleMLS ID #A4702904, Jeannine Kubiak, LEGACY COASTAL REAL ESTATE. Stellar MLS
- $740,0003 bd3 ba2.8k sqft12111 BLUE HILL TRAIL, BRADENTON, FL 34211For SaleMLS ID #A4708903, Kym Paxton, KW SUNCOAST. Stellar MLS
- $739,0003 bd2 ba2k sqft16226 HIDDEN OAK LOOP, LAKEWOOD RANCH, FL 34211For SaleMLS ID #A4710743, Mike Griffin, PREFERRED SHORE LLC. Stellar MLS
- $699,9953 bd2 ba2.1k sqft26890 WEISKOPF DRIVE, ENGLEWOOD, FL 34223For SaleMLS ID #N6146499, Eric Martell P.A, MEDWAY REALTY. Stellar MLS
