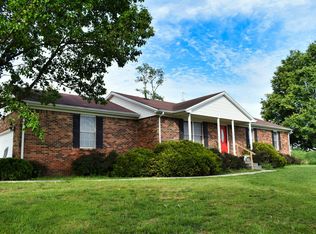
Nestled on 8.9 picturesque acres just off Boonesboro Road, this one-of-a-kind property offers the perfect blend of character, privacy, and endless potential. Whether you're dreaming of a horse farm, hobby farm, or simply room to roam, this beautiful property provides plenty of space for horses, livestock, gardening, or enjoying peaceful country living. Inside, you'll find a spacious open-concept kitchen that flows into a stunning vaulted-ceiling living room, where a floor-to-ceiling rock fireplace creates a warm and inviting focal point. Expansive windows fill the home with natural light while framing beautiful views of the surrounding acreage. The thoughtfully designed layout features 3 bedrooms and 2 full bathrooms, including a private second-floor primary suite that offers a peaceful retreat from the rest of the home. Just off the back of the home, the sunroom is the perfect place to enjoy your morning coffee or relax while taking in the sunset over your property. The basement offers over 1,350 square feet of unfinished space and is already plumbed for an additional full bathroom, providing endless possibilities for future expansion. Whether you envision additional bedrooms, a second living area, a game room, home gym, or the ultimate entertaining space, it's ready for your personal touch. If you've been searching for a property that offers acreage, character, and room to grow, this rare opportunity is one you won't want to miss. Schedule your private showing today!
For sale
Price cut: $10K (9/16)
$419,000
1024 Flanagan Station Rd, Winchester, KY 40391
3beds
2,942sqft
Single Family Residence
Built in 1975
8.9 Acres Lot
$-- Zestimate®
$142/sqft
$-- HOA
What's special
Floor-to-ceiling rock fireplaceSpacious open-concept kitchenThoughtfully designed layout
- 75 days
- 1,918
- 160
Likely to sell faster than
Zillow last checked:
Listing updated:
Listed by:
Brooke Martin 606-484-3844,
RO&CO Real Estate
Source: Imagine MLS,MLS#: 26018911
Facts & features
Interior
Bedrooms & bathrooms
- Bedrooms: 3
- Bathrooms: 2
- Full bathrooms: 2
Primary bedroom
- Level: First
Kitchen
- Level: First
Heating
- Electric, Heat Pump
Cooling
- Electric, Heat Pump
Appliances
- Included: Dishwasher, Range
Features
- Eat-in Kitchen, Ceiling Fan(s)
- Flooring: Carpet, Hardwood, Laminate
- Windows: Skylight(s)
- Basement: Partially Finished
- Number of fireplaces: 1
- Fireplace features: Living Room
Interior area
- Total structure area: 2,942
- Total interior livable area: 2,942 sqft
- Finished area above ground: 2,942
- Finished area below ground: 0
Property
Parking
- Total spaces: 2
- Parking features: Attached Garage
- Garage spaces: 2
Lot
- Size: 8.9 Acres
- Features: Secluded
Details
- Parcel number: 045000003500
- Horses can be raised: Yes
Construction
Type & style
- Home type: SingleFamily
- Architectural style: Contemporary
- Property subtype: Single Family Residence
Materials
- Wood Siding
- Foundation: Block
- Roof: Shingle
Condition
- Year built: 1975
Utilities & green energy
- Sewer: Septic Tank
- Water: Public, Cistern
- Utilities for property: Electricity Connected
Community & HOA
Community
- Subdivision: Rural
HOA
- Has HOA: No
Location
- Region: Winchester
Financial & listing details
- Price per square foot: $142/sqft
- Tax assessed value: $324,600
- Annual tax amount: $2,648
- Date on market: 7/17/2026
Estimated market value
Not available
Estimated sales range
Not available
$2,300/mo
Price history
| Date | Event | Price |
|---|---|---|
| 9/16/2026 | Price change | $419,000-2.3%$142/sqft |
Source:  Imagine MLS #26018911 Report a problem Imagine MLS #26018911 Report a problem | ||
| 8/18/2026 | Price change | $429,000-4.5%$146/sqft |
Source: Imagine MLS #26018911 Report a problem | ||
| 8/4/2026 | Price change | $449,000-3.4%$153/sqft |
Source: Imagine MLS #26018911 Report a problem | ||
| 7/17/2026 | Listed for sale | $465,000+93.8%$158/sqft |
Source: Imagine MLS #26018911 Report a problem | ||
| 2/26/2010 | Sold | $240,000+14.3%$82/sqft |
Source:  Imagine MLS #1000016 Report a problem Imagine MLS #1000016 Report a problem | ||
| 4/17/2000 | Sold | $210,000$71/sqft |
Source: Imagine MLS #2001675 Report a problem | ||
Public tax history
| Year | Property taxes | Tax assessment |
|---|---|---|
| 2025 | $2,648 -4.8% | $324,600 |
| 2024 | $2,783 -13% | $324,600 |
| 2023 | $3,197 | $324,600 |
| 2022 | $3,197 +0.3% | $324,600 |
| 2021 | $3,189 +13.8% | $324,600 +14.1% |
| 2020 | $2,801 -0.5% | $284,600 |
| 2019 | $2,815 +1.2% | $284,600 |
| 2018 | $2,781 +12.1% | $284,600 +10.2% |
| 2017 | $2,481 | $258,200 |
| 2016 | $2,481 | $258,200 |
| 2015 | $2,481 +4.9% | $258,200 |
| 2013 | $2,365 | $258,200 |
| 2011 | -- | $258,200 |
| 2010 | -- | $258,200 |
Find assessor info on the county website
Monthly payment
Est. payment
Payment breakdown
Explore the cost of this home by adjusting the details. Changes won't be saved.Climate risks
Neighborhood: 40391
Nearby schools
Schools provided by the listing agent
- Elementary: Providence
- Middle: Clark(Legacy)
- High: GRC
Source: Imagine MLS. This data may not be complete. We recommend contacting the local school district to confirm school assignments for this home.
- $535,8005 bd3 ba3.6k sqft1014 Flanagan Station Rd, Winchester, KY 40391Off Market
- $340,1003 bd1 ba1.4k sqft1092 Flanagan Station Rd, Winchester, KY 40391Off Market
- $213,9003 bd1 ba2k sqft1236 Flanagan Station Rd, Winchester, KY 40391Off Market
- $463,9003 bd2 ba2k sqft954 Flanagan Station Rd, Winchester, KY 40391Off Market
Similar homes
- $419,9004 bd3 ba1.5k sqft240 Athens Boonesboro Rd, Winchester, KY 40391For Sale

 MLS ID #26004512, Darrell Tackett, Dream Maker Realty, LLC. Imagine MLS
 - $410,0003 bd3 ba2.2k sqft301 Baker Ct, Winchester, KY 40391For Sale By Owner

- $435,0003 bd2 ba1.6k sqft287 Logan Lick Rd, Winchester, KY 40391For Sale
 MLS ID #26011126, Dale Hatton, Dream Maker Realty, LLC. Imagine MLS
 - $420,0003 bd2 ba2k sqft187 Hawthorne Dr, Winchester, KY 40391For Sale
 MLS ID #26015824, Christa Joynt, Keller Williams Commonwealth. Imagine MLS
 - $399,9003 bd3 ba2.2k sqft20 Edgewood Dr, Winchester, KY 40391For SaleMLS ID #26009517, Libby VanMeter, Marshall Lane Real Estate - Lexington. Imagine MLS
- $389,0003 bd3 ba2.2k sqft322 Calmes Blvd, Winchester, KY 40391For SaleMLS ID #26019133, Darrell Tackett, Dream Maker Realty, LLC. Imagine MLS
- $375,0004 bd2 ba1.8k sqft609 Barlow Dr, Winchester, KY 40391For SaleMLS ID #26026446, Joshua Wood, Freedom Realty & Property Management. Imagine MLS
- $379,0004 bd2 ba3.3k sqft351 Boone Ave, Winchester, KY 40391For SaleMLS ID #26017258, James Woodrum, RE/MAX Creative, Winchester. Imagine MLS
- $355,0003 bd2 ba1.9k sqft11 Stoney Brook Dr #1, Winchester, KY 40391For SaleMLS ID #26019263, Garry H Milton, Milton and Associates Real Estate. Imagine MLS
- $390,0004 bd1 ba2k sqft7353 Ironworks Rd, Winchester, KY 40391For SaleMLS ID #26025300, Nancy Smith, Rector Hayden Realtors. Imagine MLS
- $498,0004 bd3 ba2.4k sqft1780 Stoner Ephesus Rd, Winchester, KY 40391For SaleMLS ID #26019848, Darrell Tackett, Dream Maker Realty, LLC. Imagine MLS
- $490,0005 bd3 ba3.1k sqft110 White Conkwright Rd, Winchester, KY 40391For SaleMLS ID #26007022, Philip PJ Elder, Omega Real Estate Brokerage LLC. Imagine MLS
- $359,9003 bd2 ba2.2k sqft15 Moundale Ave, Winchester, KY 40391For SaleMLS ID #26023052, Joshua Wood, Freedom Realty & Property Management. Imagine MLS
- $285,0003 bd2 ba1.7k sqft19 Victory Ave, Winchester, KY 40391For SaleMLS ID #26026938, Daniel Poe, Re/Max Creative Realty - Mountain Legacy Group. Imagine MLS
- $379,0004 bd3 ba1.9k sqft107 Hibiscus Ln, Winchester, KY 40391For SaleMLS ID #26015608, Christa Joynt, Keller Williams Commonwealth. Imagine MLS
- $515,0003 bd2 ba2.5k sqft935 Stoner Ephesus Rd, Winchester, KY 40391For SaleMLS ID #26009385, Timothy Saylor, Threshold Real Estate Services. Imagine MLS
- $349,9003 bd3 ba1.8k sqft420 Calmes Blvd, Winchester, KY 40391For SaleMLS ID #26024212, Joshua Wood, Freedom Realty & Property Management. Imagine MLS
