4 bedroom, 2 bath home situated on a large lot in a fantastic location within a highly desired area. This property offers excellent potential for investors or buyers looking to add value. Being sold as-is. Features include a spacious living room with fireplace, a functional layout, and a versatile 4th bedroom that can easily serve as a home office, flex space, or guest room. Enjoy the outdoor patio and generous yard space with plenty of room for customization or expansion. With solid bones and great location appeal, this home is ready for your vision and a little TLC to make it shine. *see showing remarks"
Active under contract
Price cut: $4.9K (8/13)
$195,000
1024 Highland Blvd, Cabot, AR 72023
4beds
1,629sqft
Single Family Residence
Built in 1996
-- sqft lot
$-- Zestimate®
$120/sqft
$-- HOA
What's special
Outdoor patioLarge lotGenerous yard spaceFunctional layout
- 159 days
- 38
- 0
Zillow last checked:
Listing updated:
Listed by:
Jennifer Thomas 501-943-2144,
McKimmey Associates REALTORS NLR 501-812-3500
Source: CARMLS,MLS#: 26017760
Facts & features
Interior
Bedrooms & bathrooms
- Bedrooms: 4
- Bathrooms: 2
- Full bathrooms: 2
Rooms
- Room types: Den/Family Room, Office/Study
Dining room
- Features: Eat-in Kitchen
Heating
- Natural Gas, Electric
Cooling
- Electric
Appliances
- Included: Free-Standing Range, Dishwasher, Disposal
- Laundry: Washer Hookup, Gas Dryer Hookup, Electric Dryer Hookup
Features
- Walk-in Shower, Sheet Rock, 4 Bedrooms Same Level
- Flooring: Carpet, Tile, Concrete
- Has fireplace: Yes
- Fireplace features: Gas Starter
Interior area
- Total structure area: 1,629
- Total interior livable area: 1,629 sqft
Property
Parking
- Total spaces: 2
- Parking features: Garage, Two Car
- Has garage: Yes
Features
- Levels: One
- Stories: 1
- Patio & porch: Patio
- Exterior features: Rain Gutters
- Fencing: Full
Lot
- Dimensions: 46' x 101' x 134' x 129'
- Features: Level
Details
- Parcel number: 72052008000
Construction
Type & style
- Home type: SingleFamily
- Architectural style: Traditional,Ranch
- Property subtype: Single Family Residence
Materials
- Metal/Vinyl Siding
- Foundation: Slab
- Roof: Shingle
Condition
- New construction: No
- Year built: 1996
Utilities & green energy
- Electric: Elec-Municipal (+Entergy)
- Sewer: Public Sewer
- Water: Public
Community & HOA
Community
- Subdivision: CABOT HIGHLANDS
HOA
- Has HOA: No
Location
- Region: Cabot
Financial & listing details
- Price per square foot: $120/sqft
- Tax assessed value: $124,850
- Annual tax amount: $670
- Date on market: 5/4/2026
- Listing terms: Conventional,Cash
- Road surface type: Paved
Estimated market value
Not available
Estimated sales range
Not available
$1,518/mo
Price history
| Date | Event | Price |
|---|---|---|
| 8/29/2026 | Contingent | $195,000$120/sqft |
Source:  CARMLS #26017760 Report a problem CARMLS #26017760 Report a problem | ||
| 8/13/2026 | Price change | $195,000-2.5%$120/sqft |
Source: CARMLS #26017760 Report a problem | ||
| 7/31/2026 | Price change | $199,900-3.7%$123/sqft |
Source: CARMLS #26017760 Report a problem | ||
| 5/19/2026 | Price change | $207,500-0.7%$127/sqft |
Source: CARMLS #26017760 Report a problem | ||
| 5/4/2026 | Listed for sale | $209,000+45.1%$128/sqft |
Source: CARMLS #26017760 Report a problem | ||
| 4/25/2014 | Sold | $144,000+6.7%$88/sqft |
Source: Agent Provided Report a problem | ||
| 4/14/2011 | Listing removed | $134,900$83/sqft |
Source: Crye-Leike Report a problem | ||
| 2/5/2011 | Listed for sale | $134,900$83/sqft |
Source: Crye-Leike Report a problem | ||
Public tax history
| Year | Property taxes | Tax assessment |
|---|---|---|
| 2025 | -- | $24,970 |
| 2024 | $771 -8.9% | $24,970 |
| 2023 | $846 -5.6% | $24,970 |
| 2022 | $896 +1.4% | $24,970 +1% |
| 2021 | $883 +7.3% | $24,720 +5% |
| 2020 | $823 | $23,540 |
| 2019 | $823 +1.3% | $23,540 |
| 2018 | $813 | $23,540 |
| 2017 | $813 | $23,540 |
| 2016 | $813 | $23,540 -5% |
| 2015 | $813 -7% | $24,770 |
| 2014 | $874 -23.2% | $24,770 |
| 2013 | $1,137 | $24,770 |
| 2012 | -- | $24,770 |
| 2011 | -- | $24,770 +5.7% |
| 2010 | -- | $23,440 |
| 2009 | -- | $23,440 +6.4% |
| 2008 | -- | $22,040 |
| 2007 | -- | $22,040 |
| 2006 | -- | $22,040 +12.4% |
| 2005 | -- | $19,600 |
| 2004 | -- | $19,600 |
| 2003 | -- | $19,600 |
| 2002 | -- | $19,600 +5.1% |
| 2001 | -- | $18,650 |
Find assessor info on the county website
Monthly payment
Est. payment
Payment breakdown
Explore the cost of this home by adjusting the details. Changes won't be saved.Climate risks
Neighborhood: 72023
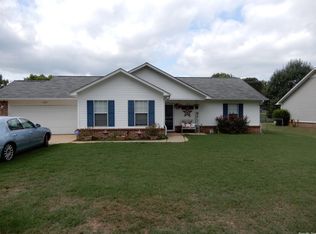
Similar homes
- $180,0004 bd2 ba1.6k sqft9 Allison Dr, Cabot, AR 72023For Sale
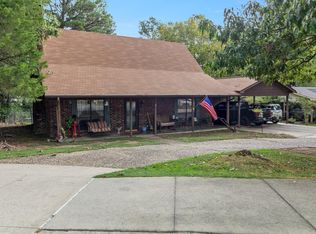
 MLS ID #26038350, Yolanda Hervey, Nelson & Associates. CARMLS
 - $196,0003 bd2 ba1.2k sqft306 Ray St, Cabot, AR 72023For Sale
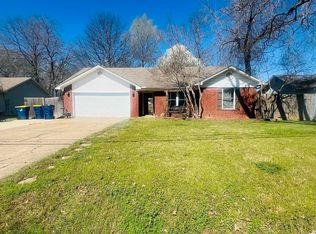 MLS ID #26023626, Mindy Strand, RE/MAX Homefinders. CARMLS
 - $205,0004 bd3 ba2.1k sqft35 Woodland Dr, Cabot, AR 72023For Sale
 MLS ID #26037647, Beau H Rush, Exp Realty. CARMLS
 - $174,9003 bd2 ba1.2k sqft211 S Polk St, Cabot, AR 72023For Sale
 MLS ID #26036513, Jack E French, Plantation Realty. CARMLS
 - $168,0004 bd2 ba1.4k sqft20 Stacey St, Cabot, AR 72023For SaleMLS ID #26026287, Hunter Ray, Ultra Properties. CARMLS
- $198,5003 bd2 ba1.3k sqft25 Swayze Rhys Ln, Cabot, AR 72023For SaleMLS ID #26040787, Latasha Mikles, LPT Realty NLR. CARMLS
- $159,0003 bd2 ba1.1k sqft1002 Eastern Ave, Cabot, AR 72023For SaleMLS ID #26039004, Kassi R Bell, Back Porch Realty. CARMLS
- $224,9003 bd3 ba1.5k sqft26 Barnwell Dr, Cabot, AR 72023For SaleMLS ID #26031134, Clint Skiver, Back Porch Realty. CARMLS
- $250,0003 bd2 ba1.5k sqft62 Nevada Ln, Cabot, AR 72023For SaleMLS ID #26026861, Shane Stogsdill, Edge Realty. CARMLS
- $200,0003 bd2 ba1.2k sqft32 Seminole Cir, Austin, AR 72007For SaleMLS ID #26034959, Mindy Strand, RE/MAX Homefinders. CARMLS
- $274,9004 bd3 ba2k sqft21 Daytona Dr, Cabot, AR 72023For SaleMLS ID #26039860, Ginger Marshall, McKimmey Associates, Realtors - 50 Pine. CARMLS
- $164,0003 bd1 ba1.3k sqft32 McArthur Dr, Cabot, AR 72023For SaleMLS ID #26035047, Michelle N Chastain, CENTURY 21 Prestige Realty. CARMLS
- $209,9003 bd2 ba1.2k sqft403 Apricot St, Austin, AR 72007For SaleMLS ID #26036722, Gina Myers-Gunderman, Michele Phillips & Company, Realtors-Cabot Branch. CARMLS
- $250,0004 bd2 ba1.9k sqft14817 Twin Dr, Cabot, AR 72023For SaleMLS ID #26036456, Victoria Wilbanks, Century 21 Sandstone Real Estate Group. CARMLS
- $245,0003 bd2 ba1.7k sqft19 W Plaza Blvd, Cabot, AR 72023For SaleMLS ID #26034040, Michelle N Chastain, CENTURY 21 Prestige Realty. CARMLS
- $249,9003 bd3 ba1.8k sqft10 Leaning Pines Rd, Cabot, AR 72023For SaleMLS ID #26017766, Caroline M McGowan, Aclin Realty. CARMLS
- $175,0003 bd2 ba1.4k sqft392 Bowers Rd, Jacksonville, AR 72076For SaleMLS ID #26035749, Maria A Meneses Ramos, Capital Real Estate Advisors. CARMLS
- $210,0004 bd3 ba1.7k sqft3306 Lena Ln, Jacksonville, AR 72076For SaleMLS ID #26030499, Ken Maier, Keller Williams Realty. CARMLS
- $187,0003 bd2 ba1.3k sqft37 Green Apple Dr, Ward, AR 72176For SaleMLS ID #26026878, Tamra McMahon, LPT Realty Conway. CARMLS
