LOCATION! LOCATION! Steps to Bloomingdale park! Oversized 2 fam center hall colonial. Grand 2 story foyer with CURVED staircase, custom iron double doors. huge kitchen featuring upgraded quartz waterfall countertops, seating for 5 plus, custom ceiling height cabinetry, separate butlers bar and walk in pantry. This expansive kitchen flows seamlessly into a spacious family room that is highlighted by a beautiful linear fireplace and offers an abundance of room for both everyday living and entertaining. There is an impressive dining room with coffered ceilings and a large living room great for entertaining. Upstairs you will find 4 generously sized bedrooms and three baths including master bedroom suite with huge WIC private bath, tray ceilings. This home continues to impress with a beautiful princess suite offering its own bath, cathedral ceilings, and oversized closet. A generously sized dedicated laundry room is also conveniently located on the 2nd floor providing plenty of space and functionality. The lower level has a large rec room perfect for the family and a 3/4 bath. It also features a beautiful ground-level one bedroom apartment with laundry hook ups perfect for multi-generational or potential rental income. Tons of upgrades are included, interior and exterior high/hats, custom arched openings, vaulted, tray and coffered ceiling's, alarm, hardwood floors, custom molding package, Pella windows, double iron doors, upgraded solid oak curved staircase, radiant heating entire first floor and 2nd floor baths. Natural stone and stucco exterior, front porch and attached garage. This home is built by an established custom home builder, and features designer finishes and upgrades throughout rarely found in todays new construction. Every detail has been carefully selected to create a home that feels truly custom with elevated materials and finishes. Currently under construction, spring 2027 delivery. There is still time to choose your own custom finishes, your own dream kitchen and make your dream home a reality! Model is available by appointment only. Please note all photographs shown are from previously completed model homes with the same floor plan and or AI renderings. Images are for illustrative purposes only, finishes and features subject to change during during the construction phase
New construction
$1,779,000
1024 Ionia Ave, Staten Island, NY 10309
5beds
3,629sqft
Duplex
Built in 2026
-- sqft lot
$-- Zestimate®
$490/sqft
$-- HOA
What's special
Front porchCustom ceiling height cabinetryAttached garageCustom molding packageDouble iron doorsCustom iron double doorsSeparate butlers bar
- 3 days
- 676
- 39
Zillow last checked:
Listing updated:
Listed by:
Barbara A. Smith 917-335-7590,
Barbara Smith
Source: SIBOR,MLS#: 2604818
Facts & features
Interior
Bedrooms & bathrooms
- Bedrooms: 5
- Bathrooms: 6
- Full bathrooms: 2
- 3/4 bathrooms: 3
- 1/2 bathrooms: 1
Heating
- Forced Air, Electric
Cooling
- Central Air
Features
- Walk-In Closet(s)
- Basement: Finished
Interior area
- Total structure area: 3,629
- Total interior livable area: 3,629 sqft
Video & virtual tour
Property
Parking
- Total spaces: 1
- Parking features: Driveway, Off Street, On Street
- Attached garage spaces: 1
- Has uncovered spaces: Yes
Features
- Levels: Two
- Stories: 2
- Patio & porch: Deck
- Fencing: None
Lot
- Size: 5,000 Square Feet
- Dimensions: 50 x 100
- Features: Front Yard, Back Yard
Details
- Parcel number: 69180010
- Zoning: R-3X
Construction
Type & style
- Home type: MultiFamily
- Architectural style: Colonial
- Property subtype: Duplex
Materials
- Stone, Stucco, Vinyl Siding
Condition
- Excellent
- New construction: Yes
- Year built: 2026
Utilities & green energy
- Electric: 220 Volts
- Sewer: Public Sewer
Community & HOA
Community
- Security: Security System
HOA
- Has HOA: No
Location
- Region: Staten Island
Financial & listing details
- Price per square foot: $490/sqft
- Date on market: 8/26/2026
- Listing agreement: Exclusive Right To Sell
Estimated market value
Not available
Estimated sales range
Not available
Not available
Price history
| Date | Event | Price |
|---|---|---|
| 8/26/2026 | Listed for sale | $1,779,000$490/sqft |
Source:  SIBOR #2604818 Report a problem SIBOR #2604818 Report a problem | ||
Public tax history
Tax history is unavailable.
Monthly payment
Climate risks
Neighborhood: Rossville
- $980,000-- bd-- ba3k sqft1020 Ionia Ave, Staten Island, NY 10309Sold
- $1,120,100-- bd-- ba2.3k sqft1030 Ionia Ave, Staten Island, NY 10309Off Market
- $1,207,100-- bd-- ba3k sqft1059 Edgegrove Ave, Staten Island, NY 10309Off Market
- $1,430,2005 bd4 ba3.5k sqft1010 Ionia Ave, Staten Island, NY 10309Off Market
Similar homes
- $1,699,9008 bd6 ba3.5k sqft79 S Goff Ave #C, Staten Island, NY 10309For Sale
 MLS ID #2601331, Barbara Smith, Listing by: Barbara A. Smith. SIBOR
 - $1,749,9005 bd4 ba2.5k sqft63 Bayview Ter, Staten Island, NY 10312New Construction
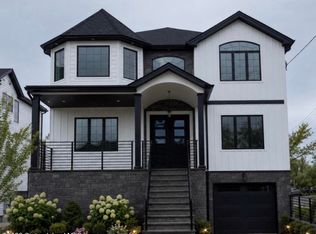 MLS ID #2601477, Barbara Smith, Listing by: Barbara A. Smith. SIBOR
 - $1,279,9006 bd6 ba2.9k sqft301 Sharrott Ave, Staten Island, NY 10309For Sale
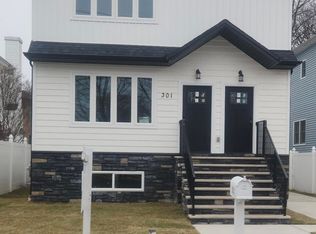 MLS ID #2601455, Barbara Smith, Listing by: Barbara A. Smith. SIBOR
 - $1,600,0004 bd4 ba4k sqft273 Berger Street, Franklin Twp, NJ 08873New Construction
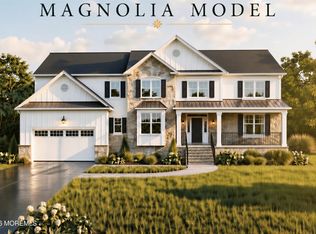
 MLS ID #22626533, Abram A Covella, RE/MAX Revolution. MoreMLS
 - $1,650,0005 bd4 ba3.4k sqft10 Sunrise Circle, Holmdel, NJ 07733For SaleMLS ID #22624191, Michael Harper, EXP Realty. MoreMLS
- $1,699,9996 bd6 ba4.9k sqft14 Black Walnut Way, Marlboro, NJ 07746For SaleMLS ID #22625929, Aleksandr Pritsker, EXP Realty. MoreMLS
- $1,725,0005 bd5 ba4.8k sqft62 Laura Ave, Edison, NJ 08820For Sale
 MLS ID #2617341R, SIEMYANA M. DSOUZA. All Jersey MLS
 - $1,350,0004 bd4 ba3.1k sqft19 Pease Rd, Manalapan, NJ 07726For Sale
 MLS ID #NJMM2004942, Michael Lopez, EXP Realty, LLC. Bright MLS
 - $1,800,0005 bd7 ba5k sqft5 Winthrop Ct, East Brunswick, NJ 08816New ConstructionMLS ID #2612691R, JENNIFER REPKA. All Jersey MLS
- $1,850,0005 bd5 ba4.8k sqft1 Cherokee Court, Morganville, NJ 07751For SaleMLS ID #22618016, Barry Weinstein, Weichert Realtors-Holmdel. MoreMLS
- $1,525,0005 bd5 ba4.1k sqft40 Wright St, Iselin, NJ 08830For SaleMLS ID #2617118R, JASWINDER SINGH. All Jersey MLS
- $1,879,9994 bd3 ba2.7k sqft35 Hoffman Rd, Monroe Township, NJ 08831For SaleMLS ID #2702447R, ARIANA R. IACOPELLI. All Jersey MLS
- $1,470,0004 bd5 ba3.6k sqft66 Wyckoff St, Matawan, NJ 07747For SaleMLS ID #NJMM2004806, OLGA HANNOUT, RE/MAX Central - Manalapan. Bright MLS
