Welcome home to this move-in ready single-story, where 3 bedrooms and a versatile home office come together in a smart split floor plan. The kitchen shines with granite countertops, rich wood cabinetry, a mosaic tile backsplash, a center island, and a full black appliance package -- all flowing into an open living, dining, and kitchen area thoughtfully designed around the space where you'll spend the most time. Natural light pours in, and sliding glass doors frame views of the Sandia Mountains. The primary suite offers a dual-vanity bath, a glass-enclosed walk-in shower, and a large walk-in closet. Step outside to a covered patio overlooking a large backyard that, with a little imagination, could become a stunning retreat -- all just minutes from trails, parks, city events and activities centers, shopping, dining and medical facilities!
Pending
$329,800
1024 Jacobs Dr NE, Rio Rancho, NM 87144
3beds
1,581sqft
Single Family Residence
Built in 2015
5,662 Square Feet Lot
$-- Zestimate®
$209/sqft
$15/mo HOA
What's special
- 45 days
- 367
- 23
Zillow last checked:
Listing updated:
Listed by:
Team Elevate 505-850-2197,
RE/MAX ELEVATE 505-702-8789
Source: SWMLS,MLS#: 1108320
Facts & features
Interior
Bedrooms & bathrooms
- Bedrooms: 3
- Bathrooms: 2
- Full bathrooms: 1
- 3/4 bathrooms: 1
Primary bedroom
- Level: Main
- Area: 168
- Dimensions: 12 x 14
Bedroom 2
- Level: Main
- Area: 120
- Dimensions: 10 x 12
Bedroom 3
- Level: Main
- Area: 100
- Dimensions: 10 x 10
Dining room
- Level: Main
- Area: 96
- Dimensions: 12 x 8
Kitchen
- Description: Island
- Level: Main
- Area: 132
- Dimensions: Island
Living room
- Description: Ceiling Fan
- Level: Main
- Area: 315
- Dimensions: Ceiling Fan
Office
- Level: Main
- Area: 100
- Dimensions: 10 x 10
Heating
- Forced Air, Natural Gas
Cooling
- Refrigerated
Appliances
- Included: Dishwasher, Free-Standing Gas Range, Disposal, Microwave, Refrigerator
- Laundry: Electric Dryer Hookup
Features
- Breakfast Area, Ceiling Fan(s), Dual Sinks, Great Room, Home Office, Kitchen Island, Main Level Primary, Pantry, Shower Only, Separate Shower, Water Closet(s), Walk-In Closet(s)
- Flooring: Carpet, Tile
- Windows: Double Pane Windows, Insulated Windows, Vinyl
- Has basement: No
- Has fireplace: No
Interior area
- Total structure area: 1,581
- Total interior livable area: 1,581 sqft
Property
Parking
- Total spaces: 2
- Parking features: Attached, Garage, Garage Door Opener
- Attached garage spaces: 2
Features
- Levels: One
- Stories: 1
- Patio & porch: Covered, Patio
- Exterior features: Private Yard
- Fencing: Wall
Lot
- Size: 5,662 Square Feet
- Features: Landscaped, Many Trees
Details
- Parcel number: 1010072336341
- Zoning description: R-4
Construction
Type & style
- Home type: SingleFamily
- Property subtype: Single Family Residence
Materials
- Frame, Stucco
- Foundation: Slab
- Roof: Pitched,Shingle
Condition
- Resale
- New construction: No
- Year built: 2015
Details
- Builder name: Dr Horton
Utilities & green energy
- Sewer: Public Sewer
- Water: Public
- Utilities for property: Electricity Connected, Natural Gas Connected, Sewer Connected, Water Connected
Green energy
- Energy generation: None
Community & HOA
Community
- Subdivision: Cielo Norte Unit 3
HOA
- Has HOA: Yes
- Services included: Common Areas
- HOA fee: $88 semi-annually
Location
- Region: Rio Rancho
Financial & listing details
- Price per square foot: $209/sqft
- Tax assessed value: $191,874
- Annual tax amount: $1,872
- Date on market: 7/31/2026
- Cumulative days on market: 45 days
- Listing terms: Cash,FHA,VA Loan
- Road surface type: Paved
Estimated market value
Not available
Estimated sales range
Not available
Not available
Price history
| Date | Event | Price |
|---|---|---|
| 9/8/2026 | Pending sale | $329,800$209/sqft |
Source:  SWMLS #1108320 Report a problem SWMLS #1108320 Report a problem | ||
| 8/7/2026 | Listed for sale | $329,800$209/sqft |
Source: SWMLS #1108320 Report a problem | ||
| 8/6/2026 | Pending sale | $329,800$209/sqft |
Source: SWMLS #1108320 Report a problem | ||
| 8/1/2026 | Listed for sale | $329,800$209/sqft |
Source: SWMLS #1108320 Report a problem | ||
Public tax history
| Year | Property taxes | Tax assessment |
|---|---|---|
| 2025 | $1,813 -10.3% | $63,958 +3% |
| 2024 | $2,022 +3% | $62,095 +3% |
| 2023 | $1,963 +2.3% | $60,287 +3% |
| 2022 | $1,920 +1.1% | $58,531 +3% |
| 2021 | $1,899 +3.4% | $56,826 +3% |
| 2020 | $1,837 +2.7% | $55,172 +3% |
| 2019 | $1,789 +9.9% | $53,565 +3% |
| 2018 | $1,628 -4.6% | $52,005 +1.8% |
| 2017 | $1,706 | $51,090 +3% |
| 2016 | $1,706 +279.4% | $49,602 +367.9% |
| 2014 | $450 | $10,600 |
Find assessor info on the county website
Monthly payment
Est. payment
Payment breakdown
Explore the cost of this home by adjusting the details. Changes won't be saved.Climate risks
Neighborhood: 87144
Nearby schools
Schools provided by the listing agent
- Elementary: Colinas Del Norte
- Middle: Eagle Ridge
- High: V. Sue Cleveland
Source: SWMLS. This data may not be complete. We recommend contacting the local school district to confirm school assignments for this home.
Similar homes
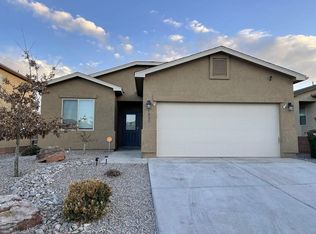
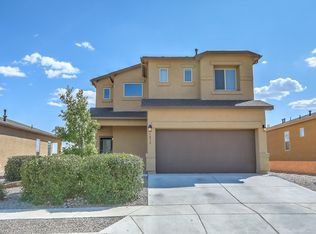
- $329,0003 bd2 ba1.6k sqft3727 Oasis Springs Rd NE, Rio Rancho, NM 87144For Sale
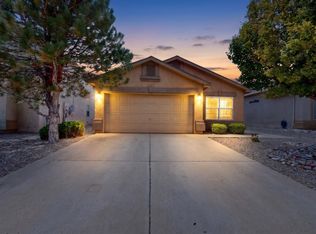 MLS ID #1107706, Mark Isaiah Escajeda, Gilly Lopez Group. SWMLS
 - $315,0003 bd3 ba1.5k sqft951 Spring Valley Rd NE, Rio Rancho, NM 87144For Sale
 MLS ID #1110514, Ramona A Romero-Brown, Platinum Realty Group. SWMLS
 - $320,0003 bd2 ba1.3k sqft3729 Lucid Meadows Dr NE, Rio Rancho, NM 87144For Sale
 MLS ID #1109395, Jenny Thai, Keller Williams Realty. SWMLS
 - $339,9003 bd2 ba1.4k sqft1009 El Paseo St NW, Rio Rancho, NM 87144For Sale
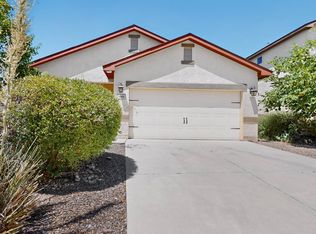 MLS ID #1108778, Dustin R Messex, Keller Williams Realty. SWMLS
